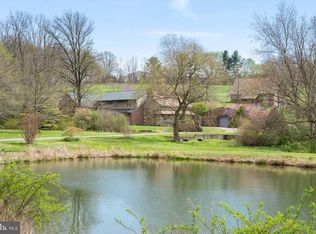
A RARE opportunity to own a piece of history!! Be only the 4th owners of this property situated on a William Penn granted piece of land and a superbly maintained solid stone home from the 1700s { 1740 believed date}. The home has been completely gutted and renovated true to architectural oversight of the highest standards by such giants as John Milner and Curt Bagnall and features : wide plank floors, 3 fireplaces, Buderus high end boiler system, Central Air, Deep window sills and round walls, New Marvin windows customized for a historic home, 7/8 thick cedar Shake roof and standing seam metal roofs, a custom Cherry kitchen by Rick Ralston, reproduced corner cupboard by Mervin Martin of Winterthur fame. The brick terrace off the family room and back entrance has stone retaining walls perennial gardens and a glorious view across the 27+ acres down to the 2 ponds. The majesty and simple elegance of the home from across the meadows has made it beloved by all who go by. Also a part of the property is the magnificently maintained barn building complex, detached 3 bay stone garage and other outbuildings. All carry the same standing seam metal roof, solid stone and cedar exteriors and sliding custom metal doors. Store or restore cars?? Work on that boat?? Store equipment of all descriptions?? It is all there including a professional grade painting wing with all the down draft exhaust and fans. The potential is endless. The barns could also easily be converted in part to stables and the use of the original upper hay barn in the bank barn section of the complex. The fields are gently flat with ponds and stream and are visible from the barn and house...perfect for an equine use if desired!! There are income producing tenants in the barn-no written lease- who would like to stay if a buyer wished it to be so; one maintains the grounds and gardens etc as his payment. A live in Grounds crew is always a great thing! Barns include: corn crib shed, 3 bay shed, Full shop, Body shop, Mechanical shop and 2 shed support bldg and top of bank barn hay storage. The property is under a Chester County Agricultural Easement and allows for another building site and the possibility of an indoor arena. The buyer and/or buyers agent are responsible for confirming all the facets of the easement provided in the attached documents. The property - located in the acclaimed Unionville School district-is a short hack or hike to the beautiful 1300 acre Cheslen Preserve and a short drive to the Laurels. 10 minutes to Longwood Gardens!!! Downingtown train station is minutes away and Wilmington station for travel to the east coast corridor is a 30+- minute scenic drive . You are minutes from West Chester, the county seat with shopping and restaurants. "THE OWNERS HAVE ACHIEVED THE BALANCE BETWEEN PRESERVING THE BEAUTY AND INTEGRITY OF THE ORIGINAL HOUSE COMBINED WITH A LL THE FUNCTIONALITY OF A NEW ONE" JOHN MILNER UPON VISITING JUNE 2026 SELLER WILL SETTLE ANYTIME AFTER JANUARY 1, 2027. DO NOT ENTER THE PROPERTY WITHOUT AN APPOINTMENT. ALL SHOWINGS MUST BE CONFIRMED WITH THE LISTING AGENT. BARNS /OUTBUILDINGS ARE SOLD IN 'AS IS" CONDITION AND THE CONTENTS OF THE BARNS/OUTBUILDINGS ARE THE PROPERTY OF THE SELLER AND TENANTS
For sale
$3,500,000
1001 Cannery Rd, Kennett Square, PA 19348
4beds
3,418sqft
Single Family Residence
Built in 1740
27.5 Acres Lot
$-- Zestimate®
$1,024/sqft
$-- HOA
What's special
Perennial gardensWide plank floorsStanding seam metal roofsCentral airStone retaining wallsSliding custom metal doors
- 82 days
- 1,720
- 82
Zillow last checked:
Listing updated:
Listed by:
Cindy Orr 610-347-2065,
BHHS Fox & Roach-Unionville (610) 347-2065
Source: Bright MLS,MLS#: PACT2127118
Facts & features
Interior
Bedrooms & bathrooms
- Bedrooms: 4
- Bathrooms: 3
- Full bathrooms: 2
- 1/2 bathrooms: 1
- Main level bathrooms: 1
Basement
- Area: 0
Heating
- Hot Water, Oil
Cooling
- Central Air, Electric
Appliances
- Included: Microwave, Cooktop, Dishwasher, Dryer, Double Oven, Oven, Refrigerator, Water Treat System, Water Heater
- Laundry: In Basement, Upper Level
Features
- Additional Stairway, Bathroom - Stall Shower, Bathroom - Tub Shower, Breakfast Area, Built-in Features, Cedar Closet(s), Family Room Off Kitchen, Floor Plan - Traditional, Formal/Separate Dining Room, Kitchen - Country, Kitchen Island, Pantry, Wainscotting, Walk-In Closet(s), Plaster Walls
- Flooring: Hardwood, Tile/Brick
- Windows: Double Hung
- Basement: Exterior Entry,Connecting Stairway,Concrete
- Number of fireplaces: 3
- Fireplace features: Brick, Corner, Mantel(s), Wood Burning Stove
Interior area
- Total structure area: 3,418
- Total interior livable area: 3,418 sqft
- Finished area above ground: 3,418
- Finished area below ground: 0
Property
Parking
- Total spaces: 3
- Parking features: Garage Faces Front, Detached, Driveway, Off Street
- Garage spaces: 3
- Has uncovered spaces: Yes
Accessibility
- Accessibility features: None
Features
- Levels: Three
- Stories: 3
- Exterior features: Extensive Hardscape, Rain Gutters, Stone Retaining Walls
- Pool features: None
- Fencing: Split Rail
- Has view: Yes
- View description: Creek/Stream, Garden, Panoramic, Pasture, Pond, Trees/Woods
- Has water view: Yes
- Water view: Creek/Stream,Pond
- Frontage type: Road Frontage
Lot
- Size: 27.5 Acres
- Features: Front Yard, Level, Pond, Rear Yard, Rural, SideYard(s), Stream/Creek
Details
- Additional structures: Above Grade, Below Grade, Outbuilding
- Parcel number: 4905 0020
- Zoning: F20
- Special conditions: Standard
Construction
Type & style
- Home type: SingleFamily
- Architectural style: Traditional,Colonial,Farmhouse/National Folk
- Property subtype: Single Family Residence
Materials
- Cedar, Stone, Wood Siding, Mixed Plumbing
- Foundation: Stone
- Roof: Metal,Pitched,Shake
Condition
- Excellent
- New construction: No
- Year built: 1740
Utilities & green energy
- Sewer: On Site Septic
- Water: Private, Well
- Utilities for property: Electricity Available
Community & HOA
Community
- Subdivision: None Available
HOA
- Has HOA: No
Location
- Region: Kennett Square
- Municipality: NEWLIN TWP
Financial & listing details
- Price per square foot: $1,024/sqft
- Tax assessed value: $156,950
- Annual tax amount: $6,462
- Date on market: 6/30/2026
- Listing agreement: Exclusive Right To Sell
- Exclusions: Charger In Garage For Electric Car And Refrigerator In Garage
- Ownership: Fee Simple
Estimated market value
Not available
Estimated sales range
Not available
Not available
Price history
| Date | Event | Price |
|---|---|---|
| 6/30/2026 | Listed for sale | $3,500,000$1,024/sqft |
Source:  Bright MLS #PACT2127118 Report a problem Bright MLS #PACT2127118 Report a problem | ||
Public tax history
Tax history is unavailable.
Monthly payment
Est. payment
Payment breakdown
Explore the cost of this home by adjusting the details. Changes won't be saved.Climate risks
Neighborhood: 19348
Nearby schools
Schools provided by the listing agent
- District: Unionville-chadds Ford
Source: Bright MLS. This data may not be complete. We recommend contacting the local school district to confirm school assignments for this home.
- $--17.78 acresNewlin Greene Cir, Kennett square, PA 19348Off Market
- $614,5003 bd2 ba2.3k sqft1048 Unionville Wawaset Rd, Kennett Square, PA 19348Off Market
- $644,4003 bd3 ba2.3k sqft1048 Wawaset Rd, Kennett Square, PA 19348Off Market
- $2,747,7003 bd1 ba1.6k sqft455 Cannery Rd, Kennett Square, PA 19348Off Market
Similar homes
- $3,000,0004 bd3 ba2.8k sqft1025 N Chatham Rd, Coatesville, PA 19320For Sale

 MLS ID #PACT2071588, Gus Brown, KW Greater West Chester. Bright MLS
 - $4,000,0006 bd5 ba4.5k sqft1120 Clover Ln, Glen Mills, PA 19342For Sale
 MLS ID #PADE2123456, Robert Capps, Coldwell Banker Realty. Bright MLS
 - $4,300,0003 bd4 ba4.6k sqft500 Bartram Rd, Kennett Square, PA 19348For Sale
 MLS ID #PACT2116550, Karen Nader, Monument Sotheby's International Realty. Bright MLS
 - $2,895,0004 bd5 ba3.6k sqft501 W Street Rd, West Chester, PA 19382For Sale
 MLS ID #PACT2127046, Lisa Yakulis, Kurfiss Sotheby's International Realty. Bright MLS
 - $3,000,0003 bd4 ba5k sqft1574 Camp Linden Rd, West Chester, PA 19382For SaleMLS ID #PACT2128678, Michael Ciunci, KW Greater West Chester. Bright MLS
- $2,700,0006 bd4 ba3.8k sqftNone Available, Chadds Ford, PA 19317For SaleMLS ID #PACT2124228, Chris Patterson, Patterson-Schwartz - Greenville. Bright MLS
- $1,995,0004 bd3 ba3.1k sqft175 Cedar Ln, Chester Springs, PA 19425For SaleMLS ID #PACT2134992, Karen Nader, Monument Sotheby's International Realty. Bright MLS
- $3,681,0005 bd6 ba4.5k sqft3111 Sawmill Rd Lot 1-B, Newtown Square, PA 19073New ConstructionMLS ID #PADE2123732, Gary Scheivert, BHHS Fox & Roach-Media. Bright MLS
- $2,400,0004 bd4 ba3.4k sqft12 Alexis Ln, Malvern, PA 19355For SaleMLS ID #PACT2129464, Mary Murrow, RE/MAX Main Line-Paoli. Bright MLS
- $3,850,0005 bd6 ba4.9k sqft3111 Sawmill Rd Lot 1-C, Newtown Square, PA 19073New ConstructionMLS ID #PADE2123738, Gary Scheivert, BHHS Fox & Roach-Media. Bright MLS
- $3,999,9992 bd2 ba3.5k sqftNone Available, Wilmington, DE 19803For SaleMLS ID #DENC2102826, Chris Patterson, Patterson-Schwartz - Greenville. Bright MLS
- $2,175,0004 bd5 ba3.5k sqft2030 Waynesborough Rd, Paoli, PA 19301For SaleMLS ID #PACT2134016, Melissa Oeth, Kurfiss Sotheby's International Realty. Bright MLS
- $1,950,0004 bd3 ba2.8k sqft2563 Veronica Dr, Chester Springs, PA 19425For SaleMLS ID #PACT2120350, Charles Beebe, RE/MAX Professional Realty. Bright MLS
- $2,195,0005 bd2 ba2.5k sqft1123 S New St, West Chester, PA 19382For SaleMLS ID #PACT2127048, Lisa Yakulis, Kurfiss Sotheby's International Realty. Bright MLS
- $2,399,0004 bd5 ba4.5k sqft954 Drovers Ln, Chester Springs, PA 19425For SaleMLS ID #PACT2133904, Christine Stoner, Real Broker, LLC. Bright MLS
- $1,779,9004 bd4 ba4.2k sqft3 Quail Crossing Dr, Wilmington, DE 19807New ConstructionMLS ID #DENC2110024, Steven Christie, KW Greater West Chester. Bright MLS
- $1,999,0003 bd2 ba3.5k sqft1105 Green Lane Rd, Malvern, PA 19355For SaleMLS ID #PACT2122894, Mr. Michael A Wallacavage, James A Cochrane Inc. Bright MLS
- $1,800,0004 bd3 ba3k sqft1541 Farmers Ln, Glen Mills, PA 19342For SaleMLS ID #PADE2082486, Mark Willcox III, BHHS Fox & Roach-Unionville. Bright MLS
- $4,700,0005 bd6 ba4.5k sqft137 Davis Rd, Malvern, PA 19355For SaleMLS ID #PACT2127716, Deborah Dorsey, BHHS Fox & Roach-Rosemont. Bright MLS
- $1,999,0005 bd3 ba3.2k sqft193 Middletown Rd, Glen Mills, PA 19342For SaleMLS ID #PADE2082482, Mark Willcox III, BHHS Fox & Roach-Unionville. Bright MLS
