Take this home and make it your own! This is a 1376 sq. ft. 2 Bedroom 2 Bath home with a double attached garage. Low maintenance vinyl siding, partial fenced back yard. Built in 1996
Pending
$99,900
1001 Cherry Hills Dr, Shenandoah, IA 51601
2beds
1,376sqft
:
Get pre-qualified$757/mo
Single Family Residence
Built in 1996
10,454 Square Feet Lot
$-- Zestimate®
$73/sqft
$-- HOA
What's special
Double attached garageLow maintenance vinyl siding
- 32 days |
- 46 |
- 1 |
Likely to sell faster than
Zillow last checked:
Listing updated:
Listed by:
Janell McIntyre 712-246-1072,
McIntyre Real Estate LLC
Source: NoCoast MLS as distributed by MLS GRID,MLS#: 6340130
Facts & features
Interior
Bedrooms & bathrooms
- Bedrooms: 2
- Bathrooms: 2
- Full bathrooms: 2
Bedroom 2
- Level: Main
- Area: 131.1 Square Feet
- Dimensions: 11.4x11.5
Other
- Level: Main
- Area: 138 Square Feet
- Dimensions: 12x11.5
Dining room
- Level: Main
- Area: 148.5 Square Feet
- Dimensions: 16.5x9
Kitchen
- Level: Main
- Area: 165 Square Feet
- Dimensions: 10x16.5
Living room
- Level: Main
- Area: 247.5 Square Feet
- Dimensions: 16.5x15
Heating
- Forced Air
Cooling
- Central Air
Features
- Basement: Slab
- Number of fireplaces: 1
Interior area
- Total interior livable area: 1,376 sqft
Property
Parking
- Total spaces: 2
- Parking features: Attached, Concrete, Garage Door Opener
- Garage spaces: 2
Accessibility
- Accessibility features: No Stairs External, No Stairs Internal
Lot
- Size: 10,454 Square Feet
- Dimensions: 80 x 130
Details
- Parcel number: 0530127100000
Construction
Type & style
- Home type: SingleFamily
- Architectural style: Ranch
- Property subtype: Single Family Residence
Materials
- Vinyl Siding
Condition
- Year built: 1996
Utilities & green energy
- Sewer: Public Sewer
- Water: Public
Community & HOA
HOA
- Has HOA: No
Location
- Region: Shenandoah
Financial & listing details
- Price per square foot: $73/sqft
- Tax assessed value: $184,330
- Annual tax amount: $2,486
- Date on market: 7/8/2026
- Cumulative days on market: 41 days
Estimated market value
Not available
Estimated sales range
Not available
Not available
Price history
| Date | Event | Price |
|---|---|---|
| 7/9/2026 | Pending sale | $99,900$73/sqft |
Source:  NoCoast MLS as distributed by MLS GRID #6340130 Report a problem NoCoast MLS as distributed by MLS GRID #6340130 Report a problem | ||
| 7/8/2026 | Listed for sale | $99,900+8.6%$73/sqft |
Source: NoCoast MLS as distributed by MLS GRID #6340130 Report a problem | ||
| 2/23/2007 | Sold | $92,000$67/sqft |
Source: Agent Provided Report a problem | ||
Public tax history
| Year | Property taxes | Tax assessment |
|---|---|---|
| 2025 | $2,486 -4.9% | $184,330 +9.9% |
| 2024 | $2,614 -1.7% | $167,760 |
| 2023 | $2,660 -1.3% | $167,760 +13.7% |
| 2022 | $2,696 +11.6% | $147,530 +0.2% |
| 2021 | $2,416 -2.1% | $147,300 +19.9% |
| 2020 | $2,468 -1% | $122,850 |
| 2019 | $2,494 +2.1% | $122,850 +9.9% |
| 2018 | $2,442 +1.3% | $111,820 |
| 2017 | $2,410 +1% | $111,820 |
| 2016 | $2,386 | $111,820 |
| 2015 | $2,386 -4.1% | $111,820 |
| 2014 | $2,488 +7.7% | $111,820 |
| 2013 | $2,310 +20.9% | -- |
| 2012 | $1,910 +6.2% | -- |
| 2011 | $1,798 -14% | -- |
| 2010 | $2,090 +7.5% | -- |
| 2009 | $1,944 -8.4% | -- |
| 2008 | $2,122 +4% | -- |
| 2007 | $2,040 +2.7% | -- |
| 2005 | $1,986 | -- |
Find assessor info on the county website
Monthly payment
Est. payment
Payment breakdown
Explore the cost of this home by adjusting the details. Changes won't be saved.Climate risks
Neighborhood: 51601
Nearby schools
GreatSchools rating
- 7/10Shenandoah Elementary SchoolGrades: K-4Distance: 1.3 mi
- 5/10Shenandoah Middle SchoolGrades: 5-8Distance: 1.3 mi
- 7/10Shenandoah High SchoolGrades: 9-12Distance: 1 mi
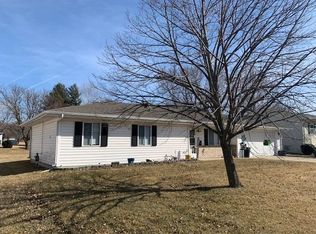
- $151,7003 bd2 ba1k sqft1003 Cherry Hills Dr, Shenandoah, IA 51601Off Market
- $172,0002 bd2 ba1.3k sqft1006 W Nishna Rd, Shenandoah, IA 51601Off Market
- $150,2003 bd1 ba1k sqft1005 Cherry Hills Dr, Shenandoah, IA 51601Off Market
- $188,6003 bd2 ba1.1k sqft1003 Peppertree Dr, Shenandoah, IA 51601Off Market
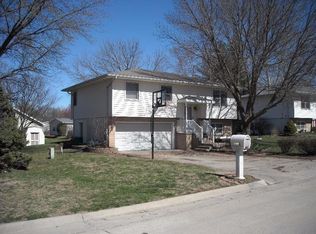
- $214,4003 bd2 ba1.8k sqft1012 W Nishna Rd, Shenandoah, IA 51601Off Market
- $169,9003 bd2 ba2.1k sqft1004 W Nishna Rd, Shenandoah, IA 51601Off Market
- $114,8003 bd1 ba960 sqft1007 W Nishna Rd, Shenandoah, IA 51601Off Market
- $100,1003 bd1 ba960 sqft1005 W Nishna Rd, Shenandoah, IA 51601Off Market
A local agent can set up tours, give advice and negotiate with sellers.
Similar homes
- $132,5003 bd3 ba1.3k sqft909 S Center St, Shenandoah, IA 51601Active
 MLS ID #6339805, Rhonda R Byers, McIntyre Real Estate LLC. NoCoast MLS as distributed by MLS GRID
 - $87,5002 bd1 ba810 sqft300 E Washington Ave, Shenandoah, IA 51601Active
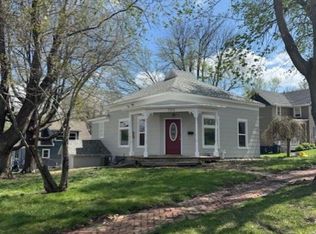 MLS ID #6337296, Erin McManis, Liberty Realty. NoCoast MLS as distributed by MLS GRID
 - $127,5002 bd1 ba1.1k sqft704 W Summit Ave, Shenandoah, IA 51601Active
 MLS ID #6338708, Rhonda R Byers, McIntyre Real Estate LLC. NoCoast MLS as distributed by MLS GRID
 - $130,0005 bd2 ba1.8k sqft804 S Center St, Shenandoah, IA 51601Active
 MLS ID #6338790, Jennifer Baumgart, Manuel Realty. NoCoast MLS as distributed by MLS GRID
 - $147,5002 bd2 ba1k sqft402 Crose Ct, Shenandoah, IA 51601ActiveMLS ID #6340807, Rhonda R Byers, McIntyre Real Estate LLC. NoCoast MLS as distributed by MLS GRID
- $123,0002 bd1 ba1k sqft505 S Elm St, Shenandoah, IA 51601For SaleMLS ID #26-808, Cory Gordon, NP Dodge Real Estate - Council Bluffs. SWIAR
- $99,9003 bd2 ba1.8k sqft222 E Grant St, Clarinda, IA 51632For SaleMLS ID #26-1699, Christina Grubb, BHHS Ambassador - CB. SWIAR
- $90,0004 bd2 ba1.8k sqft201 Wilkes St, Farragut, IA 51639For SaleMLS ID #26-932, Shevi Collins, BHHS Ambassador - CB. SWIAR
- $--3 bd1 ba1.5k sqft905 Nebraska Ave, Essex, IA 51638AuctionServiceLink Auction
- $110,0003 bd2 ba1.8k sqft308 N 12th St, Clarinda, IA 51632For SaleMLS ID #26-1698, Christina Grubb, BHHS Ambassador - CB. SWIAR
- $132,5003 bd2 ba1.4k sqft1118 N 15th St, Clarinda, IA 51632ActiveMLS ID #6341368, Douglas Thompson, Red Brick Realty. NoCoast MLS as distributed by MLS GRID
- $120,0003 bd1 ba1.2k sqft501 N 12th St, Clarinda, IA 51632ActiveMLS ID #6340826, Chad Wellhausen, Wellhausen Real Estate and Consulting. NoCoast MLS as distributed by MLS GRID
- $115,0002 bd2 ba1.1k sqft201 S First St, Northboro, IA 51647For SaleMLS ID #26-321, Leanne Haynes, Arrowhead Realty Company LLC. SWIAR
- $75,0001 bd1 ba1.7k sqft504 K St, Riverton, IA 51650For SaleMLS ID #26-1654, Leanne Haynes, Arrowhead Realty Company LLC. SWIAR
- $145,0002 bd2 ba1.7k sqft1201 S 22nd St, Clarinda, IA 51632For SaleMLS ID #11920238, Megan Kendrick, Jim Hughes Real Estate. My State MLS
- $134,0005 bd2 ba1.4k sqft401 E Park Ave, Red Oak, IA 51566ActiveMLS ID #6339385, Daniel Bullington, Your Real Estate Choice Inc. NoCoast MLS as distributed by MLS GRID
- $140,0003 bd1 ba980 sqft301 Fletcher St, Sidney, IA 51652ActiveMLS ID #6340117, Aaron Mincer, Mincer Real Estate. NoCoast MLS as distributed by MLS GRID
- $135,0004 bd1 ba1.3k sqft109 E State St, Clarinda, IA 51632ActiveMLS ID #6340949, Jennifer Baumgart, Manuel Realty. NoCoast MLS as distributed by MLS GRID
- $140,0002 bd1 ba1.4k sqft723 S 18th St, Clarinda, IA 51632ActiveMLS ID #6340732, Kourtney Newton, Arrowhead Realty Company LLC. NoCoast MLS as distributed by MLS GRID
- $135,0002 bd2 ba948 sqft701 N 12th St, Clarinda, IA 51632For SaleMLS ID #11693871, Nathan Elwood, Bergren Real Estate and Auction LLC. My State MLS
