Check out this cash flowing low maintenance fourplex even at today's rates. Complex is located near mostly residential homes near elementary school and within 5 miles of downtown Phoenix. All units have white shaker cabinets, 2 units remodeled with quartz countertops, shaker cabinets and vinyl plank and wood tile flooring, & stainless-steel appliances.
1 unit partially upgraded unit with Quartz countertops, and shaker cabinets. 2 units have new A/C units & water heaters that have been replaced in the last 3 years. 1 A/C unit has a new motor. All of the units have ceiling fans throughout. Recently painted exterior. Units are individual metered for electricity. Units fully occupied, but 1 unit comes up for renewal in July if you want to occupy one or rehab for higher rent. Owner/ Agen
For sale
Price cut: $10K (6/12)
$629,999
1001 N 32ND Avenue, Phoenix, AZ 85009
8beds
4baths
2,520sqft
:
Get pre-qualified$3,793/mo
Multi Family
Built in 1984
-- sqft lot
$-- Zestimate®
$250/sqft
$-- HOA
What's special
Recently painted exteriorWhite shaker cabinetsQuartz countertopsCeiling fans throughoutStainless-steel appliances
- 63 days |
- 213 |
- 19 |
Zillow last checked:
Listing updated:
Listed by:
Nefertari Thomas 602-799-3793,
My Home Group Real Estate
Source: ARMLS,MLS#: 7032228
Facts & features
Interior
Bedrooms & bathrooms
- Bedrooms: 8
- Bathrooms: 4
Heating
- Hot Water, Central, Electric
Cooling
- Central Air, Ceiling Fan(s), Electric
Appliances
- Included: Free-Standing Range, Refrigerator, Free-Standing Electric Oven, Microwave
Features
- Flooring: Tile, Laminate, Vinyl
Interior area
- Total structure area: 2,520
- Total interior livable area: 2,520 sqft
Property
Parking
- Total spaces: 6
- Parking features: >1 Space Per Unit
- Uncovered spaces: 6
Features
- Exterior features: Sidewalk(s)
Details
- Parcel number: 10914044B
- Zoning: R3
Construction
Type & style
- Home type: MultiFamily
- Property subtype: Multi Family
Materials
- Cement Siding, Block
- Roof: Composition
Condition
- Year built: 1984
Utilities & green energy
- Electric: APS, City Electric, Individual Meter
- Sewer: Public Sewer
- Water: City Franchise
Community & HOA
Community
- Features: No Pool
- Subdivision: EL RETIRO BLK 1 2
Location
- Region: Phoenix
Financial & listing details
- Price per square foot: $250/sqft
- Tax assessed value: $444,200
- Annual tax amount: $1,173
- Date on market: 5/23/2026
- Cumulative days on market: 63 days
- Listing terms: Conventional,VA Loan
- Ownership: Fee Simple
- Electric utility on property: Yes
- Road surface type: Asphalt
Estimated market value
Not available
Estimated sales range
Not available
Not available
Price history
| Date | Event | Price |
|---|---|---|
| 6/12/2026 | Price change | $629,999-1.6%$250/sqft |
Source:  ARMLS #7032228 Report a problem ARMLS #7032228 Report a problem | ||
| 5/23/2026 | Listed for sale | $640,000-3.8%$254/sqft |
Source: ARMLS #7032228 Report a problem | ||
| 2/6/2026 | Listing removed | $1,200 |
Source: Zillow Rentals Report a problem | ||
| 1/8/2026 | Price change | $1,200-11.1% |
Source: Zillow Rentals Report a problem | ||
| 11/30/2025 | Listing removed | $665,000$264/sqft |
Source: ARMLS #6905241 Report a problem | ||
| 11/12/2025 | Listed for rent | $1,350+25.6%$1/sqft |
Source: Zillow Rentals Report a problem | ||
| 11/3/2025 | Price change | $665,000-1.5%$264/sqft |
Source: ARMLS #6905241 Report a problem | ||
| 8/15/2025 | Listed for sale | $675,000+50%$268/sqft |
Source: ARMLS #6905241 Report a problem | ||
| 4/6/2021 | Listing removed | -- |
Source: Zillow Rental Manager Report a problem | ||
| 4/2/2021 | Price change | $1,075-4.4% |
Source: Zillow Rental Manager Report a problem | ||
| 3/9/2021 | Listed for rent | $1,125 |
Source: Zillow Rental Manager Report a problem | ||
| 2/9/2021 | Sold | $450,000$179/sqft |
Source: ARMLS #6175232 Report a problem | ||
| 1/16/2021 | Pending sale | $450,000$179/sqft |
Source:  ARMLS #6175232 Report a problem ARMLS #6175232 Report a problem | ||
| 1/15/2021 | Listing removed | -- |
Source: ARMLS Report a problem | ||
| 1/2/2021 | Pending sale | $450,000+2.3%$179/sqft |
Source: Grayson & Grayson #6175232 Report a problem | ||
| 12/29/2020 | Listed for sale | $440,000+81.1%$175/sqft |
Source: Grayson & Grayson #6175232 Report a problem | ||
| 8/23/2019 | Sold | $243,000-14.7%$96/sqft |
Source: Public Record Report a problem | ||
| 3/11/2019 | Listing removed | $284,900$113/sqft |
Source: A.Z. & Associates Real Estate Group #5878534 Report a problem | ||
| 2/26/2019 | Listed for sale | $284,900$113/sqft |
Source: A.Z. & Associates Real Estate Group #5878534 Report a problem | ||
| 2/14/2019 | Pending sale | $284,900$113/sqft |
Source: A.Z. & Associates Real Estate Group #5878534 Report a problem | ||
| 2/5/2019 | Price change | $284,900-1.4%$113/sqft |
Source: A.Z. & Associates Real Estate Group #5878534 Report a problem | ||
| 1/21/2019 | Price change | $289,000-0.3%$115/sqft |
Source: Keller Williams Realty Biltmore Partners #5824933 Report a problem | ||
| 12/18/2018 | Price change | $289,8990%$115/sqft |
Source: Keller Williams Realty Biltmore Partners #5824933 Report a problem | ||
| 11/26/2018 | Price change | $289,900+1%$115/sqft |
Source: Keller Williams Realty Biltmore Partners #5824933 Report a problem | ||
| 11/12/2018 | Price change | $287,000+237.6%$114/sqft |
Source: Keller Williams Realty Biltmore Partners #5824933 Report a problem | ||
| 5/10/2013 | Sold | $85,000+0.1%$34/sqft |
Source: ARMLS #4920927 Report a problem | ||
| 10/12/2012 | Sold | $84,900-50.1%$34/sqft |
Source: Public Record Report a problem | ||
| 11/30/2004 | Sold | $170,000+36%$67/sqft |
Source: Public Record Report a problem | ||
| 12/21/2000 | Sold | $125,000+4.2%$50/sqft |
Source: Public Record Report a problem | ||
| 4/27/2000 | Sold | $120,000$48/sqft |
Source: Public Record Report a problem | ||
Public tax history
| Year | Property taxes | Tax assessment |
|---|---|---|
| 2025 | $1,173 -0.8% | $44,420 -0.5% |
| 2024 | $1,183 +2.5% | $44,630 +581.3% |
| 2023 | $1,154 +4.9% | $6,551 -69.5% |
| 2022 | $1,101 +2.2% | $21,450 +16.7% |
| 2021 | $1,077 +1.8% | $18,380 +18.1% |
| 2020 | $1,058 -0.2% | $15,560 +15.4% |
| 2019 | $1,060 | $13,480 +24% |
| 2018 | $1,060 +0.6% | $10,870 +3.9% |
| 2017 | $1,054 +11.6% | $10,460 +30.8% |
| 2016 | $944 +17.3% | $8,000 +14.1% |
| 2015 | $805 | $7,010 +19.8% |
| 2014 | -- | $5,850 +59% |
| 2013 | -- | $3,680 -13.6% |
| 2012 | -- | $4,260 -22.3% |
| 2011 | -- | $5,480 -53% |
| 2010 | -- | $11,670 -35.8% |
| 2009 | -- | $18,170 -6.2% |
| 2008 | -- | $19,370 +13.3% |
| 2007 | -- | $17,100 +59.8% |
| 2006 | -- | $10,700 |
| 2005 | -- | $10,700 +7% |
| 2004 | -- | $10,000 |
| 2003 | -- | $10,000 +57.5% |
| 2002 | -- | $6,350 |
Find assessor info on the county website
Monthly payment
Est. payment
Payment breakdown
Explore the cost of this home by adjusting the details. Changes won't be saved.Climate risks
Neighborhood: Estrella
Nearby schools
GreatSchools rating
- 5/10J B Sutton Elementary SchoolGrades: K-5Distance: 0.1 mi
- 5/10Isaac Middle SchoolGrades: 6-8Distance: 0.7 mi
- 3/10Carl Hayden High SchoolGrades: 9-12Distance: 0.3 mi
Schools provided by the listing agent
- Elementary: J B Sutton Elementary School
- High: Carl Hayden High School
- District: Isaac Elementary District
Source: ARMLS. This data may not be complete. We recommend contacting the local school district to confirm school assignments for this home.
- $--2 bd1 ba-- sqft1001 N 32nd Ave #4B, Phoenix, AZ 85009Off Market
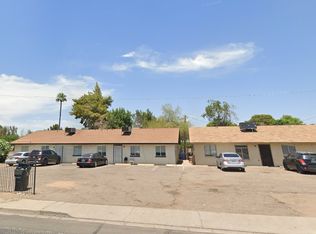
- $1,1952 bd1 ba630 sqft1001 N 32nd Ave APT 2, Phoenix, AZ 85009For Rent

- $--2 bd1 ba600 sqft1001 N 32nd Ave UNIT 1, Phoenix, AZ 85009Off Market

- $--2 bd1 ba600 sqft1001 N 32nd Ave #4, Phoenix, AZ 85009Off Market
- $--2 bd1 ba620 sqft1001 N 32nd Ave APT 3, Phoenix, AZ 85009Off Market
- $675,0008 bd4 ba2.4k sqft3120 W Roosevelt St, Phoenix, AZ 85009Sold
- $258,200-- bd1 ba816 sqft1009 N 32nd Ave, Phoenix, AZ 85009Off Market
- $410,900-- bd-- ba2.2k sqft3110 W Roosevelt St, Phoenix, AZ 85009Off Market
A local agent can set up tours, give advice and negotiate with sellers.
Similar homes
- $600,0009 bd5 ba2.7k sqft2021 W WASHINGTON Street, Phoenix, AZ 85009For Sale
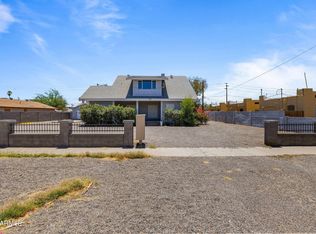 MLS ID #7048471, Stephanie Bray, SERHANT.. ARMLS
 - $515,0009 bd3 ba2.9k sqft3105 W MADISON Street, Phoenix, AZ 85009For Sale
 MLS ID #7013922, Bryce Neagle, ABI Multifamily. ARMLS
 - $750,0008 bd4 ba2.9k sqft3801 N 23RD Drive, Phoenix, AZ 85015For Sale
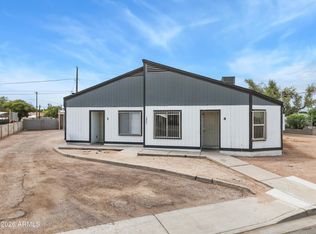 MLS ID #7057074, Blake Mallery, Compass. ARMLS
 - $669,0008 bd4 ba3k sqft3849 N 23RD Drive, Phoenix, AZ 85015For Sale
 MLS ID #7034632, Jeffery Chesleigh, HomeSmart. ARMLS
 - $549,9006 bd6 ba3.2k sqft2045 W WASHINGTON Street, Phoenix, AZ 85009For SaleMLS ID #7008464, Matthew R Firek, Fathom Realty Elite. ARMLS
- $572,5008 bd2 ba2.6k sqft1802 W SHERMAN Street, Phoenix, AZ 85007For SaleMLS ID #7037205, Ruben Luna, eXp Realty. ARMLS
- $715,0009 bd1 ba3k sqft5038 N 18TH Avenue, Phoenix, AZ 85015For SaleMLS ID #7058179, Linda S Gerchick, Gerchick Real Estate. ARMLS
- $649,9006 bd2 ba2k sqft1330 W FILLMORE Street, Phoenix, AZ 85007For SaleMLS ID #6910698, Joseph P Mahoney, JM Realty. ARMLS
- $625,0008 bd3 ba3.3k sqft10226 N 15TH Avenue, Phoenix, AZ 85021For SaleMLS ID #7030749, Kim McClellan, KLM Real Estate Brokerage. ARMLS
- $689,0008 bd4 ba2.8k sqft1328 W COCHISE Drive, Phoenix, AZ 85021For SaleMLS ID #7042041, Zachary Coty, Compass. ARMLS
- $649,9908 bd5 ba3k sqft2831 E MOBILE Lane, Phoenix, AZ 85040For SaleMLS ID #6987508, Tim O'Buckley, RE/MAX Fine Properties. ARMLS
- $815,0008 bd4 ba2.6k sqft1421 E FILLMORE Street, Phoenix, AZ 85006For SaleMLS ID #6978472, Bradley Skenderian, Matthews Real Estate Investment Services. ARMLS
- $650,0005 bd2 ba2.4k sqft2612 W Pierson Street, Phoenix, AZ 85017For SaleMLS ID #6921067, Belinda W Li, My Home Group Real Estate. ARMLS
- $700,0007 bd4 ba2.5k sqft2223 E ROOSEVELT Street, Phoenix, AZ 85006For SaleMLS ID #7038723, Josiah Miller, West USA Realty. ARMLS
- $615,0005 bd4 ba2.8k sqft1505 E WILLETTA Street, Phoenix, AZ 85006For SaleMLS ID #7023262, Vicente Montiel, Limitless Real Estate. ARMLS
- $799,9008 bd1 ba3.7k sqft3823 N 23RD Drive, Phoenix, AZ 85015For SaleMLS ID #7056928, Joshua Zuniga, eXp Realty. ARMLS
- $619,0005 bd3 ba3.7k sqft1449 E FILLMORE Street, Phoenix, AZ 85006For SaleMLS ID #6833578, Michelle Senden, American Realty Brokers. ARMLS
- $575,00010 bd5 ba3k sqft2755 E ATLANTA Avenue, Phoenix, AZ 85040For SaleMLS ID #7030068, Kevin T Langan, eXp Realty. ARMLS
- $675,00011 bd5 ba2.9k sqft2242 E TAYLOR Street, Phoenix, AZ 85006For SaleMLS ID #6986273, Bradley Skenderian, Matthews Real Estate Investment Services. ARMLS
- $675,0008 bd1 ba2.8k sqft6739 N 61ST Avenue, Glendale, AZ 85301For SaleMLS ID #7023263, Cody Leslie, Orion Investment Real Estate. ARMLS
