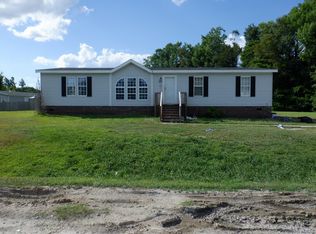
Somehow, 1001 Ocracoke Road manages to be right in the middle of everything and tucked away from it all at the same time. Just off Western Boulevard -- where practically all of Jacksonville's shopping, dining and everyday conveniences are at your fingertips -- this home sits back on a private road with no city taxes and no HOA! That combination alone is hard to beat!
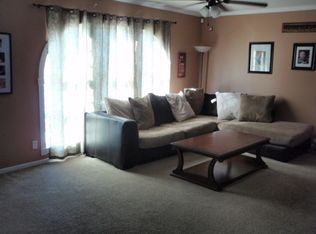
Step inside and the first thing you notice is all the light. A huge living room window fills the space with natural light, making the heart of the home feel bright, open and instant good vibes. Sliding glass doors carry that feeling right out to the back deck, creating an easy flow for morning coffee, grilling out, or just opening the doors on a crisp autumn evening.
There's plenty of room to make the rest of the home your own -- with four bedrooms PLUS a dedicated den/second living area. The kitchen features a center island, stainless steel appliances and a walk-in pantry, while a separate laundry area that also comes complete with the washer and dryer!
Fresh paint throughout, no carpet anywhere, and a new HVAC make the practical side just as appealing. Convenient when you want to be, tucked away when you don't -- 1001 Ocracoke gives you a little bit of both. Make it yours!
For sale
$240,000
1001 Ocracoke Court, Jacksonville, NC 28546
4beds
2,096sqft
Manufactured Home
Built in 2011
0.81 Acres Lot
$239,600 Zestimate®
$115/sqft
$-- HOA
What's special
- 2 days
- 112
- 17
Likely to sell faster than
Zillow last checked:
Listing updated:
Listed by:
Lauren Hearn 336-637-6276,
Berkshire Hathaway HomeServices Carolina Premier Properties,
THE AGENTS 910-777-7184,
Berkshire Hathaway HomeServices Carolina Premier Properties
Source: Hive MLS,MLS#: 100599973 Originating MLS: Jacksonville Board of Realtors
Originating MLS: Jacksonville Board of RealtorsFacts & features
Interior
Bedrooms & bathrooms
- Bedrooms: 4
- Bathrooms: 2
- Full bathrooms: 2
Rooms
- Room types: Living Room, Breakfast Nook, Den, Master Bedroom, Bedroom 2, Bedroom 3, Bedroom 4
Primary bedroom
- Description: retreat
Heating
- Electric, Heat Pump
Cooling
- Central Air
Appliances
- Included: Electric Oven, Washer, Refrigerator, Dryer, Dishwasher
- Laundry: Laundry Room
Features
- Walk-in Closet(s), Kitchen Island, Ceiling Fan(s), Pantry, Walk-In Closet(s)
- Flooring: LVT/LVP, Laminate
- Has fireplace: No
Interior area
- Total structure area: 2,096
- Total interior livable area: 2,096 sqft
Property
Parking
- Parking features: Paved
Features
- Levels: One
- Patio & porch: Deck
- Fencing: None
- Has view: Yes
- View description: See Remarks
- Frontage type: See Remarks
Lot
- Size: 0.81 Acres
- Features: Corner Lot
Details
- Additional structures: Storage
- Parcel number: 328b147
- Zoning: R-8M
- Special conditions: Standard
Construction
Type & style
- Home type: MobileManufactured
- Property subtype: Manufactured Home
Materials
- Vinyl Siding, Steel Frame
- Foundation: Crawl Space
- Roof: Shingle
Condition
- New construction: No
- Year built: 2011
Utilities & green energy
- Water: County Water
- Utilities for property: Sewer Available
Community & HOA
Community
- Security: Smoke Detector(s)
- Subdivision: Maynard Manor
HOA
- Has HOA: No
- Amenities included: None
Location
- Region: Jacksonville
Financial & listing details
- Price per square foot: $115/sqft
- Tax assessed value: $233,699
- Annual tax amount: $1,530
- Date on market: 8/29/2026
- Cumulative days on market: 2 days
- Listing agreement: Exclusive Right To Sell
- Listing terms: Cash,Conventional,FHA,USDA Loan,VA Loan
- Road surface type: Paved
Estimated market value
$239,600
$228,000 - $252,000
$1,920/mo
Price history
| Date | Event | Price |
|---|---|---|
| 8/29/2026 | Listed for sale | $240,000+108.7%$115/sqft |
Source:  Hive MLS #100599973 Report a problem Hive MLS #100599973 Report a problem | ||
| 2/5/2015 | Sold | $115,000-4.1%$55/sqft |
Source: Hive MLS #80149595 Report a problem | ||
| 12/4/2014 | Pending sale | $119,900$57/sqft |
Source: Listhub #149595 Report a problem | ||
| 11/25/2014 | Price change | $119,900+4.4%$57/sqft |
Source: Listhub #149595 Report a problem | ||
| 10/14/2014 | Pending sale | $114,900$55/sqft |
Source: Listhub #149595 Report a problem | ||
| 9/11/2014 | Listed for sale | $114,900+34.4%$55/sqft |
Source: Listhub #149595 Report a problem | ||
| 10/21/2013 | Sold | $85,486+80%$41/sqft |
Source: Public Record Report a problem | ||
| 10/13/2013 | Listed for sale | $47,500-64.6%$23/sqft |
Source: RE/MAX HOME CONNECTIONS #148114 Report a problem | ||
| 5/6/2011 | Sold | $134,000$64/sqft |
Source: Public Record Report a problem | ||
Public tax history
| Year | Property taxes | Tax assessment |
|---|---|---|
| 2025 | $945 | $144,302 |
| 2024 | $945 | $144,302 |
| 2023 | $945 0% | $144,302 |
| 2022 | $945 +31.8% | $144,302 +41.9% |
| 2021 | $717 | $101,700 |
| 2020 | $717 | $101,700 |
| 2019 | $717 | $101,700 |
| 2018 | $717 -6.9% | $101,700 -10.9% |
| 2017 | $770 | $114,100 |
| 2016 | $770 | $114,100 |
| 2015 | $770 | $114,100 |
| 2014 | $770 +1% | $114,100 -12.5% |
| 2013 | $763 | $130,410 |
| 2012 | $763 | $130,410 |
Find assessor info on the county website
Monthly payment
Climate risks
Neighborhood: 28546
Nearby schools
Schools provided by the listing agent
- Elementary: Summersill
- Middle: Jacksonville Commons
- High: Northside
Source: Hive MLS. This data may not be complete. We recommend contacting the local school district to confirm school assignments for this home.
Similar homes
- $--4 bd2 ba1.6k sqft806 Dynasty Dr, Jacksonville, NC 28546Auction
 ServiceLink Auction
 - $240,0003 bd2 ba1.4k sqft307 Shipmans Pike, Jacksonville, NC 28546For Sale

 MLS ID #100578955, Sharla Hanson, MacDonald Realty Group. Hive MLS
 - $--2 bd3 ba1k sqft187 Glen Cannon Dr, Jacksonville, NC 28546Auction
 Auction.com 2
 - $250,0004 bd2 ba1.5k sqft225 Lakewood Drive, Jacksonville, NC 28546For Sale
 MLS ID #100594024, Mary Skipper, eXp Realty. Hive MLS
 - $215,0002 bd3 ba1.1k sqft121 W Murrow Lane, Jacksonville, NC 28546For SaleMLS ID #100599883, Mildred Latino-Thomas, ERA Live Moore - Jacksonville. Hive MLS
- $205,0003 bd2 ba1.1k sqft118 Hunting Green Drive, Jacksonville, NC 28546For SaleMLS ID #100599113, Bobbi-Jean Cardona, NextHome Cape Fear - Jacksonville. Hive MLS
- $220,0003 bd2 ba1k sqft116 Ervin Court, Jacksonville, NC 28546For SaleMLS ID #100590412, Jerry Crawford, Carolina Real Estate Group. Hive MLS
- $300,0003 bd2 ba1.5k sqft104 Cavalier Drive, Jacksonville, NC 28546For SaleMLS ID #100599869, John Newton, Better Homes and Gardens Real Estate Treasure 4. Hive MLS
- $239,9004 bd3 ba1.6k sqft323 Cardinal Road, Jacksonville, NC 28546For SaleMLS ID #100554228, Rebecca Godissart, CENTURY 21 Champion Real Estate. Hive MLS
- $215,0003 bd2 ba1.3k sqft103 Arthur Court, Jacksonville, NC 28546For SaleMLS ID #100597920, Zachery Swislosky, Century 21 Coastal Advantage. Hive MLS
- $269,9003 bd3 ba1.9k sqft320 Lakewood Drive, Jacksonville, NC 28546For SaleMLS ID #100594534, Evan Dubay, RE/MAX Executive. Hive MLS
- $305,0004 bd3 ba1.7k sqft120 Woodbridge Court, Jacksonville, NC 28540For SaleMLS ID #100599601, John Newton, Better Homes and Gardens Real Estate Treasure 4. Hive MLS
- $260,0003 bd2 ba1.3k sqft306 Drummer Kellum Road, Jacksonville, NC 28546For SaleMLS ID #100597787, Jessica Falcone, eXp Realty. Hive MLS
- $256,0004 bd2 ba2k sqft500 Dennis Rd, Jacksonville, NC 28546For Sale
 MLS ID #1215012, Luisa Matthews. Triad MLS
 - $249,0003 bd2 ba2.1k sqft4701 Gum Branch Road, Jacksonville, NC 28540For SaleMLS ID #100588150, Jennifer Burkett, 360 REALTY. Hive MLS
- $234,9003 bd2 ba1.1k sqft704 Henderson Drive, Jacksonville, NC 28540For SaleMLS ID #100597886, Hilary Thompson, Berkshire Hathaway HomeServices Carolina Premier Properties. Hive MLS
- $340,0004 bd2 ba1.7k sqft204 Hudson Lane, Jacksonville, NC 28540For SaleMLS ID #100599330, Darsha Funk, HomeSmart Connections. Hive MLS
- $340,0004 bd3 ba2k sqft710 Radiant Drive, Jacksonville, NC 28546For SaleMLS ID #100598914, Jared Raisor, Terri Alphin Smith & Co. Hive MLS
- $210,0003 bd2 ba1.4k sqft113 Bosco Drive, Jacksonville, NC 28540For SaleMLS ID #100598626, Candy Brown Thompson, CENTURY 21 Champion Real Estate. Hive MLS
