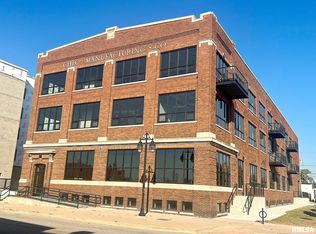
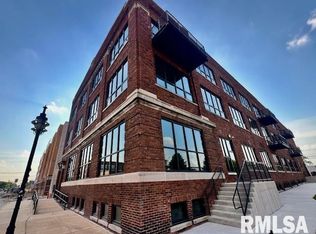
Originally built in 1917, this former Manufacturing Company, once known for producing the beloved Princess Peggy women's housecoats, has been thoughtfully transformed into Chic Condos! Feel ROYAL like Princess Peggy! This build is a boutique collection of just 22 residences. With 8+ unique floorplan styles, each home blends the building's historic character with the conveniences of modern design. Building features include elevator, covered secured parking, secure digital key coded entry and high-end HVAC to maintain temperature and moisture controls. Basement common area offers a rough-in for an oversized washer and dryer and even a dedicated pet wash station. As an added bonus, you’ll receive two years of free parking in the soon-to-be-completed parking garage. This two bedroom two full bath corner unit offers an additional space that can be used as an office, den or dining area. Tall ceiling heights, large custom windows amplifying the natural sunlight, a spacious kitchen with stainless steel appliances, in unit full size washer / dryer, ceramic tile backsplash, under cabinet lighting and island with pendant lights above, tranquil tile shower with glass doors and much more. Each unit is equipped with its own utility room that has exterior access though the hallway for maintenance.
Pending
$289,900
1001 SW Adams St #201, Peoria, IL 61602
2beds
1,389sqft
Condominium, Residential
Built in 2025
-- sqft lot
$289,100 Zestimate®
$209/sqft
$150/mo HOA
What's special
Tall ceiling heightsCovered secured parkingCeramic tile backsplashUnder cabinet lighting
- 27 days
- 470
- 32
Zillow last checked:
Listing updated:
Listed by:
Tamara E Kijanowski onepoint5.com@gmail.com,
Professional Leasing & Real Es
Source: RMLS Alliance as distributed by MLS GRID,MLS#: PA1271308 Originating MLS: Peoria Area Association of Realtors
Facts & features
Interior
Bedrooms & bathrooms
- Bedrooms: 2
- Bathrooms: 2
- Full bathrooms: 2
Bedroom 1
- Level: Main
- Dimensions: 10ft 5in x 17ft 3in
Bedroom 2
- Level: Main
- Dimensions: 12ft 11in x 13ft 2in
Other
- Level: Main
- Dimensions: 10ft 4in x 10ft 4in
Kitchen
- Level: Main
- Dimensions: 15ft 11in x 11ft 1in
Laundry
- Level: Main
- Dimensions: 2ft 7in x 5ft 0in
Living room
- Level: Main
- Dimensions: 17ft 2in x 14ft 1in
Main level
- Area: 1389
Heating
- Electric, Forced Air
Cooling
- Central Air
Appliances
- Included: Dishwasher, Dryer, Microwave, Range, Refrigerator, Washer, Electric Water Heater
Features
- Solid Surface Counter, Ceiling Fan(s)
- Basement: Partial,Unfinished
Interior area
- Total structure area: 1,389
- Total interior livable area: 1,389 sqft
Property
Parking
- Total spaces: 1
- Parking features: Parking Pad, Garage, Paved
- Garage spaces: 1
- Has uncovered spaces: Yes
- Details: Number Of Garage Remotes: 1
Accessibility
- Accessibility features: Accessible Elevator Installed, Handicap Access, Main Level Entry, Customized Wheelchair Accessible
Features
- Stories: 1
Lot
- Features: Level
Details
- Additional parcels included: NEW PARCEL ID TO BE USED AT CONTRACT
- Parcel number: 1809354016
Construction
Type & style
- Home type: Condo
- Property subtype: Condominium, Residential
Materials
- Brick
- Foundation: Block
- Roof: Other,Rubber
Condition
- New construction: Yes
- Year built: 2025
Utilities & green energy
- Sewer: Public Sewer
- Water: Public
- Utilities for property: Cable Available
Community & HOA
Community
- Subdivision: Voris
HOA
- Has HOA: Yes
- Services included: Maintenance Grounds, Snow Removal, Common Area Maintenance, Trash, Lawn Care
- HOA fee: $150 monthly
Location
- Region: Peoria
Financial & listing details
- Price per square foot: $209/sqft
- Annual tax amount: $100
- Date on market: 10/25/2026
- Cumulative days on market: 25 days
- Road surface type: Paved
Estimated market value
$289,100
$275,000 - $304,000
$2,862/mo
Price history
| Date | Event | Price |
|---|---|---|
| 11/18/2026 | Pending sale | $289,900$209/sqft |
Source:  RMLS Alliance as distributed by MLS GRID #PA1271308 Report a problem | ||
| 10/25/2026 | Listed for sale | $289,900-19.5%$209/sqft |
Source: RMLS Alliance as distributed by MLS GRID #PA1271308 Report a problem | ||
| 4/15/2026 | Listing removed | $360,000$259/sqft |
Source: RMLS Alliance as distributed by MLS GRID #PA1260168 Report a problem | ||
| 9/30/2025 | Price change | $360,000-1.4%$259/sqft |
Source: RMLS Alliance as distributed by MLS GRID #PA1260168 Report a problem | ||
| 8/13/2025 | Listed for sale | $365,000$263/sqft |
Source: RMLS Alliance as distributed by MLS GRID #PA1260168 Report a problem | ||
Public tax history
Tax history is unavailable.
Monthly payment
Est. payment
Payment breakdown
Explore the cost of this home by adjusting the details. Changes won't be saved.Climate risks
Neighborhood: 61602
Nearby schools
Schools provided by the listing agent
- High: Manual
Source: RMLS Alliance as distributed by MLS GRID. This data may not be complete. We recommend contacting the local school district to confirm school assignments for this home.

Similar homes
- $269,9001 bd2 ba971 sqft1001 SW Adams St #202, Peoria, IL 61602New Construction

 MLS ID #PA1268664, Kayla Rodriguez, Professional Leasing & Real Es. RMLS Alliance as distributed by MLS GRID
- $289,0001 bd1 ba942 sqft1001 SW Adams St #303, Peoria, IL 61602New Construction
 MLS ID #PA1267958, Tamara E Kijanowski, Professional Leasing & Real Es. RMLS Alliance as distributed by MLS GRID
- $245,0002 bd2 ba950 sqft316 SW Washington St Suite 504, Peoria, IL 61602For Sale
 MLS ID #PA1269231, Mary Davis, Gallery Homes Real Estate. RMLS Alliance as distributed by MLS GRID
- $310,0002 bd3 ba1.6k sqft824 W Moss Ave #2, Peoria, IL 61606For Sale
 MLS ID #PA1269248, Maxwell Schneider, Keller Williams Premier Realty. RMLS Alliance as distributed by MLS GRID
- $199,9002 bd2 ba1.6k sqft125 SW Jefferson Ave, Peoria, IL 61602For SaleMLS ID #PA1261651, Zachary Oyler, Keller Williams Premier Realty. RMLS Alliance as distributed by MLS GRID
- $159,9002 bd2 ba1.3k sqft125 SW Jefferson Ave #W28b, Peoria, IL 61602For SaleMLS ID #PA1267469, Maxwell Schneider, Keller Williams Premier Realty. RMLS Alliance as distributed by MLS GRID
- $149,5002 bd2 ba1.1k sqft123 SW Jefferson Ave, Peoria, IL 61602For SaleMLS ID #PA1263073, Zachary Oyler, Keller Williams Premier Realty. RMLS Alliance as distributed by MLS GRID
- $245,0003 bd2 ba1.9k sqft7601 N Derby Rd, Peoria, IL 61615For SaleMLS ID #PA1271867, Renae Dietrich, eXp Realty. RMLS Alliance as distributed by MLS GRID
- $249,9003 bd2 ba1.7k sqft1257 Sunset Dr, East Peoria, IL 61611For SaleMLS ID #PA1271967, Mike Van Cleve, RE/MAX Traders Unlimited. RMLS Alliance as distributed by MLS GRID
- $174,9001 bd2 ba1.1k sqft125 SW Jefferson Ave #W23a, Peoria, IL 61602For SaleMLS ID #PA1268075, Cindy Shu, Jim Maloof Realty, Inc.. RMLS Alliance as distributed by MLS GRID
- $245,0003 bd2 ba1.8k sqft508 W Timber Ridge Dr, Peoria, IL 61615For SaleMLS ID #PA1271940, Brian Spurgeon, Gallery Homes Real Estate. RMLS Alliance as distributed by MLS GRID
- $239,9003 bd2 ba1.6k sqft7304 N Miramar Dr, Peoria, IL 61614For SaleMLS ID #PA1271736, Nicole Grieco, Nicole Grieco Realty. RMLS Alliance as distributed by MLS GRID
- $170,0003 bd3 ba1.9k sqft3813 N Sheridan Rd, Peoria, IL 61614For SaleMLS ID #PA1271977, Sara Skolaski, eXp Realty. RMLS Alliance as distributed by MLS GRID
- $259,9002 bd2 ba2k sqft530 Harbor Pointe Dr, East Peoria, IL 61611For SaleMLS ID #PA1266121, Carol J Wenger, RE/MAX Traders Unlimited. RMLS Alliance as distributed by MLS GRID
- $210,0004 bd2 ba1.5k sqft2511 W Martin Luther King Jr Dr, Peoria, IL 61604For SaleMLS ID #PA1271528, Rocio Matthews, Coldwell Banker Real Estate Group. RMLS Alliance as distributed by MLS GRID
- $319,9003 bd3 ba2k sqft122 W Morningside Dr, Peoria, IL 61614For SaleMLS ID #PA1269744, Brian J Monge, Jim Maloof Realty, Inc.. RMLS Alliance as distributed by MLS GRID
- $250,0003 bd3 ba1.5k sqft633 Simon Dr, East Peoria, IL 61611For SaleMLS ID #PA1271678, Pamela Smith, Joos Realty Company. RMLS Alliance as distributed by MLS GRID
- $309,9003 bd3 ba1.9k sqft136 Cracklewood Ln, East Peoria, IL 61611For SaleMLS ID #PA1271137, Cody Michael, eXp Realty. RMLS Alliance as distributed by MLS GRID
- $225,0003 bd2 ba1.8k sqft332 W Knoll Crest Dr, Peoria, IL 61614For SaleMLS ID #PA1271589, Jamie Harwood, Gallery Homes Real Estate. RMLS Alliance as distributed by MLS GRID
- $330,0004 bd3 ba1.6k sqft810 E Sciota Ave, Peoria Heights, IL 61616For SaleMLS ID #PA1271448, Jessica Ball, RE/MAX Traders Unlimited. RMLS Alliance as distributed by MLS GRID
