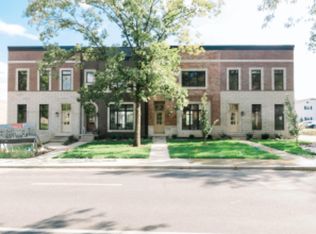
Welcome to 824 W. Moss Avenue-where historic charm and modern style make the perfect pair. Timeless architecture designed to complement the grandeur of iconic Moss Avenue, these custom townhomes offer the best of both worlds: classic curb appeal and all the comforts of today's living. Inside, you'll find approximately 1,600 square feet of thoughtfully designed living space, plus a full unfinished basement just waiting to become your extra bedroom (with egress) dream gym, rec room, home office, or extra storage. Soaring 10-foot ceilings, oversized black windows with transoms, striking staircases, and an open-concept layout create a bright, airy space that's perfect for everyday living and entertaining alike. The kitchen is ready for everything from quick weekday breakfasts to weekend dinner parties, featuring stainless steel appliances, granite countertops, and a spacious walk-in pantry. Upstairs, the relaxing primary suite offers a walk-in tiled shower, dual vanities, and a generous walk-in closet, while the conveniently located second-floor laundry makes daily life just a little bit easier. You'll love the second suite with walk-in closet and custom bathroom. Step outside to your private patio, take a stroll along one of Peoria's most beloved streets, and enjoy everything this vibrant neighborhood has to offer. At 824 W. Moss Avenue, you'll feel right at home from the moment you arrive.
For sale
Price cut: $15K (10/6)
$310,000
824 W Moss Ave #2, Peoria, IL 61606
2beds
1,630sqft
Condominium, Townhouse, Residential
Built in 2018
-- sqft lot
$297,400 Zestimate®
$190/sqft
$250/mo HOA
What's special
- 66 days
- 331
- 21
Zillow last checked:
Listing updated:
Listed by:
Maxwell Schneider 309-642-0635,
Keller Williams Premier Realty,
Jordan Lewis Karr,
Keller Williams Premier Realty
Source: RMLS Alliance as distributed by MLS GRID,MLS#: PA1269248 Originating MLS: Peoria Area Association of Realtors
Originating MLS: Peoria Area Association of Realtors
Facts & features
Interior
Bedrooms & bathrooms
- Bedrooms: 2
- Bathrooms: 3
- Full bathrooms: 2
- 1/2 bathrooms: 1
Bedroom 1
- Level: Upper
- Dimensions: 15ft 0in x 14ft 0in
Bedroom 2
- Level: Upper
- Dimensions: 12ft 0in x 14ft 0in
Other
- Level: Main
- Dimensions: 11ft 0in x 11ft 0in
Kitchen
- Level: Main
- Dimensions: 10ft 0in x 12ft 0in
Laundry
- Level: Upper
Living room
- Level: Main
- Dimensions: 21ft 0in x 13ft 0in
Lower level
- Area: 0
Main level
- Area: 861
Third floor
- Area: 0
Upper level
- Area: 769
Heating
- Forced Air
Cooling
- Central Air
Appliances
- Included: Dishwasher, Disposal, Dryer, Range Hood, Microwave, Range, Refrigerator, Water Softener Owned, Washer
Features
- Ceiling Fan(s)
- Windows: Window Treatments, Blinds
- Basement: Full,Unfinished
- Number of fireplaces: 1
- Fireplace features: Electric, Living Room
Interior area
- Total structure area: 1,630
- Total interior livable area: 1,630 sqft
Property
Parking
- Parking features: Parking Pad
- Has uncovered spaces: Yes
Features
- Stories: 3
- Patio & porch: Patio
Lot
- Features: Level
Details
- Parcel number: 1808226030
- Zoning description: Res
Construction
Type & style
- Home type: Townhouse
- Property subtype: Condominium, Townhouse, Residential
Materials
- Brick, Stone
- Foundation: Concrete Perimeter
- Roof: Rubber
Condition
- New construction: No
- Year built: 2018
Utilities & green energy
- Sewer: Public Sewer
- Water: Public
- Utilities for property: Cable Available
Green energy
- Energy efficient items: High Efficiency Heating, High Efficiency Air Cond, Water Heater
Community & HOA
Community
- Subdivision: Moss
HOA
- Has HOA: Yes
- Services included: Landscaping, Lawn Care, Snow Removal
- HOA fee: $250 monthly
Location
- Region: Peoria
Financial & listing details
- Price per square foot: $190/sqft
- Annual tax amount: $9,622
- Date on market: 8/13/2026
- Cumulative days on market: 59 days
- Road surface type: Paved
Estimated market value
$297,400
$283,000 - $312,000
$2,075/mo
Price history
| Date | Event | Price |
|---|---|---|
| 10/6/2026 | Price change | $310,000-4.6%$190/sqft |
Source:  RMLS Alliance as distributed by MLS GRID #PA1269248 Report a problem RMLS Alliance as distributed by MLS GRID #PA1269248 Report a problem | ||
| 8/21/2026 | Listed for sale | $325,000+5.2%$199/sqft |
Source: RMLS Alliance as distributed by MLS GRID #PA1269248 Report a problem | ||
| 1/30/2021 | Listing removed | -- |
Source: Zillow Rental Manager Report a problem | ||
| 1/6/2021 | Listed for sale | $308,800$189/sqft |
Source: RMLS Alliance as distributed by MLS GRID #PA1198315 Report a problem | ||
| 8/28/2020 | Listed for rent | $3,000$2/sqft |
Source: Owner Report a problem | ||
| 5/8/2020 | Listing removed | $308,800$189/sqft |
Source: RE/MAX Traders Unlimited #PA1198315 Report a problem | ||
| 7/12/2019 | Listed for sale | $308,800$189/sqft |
Source: RE/MAX Traders Unlimited #PA1198315 Report a problem | ||
| 4/19/2019 | Listing removed | $308,800$189/sqft |
Source: RE/MAX Traders Unlimited #1198315 Report a problem | ||
| 3/16/2019 | Listed for sale | $308,800$189/sqft |
Source: RE/MAX Traders Unlimited #1198315 Report a problem | ||
| 8/27/2018 | Listing removed | $308,800$189/sqft |
Source: Coldwell Banker The Real Estate Group #1192354 Report a problem | ||
| 3/14/2018 | Listed for sale | $308,800$189/sqft |
Source: Coldwell Banker The Real Estate Group #1192354 Report a problem | ||
Public tax history
Tax history is unavailable.
Monthly payment
Est. payment
Payment breakdown
Explore the cost of this home by adjusting the details. Changes won't be saved.Climate risks
Neighborhood: West Bluff
Nearby schools
Schools provided by the listing agent
- High: Peoria High
Source: RMLS Alliance as distributed by MLS GRID. This data may not be complete. We recommend contacting the local school district to confirm school assignments for this home.
Similar homes
- $289,9002 bd3 ba2k sqft514 Harbor Pointe Dr, East Peoria, IL 61611For Sale

 MLS ID #PA1269059, Michelle Largent, RE/MAX Traders Unlimited. RMLS Alliance as distributed by MLS GRID
 - $274,5002 bd2 ba1.5k sqft440 W Woodridge Ln, Peoria, IL 61614For Sale
 MLS ID #PA1270810, Marilyn R Kohn, RE/MAX Traders Unlimited. RMLS Alliance as distributed by MLS GRID
 - $314,9003 bd3 ba1.7k sqft6502 N Queen Frances Ln #6502, Peoria, IL 61615For Sale
 MLS ID #PA1269634, Sara Skolaski, eXp Realty. RMLS Alliance as distributed by MLS GRID
 - $245,0002 bd2 ba950 sqft316 SW Washington St Suite 504, Peoria, IL 61602For Sale
 MLS ID #PA1269231, Mary Davis, Gallery Homes Real Estate. RMLS Alliance as distributed by MLS GRID
 - $289,0003 bd2 ba1.4k sqft164 Tuscany Ct, Morton, IL 61550For SaleMLS ID #PA1271122, Tricia Yordy, Keller Williams Revolution. RMLS Alliance as distributed by MLS GRID
- $334,9003 bd3 ba2k sqft122 W Morningside Dr, Peoria, IL 61614For SaleMLS ID #PA1269744, Brian J Monge, Jim Maloof Realty, Inc.. RMLS Alliance as distributed by MLS GRID
- $174,9003 bd1 ba1.8k sqft1809 W Ayres Ave, Peoria, IL 61606For SaleMLS ID #PA1268162, Adam J Merrick, Adam Merrick Real Estate. RMLS Alliance as distributed by MLS GRID
- $329,9004 bd3 ba2.2k sqft3700 Bloomington Rd, East Peoria, IL 61611For SaleMLS ID #PA1270556, Laura L Martin, RE/MAX Traders Unlimited. RMLS Alliance as distributed by MLS GRID
- $269,9001 bd2 ba971 sqft1001 SW Adams St #202, Peoria, IL 61602New ConstructionMLS ID #PA1268664, Kayla Rodriguez, Professional Leasing & Real Es. RMLS Alliance as distributed by MLS GRID
- $235,0004 bd3 ba2.3k sqft2922 W Gilbert Ave, Peoria, IL 61604For SaleMLS ID #PA1270118, Amanda Yemm, Gallery Homes Real Estate. RMLS Alliance as distributed by MLS GRID
- $259,9003 bd3 ba2.2k sqft4211 N Harvard Ave, Peoria, IL 61614For SaleMLS ID #PA1269298, Shannan Werckle, eXp Realty. RMLS Alliance as distributed by MLS GRID
- $220,0004 bd3 ba2.2k sqft2635 N Kingston Dr, Peoria, IL 61604For SaleMLS ID #PA1270811, Ryan Tucker, Keller Williams Revolution. RMLS Alliance as distributed by MLS GRID
- $279,0004 bd2 ba2.1k sqft112 Caroline St, Morton, IL 61550For SaleMLS ID #PA1271075, Rickey L Mathis, RE/MAX Traders Unlimited. RMLS Alliance as distributed by MLS GRID
- $299,9003 bd2 ba1.8k sqft474 Wildwood Dr, Groveland, IL 61535For SaleMLS ID #PA1268113, Gaye Lynn Green, Sunflower Real Estate Group, LLC. RMLS Alliance as distributed by MLS GRID
- $315,0004 bd3 ba2.3k sqft3105 Bloomington Rd, East Peoria, IL 61611For SaleMLS ID #PA1269828, Ryan Tucker, Keller Williams Revolution. RMLS Alliance as distributed by MLS GRID
- $269,9002 bd2 ba2k sqft518 Harbor Pointe Dr, East Peoria, IL 61611For SaleMLS ID #PA1265231, Shannon L Fonner, Sunflower Real Estate Group, LLC. RMLS Alliance as distributed by MLS GRID
- $162,5003 bd2 ba1.6k sqft3606 N Sheridan Rd, Peoria, IL 61604For SaleMLS ID #PA1270836, Brandi Davis, eXp Realty. RMLS Alliance as distributed by MLS GRID
- $255,0004 bd3 ba2.3k sqft105 Karen Dr, East Peoria, IL 61611For SaleMLS ID #PA1270767, Jordan Myers, eXp Realty. RMLS Alliance as distributed by MLS GRID
- $220,0004 bd3 ba2.3k sqft6306 S Cheyenne Dr, Peoria, IL 61607For SaleMLS ID #PA1269233, Adam J Merrick, Adam Merrick Real Estate. RMLS Alliance as distributed by MLS GRID
