Great opportunity to buy affordable manufactured home in The Woods, Many say, the best park in Clovis.. Flexible floor plan with a front double door entry. and unique wrap around enclosed screened patio with Swedish stove(As-Is)- picnic, entertain or allow your pet freedom.. Step inside home and be amazed at large great room, dining area + eat in kitchen. Raised cathedral beam ceiling makes Great Rm/Main Suite feel so spacious with area for office, exercise or TV Yes, dark paneling only in Great Room. Love dark, keep it or paint it. Why pay for someone else to make all the decorator choices?. Owner wants to sell AS-IS. Buy this before a Flipper does and charges an extra $30 to $40000 .. Pay yourself and you will be ahead. Owner replaced A/C a few years ago. Heating unit replaced recently. Abundant storage in home and in 2 sheds.. Wonderful community center w/ activities, pool and more, close to shopping...
For sale
$89,950
1001 Sylmar Ave Space 167, Clovis, CA 93612
2beds
2baths
1,440sqft
Residential
Built in 1973
9 Acres Lot
$-- Zestimate®
$62/sqft
$705/mo HOA
What's special
- 4 days |
- 58 |
- 3 |
Zillow last checked:
Listing updated:
Listed by:
Sue Gardner DRE #00697693 559-313-1531,
Realty Concepts, Ltd. - Clovis
Source: Fresno MLS,MLS#: 653054Originating MLS: Fresno MLS
Facts & features
Interior
Bedrooms & bathrooms
- Bedrooms: 2
- Bathrooms: 2
Primary bedroom
- Area: 0
- Dimensions: 0 x 0
Bedroom 1
- Area: 0
- Dimensions: 0 x 0
Bedroom 2
- Area: 0
- Dimensions: 0 x 0
Bedroom 3
- Area: 0
- Dimensions: 0 x 0
Bedroom 4
- Area: 0
- Dimensions: 0 x 0
Bathroom
- Features: Tub/Shower, Shower
Dining room
- Features: Living Room/Area
- Area: 0
- Dimensions: 0 x 0
Family room
- Area: 0
- Dimensions: 0 x 0
Kitchen
- Features: Eat-in Kitchen, Breakfast Bar, Pantry
- Area: 0
- Dimensions: 0 x 0
Living room
- Area: 0
- Dimensions: 0 x 0
Basement
- Area: 0
Heating
- Central
Cooling
- Central Air
Appliances
- Included: Built In Range/Oven, Gas Appliances, Electric Appliances, Disposal, Dishwasher, Refrigerator
- Laundry: Inside, Utility Room, Electric Dryer Hookup
Features
- Built-in Features, Office
- Flooring: Carpet, Vinyl
- Basement: None
- Has fireplace: No
- Common walls with other units/homes: No One Below
Interior area
- Total structure area: 1,440
- Total interior livable area: 1,440 sqft
Property
Parking
- Parking features: Carport
- Has carport: Yes
Accessibility
- Accessibility features: Wheel Chair Access, Accessible Doors, Hand Rails, One Level Floor
Features
- Levels: One
- Stories: 1
- Entry location: Ground Floor
- Patio & porch: Covered, Enclosed, Concrete, Deck, Screened, Other
- Spa features: Community
- Park: The Woods Mobile Home Park
Lot
- Size: 9 Acres
- Dimensions: 9
- Features: Urban, Mature Landscape
Details
- Additional structures: Shed(s)
- Parcel number: NEW/UNDER CONSTRUCTION/NA
Construction
Type & style
- Home type: MobileManufactured
- Property subtype: Residential
Materials
- Wood Siding
- Foundation: Wood Subfloor
- Roof: Composition
Condition
- Year built: 1973
Utilities & green energy
- Electric: On
- Sewer: Public Sewer
- Water: Public
- Utilities for property: Public Utilities
Community & HOA
Community
- Security: Security Gate
- Senior community: Yes
HOA
- Has HOA: Yes
- Amenities included: Pool, Spa/Hot Tub, Clubhouse, Fitness Center, Green Area, RV/Boat Storage, Gated
- HOA fee: $705 monthly
Location
- Region: Clovis
Financial & listing details
- Price per square foot: $62/sqft
- Date on market: 8/5/2026
- Cumulative days on market: 4 days
- Listing agreement: Exclusive Right To Sell
- Listing terms: Government,Conventional,Cash

Sue Gardner
(559) 313-1531
By pressing Contact Agent, you agree that the real estate professional identified above may call/text you about your search, which may involve use of automated means and pre-recorded/artificial voices. You don't need to consent as a condition of buying any property, goods, or services. Message/data rates may apply. You also agree to our Terms of Use. Zillow does not endorse any real estate professionals. We may share information about your recent and future site activity with your agent to help them understand what you're looking for in a home.
Estimated market value
Not available
Estimated sales range
Not available
Not available
Price history
| Date | Event | Price |
|---|---|---|
| 8/7/2026 | Listed for sale | $89,950$62/sqft |
Source: Fresno MLS #653054 Report a problem | ||
Public tax history
Tax history is unavailable.
Monthly payment
Climate risks
Neighborhood: 93612
Nearby schools
GreatSchools rating
- 8/10Weldon Elementary SchoolGrades: K-6Distance: 1 mi
- 7/10Clark Intermediate SchoolGrades: 7-8Distance: 1.2 mi
- 9/10Clovis High SchoolGrades: 9-12Distance: 2.1 mi
Schools provided by the listing agent
- Elementary: Weldon
- Middle: Clark
- High: Clovis
Source: Fresno MLS. This data may not be complete. We recommend contacting the local school district to confirm school assignments for this home.
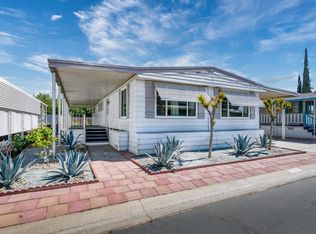
- $135,5002 bd2 ba1.4k sqft1001 Sylmar Ave SPACE 100, Clovis, CA 93612Sold
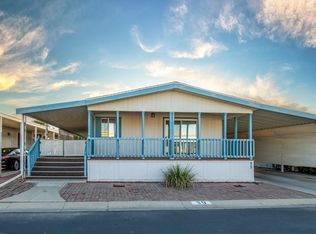
- $135,0003 bd2 ba1.4k sqft1001 Sylmar Ave SPACE 99, Clovis, CA 93612Sold
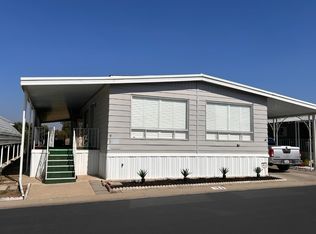
- $100,0002 bd2 ba1.5k sqft1001 Sylmar Ave SPACE 155, Clovis, CA 93612Sold
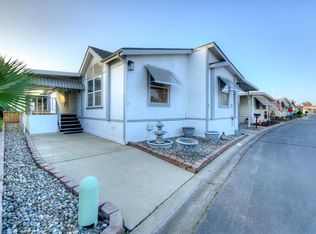
- $170,0003 bd2 ba1.4k sqft1001 Sylmar Ave SPACE 92, Clovis, CA 93612Sold
- $136,5003 bd2 ba1.4k sqft1001 Sylmar Ave SPACE 131, Clovis, CA 93612Sold
- $124,9002 bd1 ba1k sqft1001 Sylmar Ave SPACE 239, Clovis, CA 93612Sold
- $105,0002 bd2 ba1.4k sqft1001 Sylmar Ave, Clovis, CA 93612Sold
- $95,0002 bd2 ba1.4k sqft1001 Sylmar Ave SPC 48, Clovis, CA 93612Sold
Similar homes
- $85,0002 bd1 ba800 sqft1724 Minnewawa Ave #44, Clovis, CA 93612For Sale
 MLS ID #653192, Marsha Richardson. Fresno MLS
 - $87,5002 bd2 ba880 sqft1500 Villa Ave Space 107, Clovis, CA 93612For Sale
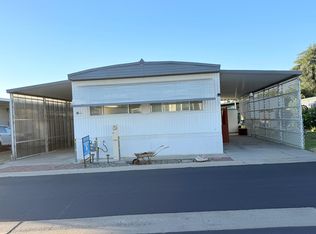 MLS ID #651429, Joan D Lumpkin. Fresno MLS
 - $93,0002 bd2 ba1.2k sqft1001 Sylmar Ave Space 126, Clovis, CA 93612For Sale
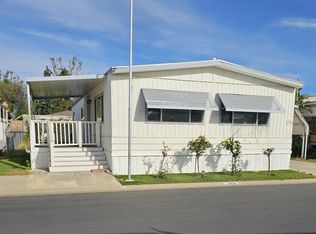 MLS ID #638895, Jonathan P. Minerick. Fresno MLS
 - $92,4002 bd2 ba1.2k sqft1724 Minnewawa Ave Space 155, Clovis, CA 93612For Sale
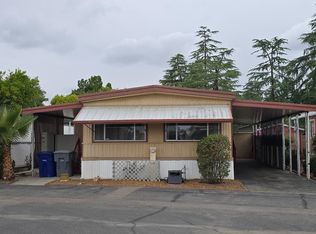 MLS ID #648235, Peggy Marcantoni. Fresno MLS
 - $59,9002 bd2 ba1.6k sqft1500 Villa Ave Space 93, Clovis, CA 93612For SaleMLS ID #652794, Jeffery R. Starbuck. Fresno MLS
- $109,5002 bd2 ba872 sqft1001 Sylmar Ave Space 128, Clovis, CA 93612For SaleMLS ID #648882, Timothy Spate. Fresno MLS
- $65,9502 bd2 ba1.2k sqft1724 Minnewawa Ave Space 109, Clovis, CA 93612For SaleMLS ID #651839, Barbara A. Shilling. Fresno MLS
- $120,0002 bd2 ba720 sqft1724 Minnewawa Ave #12, Clovis, CA 93612For SaleMLS ID #652223, Pamela Payne. Fresno MLS
- $79,9952 bd2 ba784 sqft1898 E Gettysburg Ave #147, Fresno, CA 93726For SaleMLS ID #226098673, John McDougall. MetroList Services of CA
- $98,0003 bd2 ba1.3k sqft221 W Herndon Ave Space 184, Pinedale, CA 93650For SaleMLS ID #652302, Ginger Caglia. Fresno MLS
- $89,0002 bd2 ba1.4k sqft2706 W Ashlan Ave Space 47, Fresno, CA 93705For SaleMLS ID #651854, Kelli B. Marrufo. Fresno MLS
- $89,0002 bd1 ba720 sqft336 E Alluvial Ave, Fresno, CA 93720For SaleMLS ID #234606, Robin Fagundes. Kings County MLS
- $125,5002 bd2 ba1k sqft1500 Villa Ave Space 28, Clovis, CA 93612For SaleMLS ID #647940, Joan D Lumpkin. Fresno MLS
- $89,0002 bd1 ba720 sqft336 E Alluvial Avenue #138, Fresno, CA 93720For SaleMLS ID #242817, Robin Fagundes, KW Venture. TCMLS
- $104,5002 bd1 ba800 sqft336 E Alluvial Ave Space 142, Fresno, CA 93720For SaleMLS ID #652982, Timothy Spate. Fresno MLS
- $115,0002 bd2 ba1.4k sqft5541 E Tulare St #16, Fresno, CA 93727For SaleMLS ID #652707, Robert Shaw. Fresno MLS
- $115,0002 bd2 ba1.4k sqft5541 E Tulare St Space 13, Fresno, CA 93727For SaleMLS ID #652688, Robert Shaw. Fresno MLS
- $76,9002 bd1 ba800 sqft221 W Herndon Ave Spc 178, Pinedale, CA 93650For SaleMLS ID #653090, Ken Foster. Fresno MLS
- $125,0002 bd2 ba1.2k sqft5541 E Tulare St Space 19, Fresno, CA 93727For SaleMLS ID #652714, Robert Shaw. Fresno MLS
- $92,0004 bd1 ba920 sqft9360 N Blackstone Ave Spc 195, Fresno, CA 93720For SaleMLS ID #650726, Adriana Ponce. Fresno MLS
