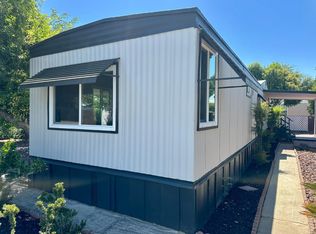
Great location with this 1440 SF 2 bedroom 2 bathroom mobile home located in a gated senior 55+ community. Newer exterior paint with a greatyard. New rear retaining wall and deck carpeting. Great workshop with electricity inside and out with work bench. Kitchen hasa breakfast table with gas appliances. Built in china cabinet in dining area. Large living room and separate den area. Walk in shower in guest bathroom and soaking tub in master bathroom with dual sink area. Park is gated with night security. Large clubhouse with full kitchen, card rooms, pool tables, ping pong, library, fireplace sitting area and tons of daily activities to keep you busy. Park has 2 pools, 2 hot tubs, 2 bbq areas with covered gazebos, a large pond with picnic areas, car wash station, 2 laundry rooms and an exercise room.This home is still on yearly registration so no yearly property taxes...priced to sell.
For sale
$89,000
2706 W Ashlan Ave Space 47, Fresno, CA 93705
2beds
2baths
1,440sqft
Residential
Built in 1973
1 Square Feet Lot
$-- Zestimate®
$62/sqft
$-- HOA
What's special
Great yardNewer exterior paintNew rear retaining wallDeck carpetingSeparate den area
- 15 days |
- 448 |
- 21 |
Zillow last checked:
Listing updated:
Listed by:
Kelli B. Marrufo DRE #01434523 805-748-7582,
Adanalian & Vasquez Real Estat
Source: Fresno MLS,MLS#: 651854Originating MLS: Fresno MLS
Facts & features
Interior
Bedrooms & bathrooms
- Bedrooms: 2
- Bathrooms: 2
Primary bedroom
- Area: 0
- Dimensions: 0 x 0
Bedroom 1
- Area: 0
- Dimensions: 0 x 0
Bedroom 2
- Area: 0
- Dimensions: 0 x 0
Bedroom 3
- Area: 0
- Dimensions: 0 x 0
Bedroom 4
- Area: 0
- Dimensions: 0 x 0
Bathroom
- Features: Tub/Shower, Shower
Dining room
- Area: 0
- Dimensions: 0 x 0
Family room
- Area: 0
- Dimensions: 0 x 0
Kitchen
- Area: 0
- Dimensions: 0 x 0
Living room
- Area: 0
- Dimensions: 0 x 0
Basement
- Area: 0
Heating
- Has Heating (Unspecified Type)
Cooling
- Central Air
Appliances
- Laundry: Inside
Features
- Flooring: Carpet
- Has fireplace: No
Interior area
- Total structure area: 1,440
- Total interior livable area: 1,440 sqft
Property
Parking
- Parking features: Carport
- Has carport: Yes
Features
- Levels: One
- Stories: 1
- Patio & porch: Covered, Uncovered
- Has private pool: Yes
- Pool features: Fenced, Community, In Ground
- Park: Westlake
Lot
- Size: 1 Square Feet
- Features: Urban
Details
- Parcel number: 42405065
- Zoning: RMMH
Construction
Type & style
- Home type: MobileManufactured
- Architectural style: Ranch
- Property subtype: Residential
Materials
- Vinyl Siding
- Foundation: Wood Subfloor
- Roof: Other
Condition
- Year built: 1973
Utilities & green energy
- Electric: On
- Sewer: Public Sewer
- Water: Public
- Utilities for property: Public Utilities
Community & HOA
Community
- Senior community: Yes
HOA
- Amenities included: Pool, Spa/Hot Tub, Clubhouse, Fitness Center, Green Area, RV/Boat Storage, Security, Lake/Pond, Gated
Location
- Region: Fresno
Financial & listing details
- Price per square foot: $62/sqft
- Date on market: 7/10/2026
- Listing agreement: Exclusive Agency
Kelli B. Marrufo
Kelli B. Marrufo
(805) 748-7582
By pressing Contact Agent, you agree that the real estate professional identified above may call/text you about your search, which may involve use of automated means and pre-recorded/artificial voices. You don't need to consent as a condition of buying any property, goods, or services. Message/data rates may apply. You also agree to our Terms of Use. Zillow does not endorse any real estate professionals. We may share information about your recent and future site activity with your agent to help them understand what you're looking for in a home.
Estimated market value
Not available
Estimated sales range
Not available
Not available
Price history
| Date | Event | Price |
|---|---|---|
| 7/10/2026 | Listed for sale | $89,000$62/sqft |
Source: Fresno MLS #651854 Report a problem | ||
Public tax history
Tax history is unavailable.
Monthly payment
Climate risks
Neighborhood: Bullard
Nearby schools
GreatSchools rating
- 4/10Wilson Elementary SchoolGrades: K-6Distance: 0.4 mi
- 2/10Fort Miller Middle SchoolGrades: 7-8Distance: 2.7 mi
- 3/10Fresno High SchoolGrades: 9-12Distance: 2.8 mi
Schools provided by the listing agent
- Elementary: Wilson
- Middle: Cooper
- High: Fresno
Source: Fresno MLS. This data may not be complete. We recommend contacting the local school district to confirm school assignments for this home.
- $136,0002 bd2 ba1.4k sqft2706 W Ashlan Ave SPACE 144, Fresno, CA 93705Sold

- $135,0003 bd2 ba1.4k sqft2706 W Ashlan Ave SPACE 73, Fresno, CA 93705For Sale
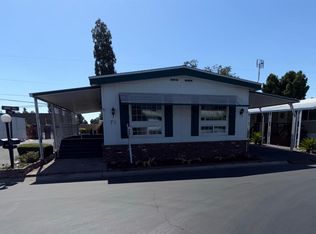
- $124,9002 bd2 ba1.4k sqft2706 W Ashlan Ave SPACE 266, Fresno, CA 93705Sold
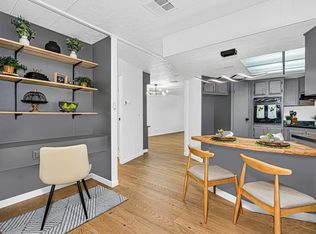
- $183,0003 bd2 ba1.7k sqft2706 W Ashlan Ave SPACE 331, Fresno, CA 93705Sold
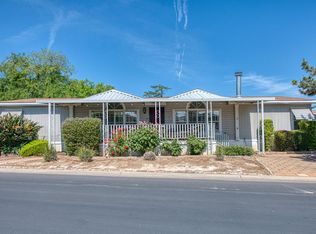
- $89,0002 bd2 ba1.3k sqft2706 W Ashlan Ave SPC 281, Fresno, CA 93705Sold
- $112,0002 bd2 ba1.2k sqft2706 W Ashlan Ave SPACE 323, Fresno, CA 93705Sold
- $120,0002 bd2 ba1.5k sqft2706 W Ashlan Ave SPC 240, Fresno, CA 93705For Sale
- $176,9003 bd2 ba1.6k sqft2706 W Ashlan Ave SPACE 264, Fresno, CA 93705For Sale
- $139,5003 bd2 ba1.7k sqft2706 W Ashlan Ave SPACE 239, Fresno, CA 93705Sold
Similar homes
- $120,0002 bd2 ba1.5k sqft2706 W Ashlan Ave Spc 240, Fresno, CA 93705For Sale
 MLS ID #649749, Kelli B. Marrufo. Fresno MLS
 - $98,0003 bd2 ba1.3k sqft221 W Herndon Ave Space 184, Pinedale, CA 93650For Sale
 MLS ID #652302, Ginger Caglia. Fresno MLS
 - $109,9002 bd2 ba2k sqft2706 W Ashlan Ave Space 329, Fresno, CA 93705For Sale
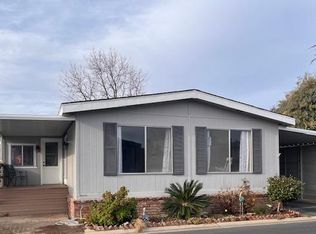 MLS ID #624716, Sharon K Tuck. Fresno MLS
 - $89,0002 bd1 ba720 sqft336 E Alluvial Ave, Fresno, CA 93720For Sale
 MLS ID #234606, Robin Fagundes. Kings County MLS
 - $90,0003 bd2 ba1k sqft2533 W McKinley Ave Space 4, Fresno, CA 93728For SaleMLS ID #645792, Henry Jimenez. Fresno MLS
- $89,0002 bd1 ba720 sqft336 E Alluvial Avenue #138, Fresno, CA 93720For SaleMLS ID #242817, Robin Fagundes, KW Venture. TCMLS
- $105,0003 bd2 ba1.4k sqft3138 W Dakota Ave Space 107, Fresno, CA 93722For SaleMLS ID #650091, Jared Martin. Fresno MLS
- $110,0003 bd2 ba1.2k sqft3138 W Dakota Ave Spc 154, Fresno, CA 93722For SaleMLS ID #649594, Dulce R. Jimenez. Fresno MLS
- $93,0002 bd2 ba1.2k sqft1001 Sylmar Ave Space 126, Clovis, CA 93612For SaleMLS ID #638895, Jonathan P. Minerick. Fresno MLS
- $109,9002 bd2 ba1.2k sqft221 W Herndon Ave Spc 49, Fresno, CA 93650For SaleMLS ID #651471, Ken Foster. Fresno MLS
- $109,5002 bd2 ba1.2k sqft221 W Herndon Ave Space 1, Pinedale, CA 93650For SaleMLS ID #646985, Crystol Springer. Fresno MLS
- $86,0002 bd2 ba1.5k sqft220 S Madera Ave Space 10, Kerman, CA 93630For SaleMLS ID #651856, Michael Tran. Fresno MLS
- $78,9502 bd2 ba1.2k sqft1724 Minnewawa Ave Space 109, Clovis, CA 93612For SaleMLS ID #651839, Barbara A. Shilling. Fresno MLS
- $92,0004 bd1 ba920 sqft9360 N Blackstone Ave Spc 195, Fresno, CA 93720For SaleMLS ID #650726, Adriana Ponce. Fresno MLS
- $76,9002 bd1 ba800 sqft221 W Herndon Ave Spc 178, Pinedale, CA 93650For SaleMLS ID #641750, Ken Foster. Fresno MLS
- $95,0002 bd1 ba766 sqft1512 N Pacific Ave, Fresno, CA 93728For SaleMLS ID #651452, Erich E. Schaller. Fresno MLS
- $125,0002 bd1 ba843 sqft4960 N Holt Ave APT 103, Fresno, CA 93705For SaleMLS ID #649446, Amelia Saldate. Fresno MLS
- $118,9003 bd2 ba1.1k sqft2740 W Olive Ave Space 48, Fresno, CA 93728For SaleMLS ID #637016, Flor Gonzalez Espinoza. Fresno MLS
- $124,9002 bd2 ba1.1k sqft221 W Herndon Ave Space 113, Pinedale, CA 93650For SaleMLS ID #649150, Ginger Caglia. Fresno MLS
- $95,0003 bd2 ba1.2k sqft1218 E Cleveland Ave Space 63, Madera, CA 93638For SaleMLS ID #651788, James Duffie Alexander. Fresno MLS
