Motivated Seller****In addition to the $30,000 price reduction, seller willing to participate in up to $10,000 of buyer's costs! And the buyer gets to choose where to put those funds! Loan buydown? Buying fees? Credit for improvements? Perfect park location--on a cul-de-sac and adjacent to guest parking and green space. This is the largest home in the 55+ community park. Both bedrooms are very spacious and both baths have step-in showers. There is also a tub in the main bath. There is an enclosed patio that can be used as a third bedroom for guests. The great room includes a built-in hutch at the dining room area. Exterior was painted within the last two years, as well as some new interior paint. The space rent includes access to the many common spaces in the gated park: night security, duck pond with picnic area, two pools, two saunas, two hot tubs, and two club houses (laundry facilities, exercise room, pool tables, card tables, Ping-Pong tables). To enter, use gate code 999 for office to answer and allow access.
For sale
$109,900
2706 W Ashlan Ave Space 329, Fresno, CA 93705
2beds
2baths
2,076sqft
Residential
Built in 1976
-- sqft lot
$-- Zestimate®
$53/sqft
$-- HOA
What's special
Two poolsNew interior paint
- 540 days |
- 319 |
- 12 |
Zillow last checked:
Listing updated:
Listed by:
Sharon K Tuck DRE #01088195 559-960-7517,
Realty Concepts, Ltd. - Fresno
Source: Fresno MLS,MLS#: 624716Originating MLS: Fresno MLS
Facts & features
Interior
Bedrooms & bathrooms
- Bedrooms: 2
- Bathrooms: 2
Primary bedroom
- Area: 0
- Dimensions: 0 x 0
Bedroom 1
- Area: 0
- Dimensions: 0 x 0
Bedroom 2
- Area: 0
- Dimensions: 0 x 0
Bedroom 3
- Area: 0
- Dimensions: 0 x 0
Bedroom 4
- Area: 0
- Dimensions: 0 x 0
Bathroom
- Features: Shower, Tub
Dining room
- Features: Living Room/Area
- Area: 0
- Dimensions: 0 x 0
Family room
- Area: 0
- Dimensions: 0 x 0
Kitchen
- Features: Eat-in Kitchen, Breakfast Bar
- Area: 0
- Dimensions: 0 x 0
Living room
- Area: 0
- Dimensions: 0 x 0
Basement
- Area: 0
Heating
- Has Heating (Unspecified Type)
Cooling
- Central Air
Appliances
- Included: F/S Range/Oven, Electric Appliances, Disposal, Dishwasher, Refrigerator
- Laundry: Inside, Laundry Closet, Electric Dryer Hookup
Features
- Flooring: Carpet, Vinyl
- Has fireplace: No
Interior area
- Total structure area: 2,076
- Total interior livable area: 2,076 sqft
Property
Parking
- Parking features: Carport
- Has carport: Yes
Features
- Levels: One
- Stories: 1
- Patio & porch: Covered
- Has private pool: Yes
- Pool features: Fenced, Community, Gunite, Grassy Area, In Ground
- Has spa: Yes
- Spa features: Community
- Fencing: Cross Fenced
- Has view: Yes
- View description: Park/Greenbelt
- Park: Westlake
Lot
- Features: Urban, Cul-De-Sac
Details
- Additional structures: Shed(s)
- Parcel number: 74240335
- Zoning: DUALWIDE
Construction
Type & style
- Home type: MobileManufactured
- Property subtype: Residential
Materials
- Vinyl Siding
- Foundation: Wood Subfloor
- Roof: Composition
Condition
- Year built: 1976
Utilities & green energy
- Electric: On
- Water: Public
- Utilities for property: Public Utilities
Community & HOA
Community
- Senior community: Yes
Location
- Region: Fresno
Financial & listing details
- Price per square foot: $53/sqft
- Tax assessed value: $40,900
- Annual tax amount: $438
- Date on market: 1/30/2025
- Cumulative days on market: 541 days
- Listing agreement: Exclusive Right To Sell
- Listing terms: Conventional,Cash
Sharon K Tuck
Sharon K Tuck
(559) 960-7517
By pressing Contact Agent, you agree that the real estate professional identified above may call/text you about your search, which may involve use of automated means and pre-recorded/artificial voices. You don't need to consent as a condition of buying any property, goods, or services. Message/data rates may apply. You also agree to our Terms of Use. Zillow does not endorse any real estate professionals. We may share information about your recent and future site activity with your agent to help them understand what you're looking for in a home.
Estimated market value
Not available
Estimated sales range
Not available
$1,485/mo
Price history
| Date | Event | Price |
|---|---|---|
| 4/20/2026 | Price change | $109,900-4.4%$53/sqft |
Source: Fresno MLS #624716 Report a problem | ||
| 10/10/2025 | Price change | $114,900-7.3%$55/sqft |
Source: Fresno MLS #624716 Report a problem | ||
| 8/12/2025 | Price change | $123,900-4.6%$60/sqft |
Source: Fresno MLS #624716 Report a problem | ||
| 2/23/2025 | Price change | $129,900-7.1%$63/sqft |
Source: Fresno MLS #624716 Report a problem | ||
| 1/31/2025 | Listed for sale | $139,900+39.9%$67/sqft |
Source: Fresno MLS #624716 Report a problem | ||
| 11/8/2023 | Sold | $100,000-15.3%$48/sqft |
Source: Fresno MLS #596844 Report a problem | ||
| 10/19/2023 | Pending sale | $118,000$57/sqft |
Source: Fresno MLS #596844 Report a problem | ||
| 10/7/2023 | Price change | $118,000-4.8%$57/sqft |
Source: Fresno MLS #596844 Report a problem | ||
| 8/22/2023 | Listed for sale | $124,000$60/sqft |
Source: Fresno MLS #596844 Report a problem | ||
| 8/3/2023 | Pending sale | $124,000$60/sqft |
Source: Fresno MLS #596844 Report a problem | ||
| 8/2/2023 | Price change | $124,000-4.6%$60/sqft |
Source: Fresno MLS #596844 Report a problem | ||
| 7/5/2023 | Listed for sale | $130,000+126.1%$63/sqft |
Source: Fresno MLS #596844 Report a problem | ||
| 6/16/2009 | Sold | $57,500$28/sqft |
Source: Agent Provided Report a problem | ||
Public tax history
| Year | Property taxes | Tax assessment |
|---|---|---|
| 2025 | $438 +2% | $40,900 |
| 2024 | $429 0% | $40,900 |
| 2023 | $429 -0.6% | $40,900 |
| 2022 | $432 +0.8% | $40,900 |
| 2021 | $428 -0.6% | $40,900 |
| 2020 | $431 +2% | $40,900 |
| 2019 | $423 +0.2% | $40,900 |
| 2018 | $422 -0.2% | $40,900 |
| 2017 | $423 +1.4% | $40,900 |
| 2016 | $417 -5.5% | $40,900 -4.7% |
| 2015 | $441 -5.8% | $42,900 -4.5% |
| 2014 | $468 | $44,900 -11.6% |
| 2013 | -- | $50,800 -4.2% |
| 2012 | -- | $53,000 -4% |
| 2011 | -- | $55,200 -3.8% |
| 2010 | -- | $57,400 +129.6% |
| 2009 | -- | $25,000 |
| 2008 | -- | $25,000 |
| 2007 | -- | $25,000 |
| 2006 | -- | $25,000 |
| 2005 | -- | $25,000 |
| 2004 | -- | $25,000 |
| 2003 | -- | $25,000 |
| 2002 | -- | $25,000 |
| 2001 | $299 | -- |
Find assessor info on the county website
Monthly payment
Climate risks
Neighborhood: Bullard
Nearby schools
GreatSchools rating
- 4/10Wilson Elementary SchoolGrades: K-6Distance: 0.4 mi
- 2/10Fort Miller Middle SchoolGrades: 7-8Distance: 2.7 mi
- 3/10Fresno High SchoolGrades: 9-12Distance: 2.9 mi
Schools provided by the listing agent
- Elementary: Wilson
- Middle: Tioga
- High: Fresno
Source: Fresno MLS. This data may not be complete. We recommend contacting the local school district to confirm school assignments for this home.
- $130,0002 bd2 ba1.4k sqft2706 W Ashlan Ave SPACE 6, Fresno, CA 93705Sold
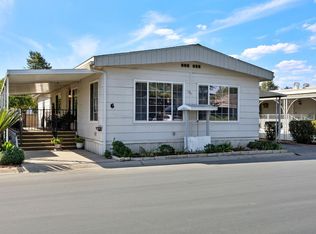
- $65,0002 bd1 ba1k sqft2706 W Ashlan Ave SPACE 7, Fresno, CA 93705Sold
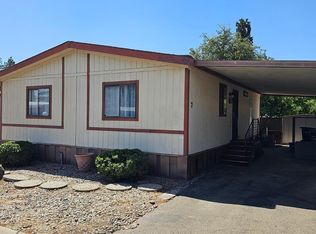
- $120,0003 bd2 ba1.1k sqft2706 W Ashlan Ave SPACE 30, Fresno, CA 93705Sold
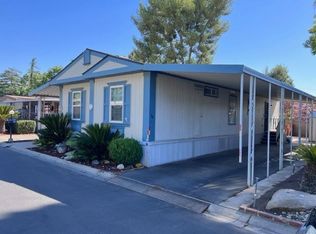
- $135,0002 bd2 ba1.4k sqft2706 W Ashlan Ave SPC 68, Fresno, CA 93705Sold
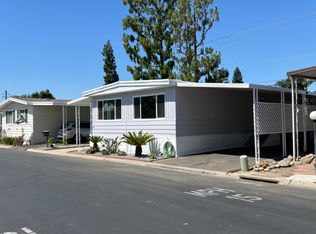
- $122,0002 bd2 ba1.5k sqft2706 W Ashlan Ave SPACE 168, Fresno, CA 93705Sold
- $80,0002 bd2 ba1.4k sqft2706 W Ashlan Ave SPACE 301, Fresno, CA 93705Sold
- $167,0003 bd2 ba1.7k sqft2706 W Ashlan Ave SPC 45, Fresno, CA 93705Sold
- $116,5002 bd2 ba1.4k sqft2706 W Ashlan Ave SPACE 254, Fresno, CA 93705Sold
- $85,0002 bd2 ba1.3k sqft2706 W Ashlan Ave SPACE 311, Fresno, CA 93705Sold
Similar homes
- $120,0002 bd2 ba1.5k sqft2706 W Ashlan Ave Spc 240, Fresno, CA 93705For Sale
 MLS ID #649749, Kelli B. Marrufo. Fresno MLS
 - $89,0002 bd2 ba1.4k sqft2706 W Ashlan Ave Space 47, Fresno, CA 93705For Sale
 MLS ID #651854, Kelli B. Marrufo. Fresno MLS
 - $135,0003 bd2 ba1.4k sqft2706 W Ashlan Ave Space 73, Fresno, CA 93705For Sale
 MLS ID #648450, Kelli B. Marrufo. Fresno MLS
 - $110,0003 bd2 ba1.2k sqft3138 W Dakota Ave Spc 154, Fresno, CA 93722For Sale
 MLS ID #649594, Dulce R. Jimenez. Fresno MLS
 - $134,0002 bd2 ba1.4k sqft2706 W Ashlan Ave Space 115, Fresno, CA 93705For SaleMLS ID #644510, Leslie Bridges. Fresno MLS
- $145,0002 bd2 ba1.4k sqft2706 W Ashlan Ave Spc 25, Fresno, CA 93705For SaleMLS ID #226045233, Patrick Grasso. MetroList Services of CA
- $105,0003 bd2 ba1.4k sqft3138 W Dakota Ave Space 107, Fresno, CA 93722For SaleMLS ID #650091, Jared Martin. Fresno MLS
- $109,9002 bd2 ba1.2k sqft221 W Herndon Ave Spc 49, Fresno, CA 93650For SaleMLS ID #651471, Ken Foster. Fresno MLS
- $109,5002 bd2 ba1.2k sqft221 W Herndon Ave Space 1, Pinedale, CA 93650For SaleMLS ID #646985, Crystol Springer. Fresno MLS
- $135,0002 bd2 ba1.4k sqft221 W Herndon Ave Space 142, Pinedale, CA 93650For SaleMLS ID #651758, Mackenzie D. Hartung. Fresno MLS
- $118,9003 bd2 ba1.1k sqft2740 W Olive Ave Space 48, Fresno, CA 93728For SaleMLS ID #637016, Flor Gonzalez Espinoza. Fresno MLS
- $124,9002 bd2 ba1.1k sqft221 W Herndon Ave Space 113, Pinedale, CA 93650For SaleMLS ID #649150, Ginger Caglia. Fresno MLS
- $90,0003 bd2 ba1k sqft2533 W McKinley Ave Space 4, Fresno, CA 93728For SaleMLS ID #645792, Henry Jimenez. Fresno MLS
- $125,5002 bd2 ba1k sqft1500 Villa Ave Space 28, Clovis, CA 93612For SaleMLS ID #647940, Joan D Lumpkin. Fresno MLS
- $129,9003 bd2 ba1.4k sqft1001 Sylmar Ave Space 30, Clovis, CA 93612For SaleMLS ID #646903, Merle Vaughn. Fresno MLS
- $143,9002 bd2 ba1k sqft4136 N Thesta St APT 9, Fresno, CA 93726For SaleMLS ID #652129, Roberto T. Salazar. Fresno MLS
- $130,0002 bd2 ba1.4k sqft2373 S Chestnut Ave Space 67, Fresno, CA 93725For SaleMLS ID #650875, Rita N. Andrade Damian. Fresno MLS
- $93,0002 bd2 ba1.2k sqft1001 Sylmar Ave Space 126, Clovis, CA 93612For SaleMLS ID #638895, Jonathan P. Minerick. Fresno MLS
- $137,9003 bd2 ba1.4k sqft336 E Alluvial Ave Space 86, Fresno, CA 93720For SaleMLS ID #650137, James Martinez. Fresno MLS
- $110,0003 bd2 ba1.5k sqft1218 E Cleveland Ave Space 2, Madera, CA 93638For SaleMLS ID #643174, Pete Olaguez. Fresno MLS
