BEST NEWS Home is on license fee $70.00 per year NO Property tax that saves the home owner approximately $1,400.00 every year. Home was remodeled 4 years ago Granite counters by Bedrosian with island, tile back splash. New stainless steel appliances 5 burner stove, microwave range hood, dish washer, refrigerator, 1 1/4 hp disposal. Crown molding in every room 14mm laminate flooring and base boards through out Dual pane windows, large screened in deck. Quartz counters in baths and a large shower electrical built in for hair dryer and charging under counter. 2nd bath tub and shower. New Air conditioner one year ago. Previous owner had the roof replaced. Show after 10:00 AM Appointment only don't let cat out. Space rent $747.03 + Water, Sewer. Trash $81.04
For sale
$134,900
221 W Herndon Ave #6, Fresno, CA 93650
2beds
2baths
1,344sqft
Residential, Mobile Home
Built in 1974
-- sqft lot
$-- Zestimate®
$100/sqft
$-- HOA
What's special
Roof replacedLarge screened in deckQuartz counters in bathsNew stainless steel appliancesLarge showerTile back splashDish washer
- 2 days
- 10
- 1
Zillow last checked:
Listing updated:
Listed by:
Ken Foster DRE #00776945 559-349-1000,
Foster Realty
Source: Fresno MLS,MLS#: 654423Originating MLS: Fresno MLS
Facts & features
Interior
Bedrooms & bathrooms
- Bedrooms: 2
- Bathrooms: 2
Primary bedroom
- Area: 0
- Dimensions: 0 x 0
Bedroom 1
- Area: 0
- Dimensions: 0 x 0
Bedroom 2
- Area: 0
- Dimensions: 0 x 0
Bedroom 3
- Area: 0
- Dimensions: 0 x 0
Bedroom 4
- Area: 0
- Dimensions: 0 x 0
Bathroom
- Features: Tub/Shower, Shower
Dining room
- Features: Living Room/Area
- Area: 0
- Dimensions: 0 x 0
Family room
- Area: 0
- Dimensions: 0 x 0
Kitchen
- Features: Eat-in Kitchen
- Area: 0
- Dimensions: 0 x 0
Living room
- Area: 0
- Dimensions: 0 x 0
Basement
- Area: 0
Heating
- Central
Cooling
- 13+ SEER A/C, Central Air
Appliances
- Included: F/S Range/Oven, Gas Appliances, Disposal, Dishwasher, Microwave, Refrigerator
- Laundry: Inside, Utility Room
Features
- Family Room
- Flooring: Laminate
- Windows: Double Pane Windows
- Has fireplace: No
Interior area
- Total structure area: 1,344
- Total interior livable area: 1,344 sqft
Property
Parking
- Parking features: Carport
- Has carport: Yes
Features
- Levels: One
- Stories: 1
- Patio & porch: Covered, Enclosed, Deck, Screened
- Has private pool: Yes
- Pool features: Fenced, Community, Gunite, In Ground
- Has spa: Yes
- Spa features: Community
- Fencing: Fenced
- Park: Stonegate Estates
Lot
- Features: Urban
Details
- Additional structures: Shed(s)
- Parcel number: NEW/UNDER CONSTRUCTION/NA
Construction
Type & style
- Home type: MobileManufactured
- Property subtype: Residential, Mobile Home
Materials
- Metal Siding
- Foundation: Wood Subfloor
- Roof: Metal
Condition
- Year built: 1974
Utilities & green energy
- Electric: On
- Sewer: Public Sewer
- Water: Public, Shared Well
- Utilities for property: Public Utilities
Community & HOA
Community
- Senior community: Yes
HOA
- Amenities included: Pool, Spa/Hot Tub, Clubhouse, RV/Boat Storage, Gated
Location
- Region: Fresno
Financial & listing details
- Price per square foot: $100/sqft
- Date on market: 8/27/2026
- Cumulative days on market: 2 days
- Listing agreement: Exclusive Right To Sell
- Listing terms: Conventional,Cash
Estimated market value
Not available
Estimated sales range
Not available
$1,746/mo
Price history
| Date | Event | Price |
|---|---|---|
| 8/28/2026 | Price change | $134,900-0.1%$100/sqft |
Source: Fresno MLS #654423 Report a problem | ||
| 7/4/2022 | Pending sale | $135,000$100/sqft |
Source: Fresno MLS #577940 Report a problem | ||
| 5/15/2022 | Listed for sale | $135,000$100/sqft |
Source: Fresno MLS #577940 Report a problem | ||
Public tax history
Tax history is unavailable.
Monthly payment
Climate risks
Neighborhood: Bullard
Nearby schools
Schools provided by the listing agent
- Elementary: Kratt
- Middle: Tenaya
- High: Bullard
Source: Fresno MLS. This data may not be complete. We recommend contacting the local school district to confirm school assignments for this home.
- $76,9002 bd1 ba800 sqft221 W Herndon Ave SPC 178, Pinedale, CA 93650For Sale

- $109,9002 bd2 ba1.2k sqft221 W Herndon Ave SPC 49, Fresno, CA 93650Pending
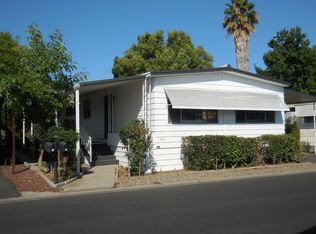
- $135,0003 bd2 ba1.1k sqft221 W Herndon Ave SPACE 212, Pinedale, CA 93650Sold
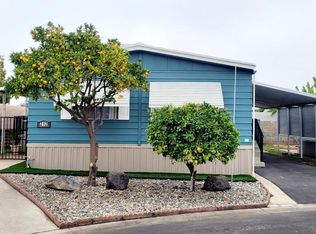
- $83,5002 bd1 ba960 sqft221 W Herndon Ave SPACE 179, Pinedale, CA 93650Sold
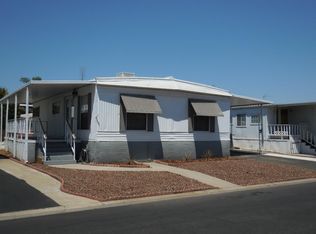
Similar homes
- $160,0002 bd2 ba1.4k sqft105 W Herndon Ave Space 132, Pinedale, CA 93650For Sale
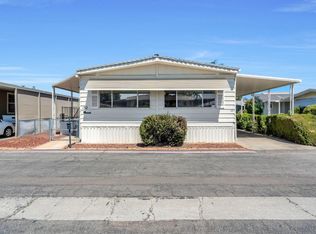 MLS ID #654336, Matthew Fulcher. Fresno MLS
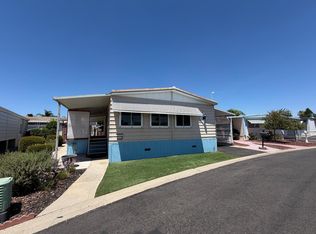
 - $125,0002 bd2 ba1.4k sqft221 W Herndon Ave Space 142, Pinedale, CA 93650For Sale
 MLS ID #651758, Mackenzie D. Hartung. Fresno MLS
 - $114,9002 bd2 ba1.1k sqft221 W Herndon Ave Space 113, Pinedale, CA 93650For Sale
 MLS ID #649150, Ginger Caglia. Fresno MLS
 - $109,5002 bd2 ba1.2k sqft221 W Herndon Ave Space 1, Pinedale, CA 93650For Sale
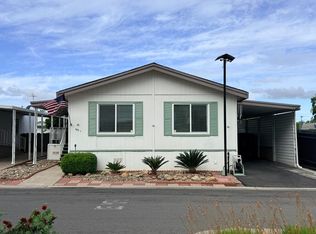 MLS ID #646985, Crystol Springer. Fresno MLS
