Previously remodeled and move-in ready mobile home located in the desirable Villa Capri Mobile Home Park. The community welcomes families (buyer to verify) and offers amenities including a pool, jacuzzi, and recreation room for residents to enjoy.This spacious home features 4 bedrooms and 2 bathrooms with an open floor plan designed for comfortable living. The modern kitchen opens to a breakfast nook and dining area and flows seamlessly into the spacious living room. Abundant natural light enhances the neutral color palette and laminate flooring throughout. The kitchen and bathrooms feature cabinetry accented with stylish gold fixtures.The home also includes a convenient utility room and a private primary suite with mirrored closets. The primary bathroom offers an oversized shower with upgraded tile, cabinetry, and fixtures. Situated on a desirable corner lot, the exterior offers lemon trees, auto drip irrigation, and drought-friendly landscaping. A covered carport provides parking for up to two vehicles. Conveniently located near River Park Shopping Center, shopping, dining, and easy access to 41 freeway.Bed count is different than tax records if important buyer to verify. Lot size source per Park Management, buyer to verify if important.
For sale
Price cut: $10K (5/8)
$210,000
105 W Herndon Ave Space 64, Pinedale, CA 93650
4beds
2baths
1,440sqft
Residential, Mobile Home
Built in 1973
4,308 Square Feet Lot
$204,700 Zestimate®
$146/sqft
$-- HOA
What's special
Lemon treesMove-in ready mobile homeDrought-friendly landscapingAbundant natural lightDining areaDesirable corner lotBreakfast nook
- 154 days |
- 722 |
- 51 |
Zillow last checked:
Listing updated:
Listed by:
Portia Luttrell DRE #01432244 559-909-3198,
London Properties, Ltd.,
Connie A. Wilson DRE #01803336 559-283-2660,
London Properties, Ltd.
Source: Fresno MLS,MLS#: 645151Originating MLS: Fresno MLS
Facts & features
Interior
Bedrooms & bathrooms
- Bedrooms: 4
- Bathrooms: 2
Primary bedroom
- Area: 0
- Dimensions: 0 x 0
Bedroom 1
- Area: 0
- Dimensions: 0 x 0
Bedroom 2
- Area: 0
- Dimensions: 0 x 0
Bedroom 3
- Area: 0
- Dimensions: 0 x 0
Bedroom 4
- Area: 0
- Dimensions: 0 x 0
Bathroom
- Features: Tub/Shower, Shower
Dining room
- Area: 0
- Dimensions: 0 x 0
Family room
- Area: 0
- Dimensions: 0 x 0
Kitchen
- Features: Eat-in Kitchen, Breakfast Bar
- Area: 0
- Dimensions: 0 x 0
Living room
- Area: 0
- Dimensions: 0 x 0
Basement
- Area: 0
Heating
- Has Heating (Unspecified Type)
Cooling
- Central Air
Appliances
- Laundry: Inside, Utility Room
Features
- Flooring: Laminate
- Windows: Double Pane Windows
- Has fireplace: No
- Common walls with other units/homes: No One Below
Interior area
- Total structure area: 1,440
- Total interior livable area: 1,440 sqft
Property
Parking
- Parking features: Carport
- Has carport: Yes
Features
- Levels: One
- Stories: 1
- Entry location: Ground Floor
- Patio & porch: Covered, Deck
- Has private pool: Yes
- Pool features: Community, In Ground
- Park: Villa Capri
Lot
- Size: 4,308 Square Feet
- Features: Urban, Corner Lot, Sprinklers Auto, Fruit/Nut Trees
Details
- Parcel number: 74070154
Construction
Type & style
- Home type: MobileManufactured
- Architectural style: Ranch
- Property subtype: Residential, Mobile Home
Materials
- Wood Siding
- Foundation: Wood Subfloor
- Roof: Other
Condition
- Year built: 1973
Utilities & green energy
- Electric: On
- Water: Public
- Utilities for property: Public Utilities
Community & HOA
Location
- Region: Pinedale
Financial & listing details
- Price per square foot: $146/sqft
- Tax assessed value: $108,000
- Annual tax amount: $1,394
- Date on market: 3/5/2026
- Cumulative days on market: 155 days
- Listing agreement: Exclusive Right To Sell
Estimated market value
$204,700
$194,000 - $215,000
$1,868/mo
Price history
| Date | Event | Price |
|---|---|---|
| 5/8/2026 | Price change | $210,000-4.5%$146/sqft |
Source: Fresno MLS #645151 Report a problem | ||
| 3/11/2026 | Listed for sale | $220,000+35%$153/sqft |
Source: Fresno MLS #645151 Report a problem | ||
| 7/1/2024 | Sold | $163,000-1.2%$113/sqft |
Source: Fresno MLS #612203 Report a problem | ||
| 5/20/2024 | Pending sale | $164,999$115/sqft |
Source: Fresno MLS #612203 Report a problem | ||
| 5/10/2024 | Listed for sale | $164,999+534.6%$115/sqft |
Source: Fresno MLS #612203 Report a problem | ||
| 3/31/1998 | Sold | $26,000$18/sqft |
Source: Agent Provided Report a problem | ||
Public tax history
| Year | Property taxes | Tax assessment |
|---|---|---|
| 2025 | $1,394 +529.7% | $108,000 +517.1% |
| 2024 | $221 +231.3% | $17,500 +42.3% |
| 2023 | $67 -0.7% | $12,300 |
| 2022 | $67 +0.8% | $12,300 |
| 2021 | $67 -0.6% | $12,300 |
| 2020 | $67 +1.9% | $12,300 |
| 2019 | $66 +0.2% | $12,300 |
| 2018 | $66 -0.2% | $12,300 |
| 2017 | $66 +1.4% | $12,300 |
| 2016 | $65 | $12,300 |
| 2015 | $65 -0.1% | $12,300 |
| 2014 | $65 | $12,300 |
| 2013 | -- | $12,300 -4.7% |
| 2012 | -- | $12,900 -5.1% |
| 2011 | -- | $13,600 -47.5% |
| 2010 | -- | $25,900 -0.4% |
| 2009 | -- | $26,000 |
| 2008 | -- | $26,000 |
| 2007 | -- | $26,000 |
| 2006 | -- | $26,000 |
| 2005 | -- | $26,000 |
| 2004 | -- | $26,000 |
| 2003 | -- | $26,000 |
| 2002 | -- | $26,000 |
| 2001 | $227 | -- |
Find assessor info on the county website
Monthly payment
Climate risks
Neighborhood: Bullard
Nearby schools
GreatSchools rating
- 6/10Kratt Elementary SchoolGrades: K-6Distance: 0.8 mi
- 3/10Tenaya Middle SchoolGrades: 7-8Distance: 1.4 mi
- 6/10Bullard High SchoolGrades: 9-12Distance: 1.6 mi
Schools provided by the listing agent
- Elementary: Kratt
- Middle: Tenaya
- High: Bullard
Source: Fresno MLS. This data may not be complete. We recommend contacting the local school district to confirm school assignments for this home.
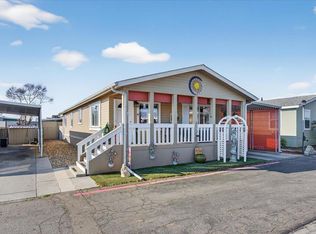
- $150,0002 bd2 ba1.5k sqft105 W Herndon Ave SPACE 3, Pinedale, CA 93650For Sale
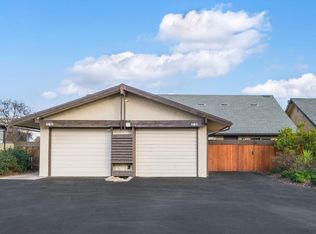
- $287,0003 bd2 ba1.1k sqft74 W Sierra Ave APT 103, Fresno, CA 93704Sold
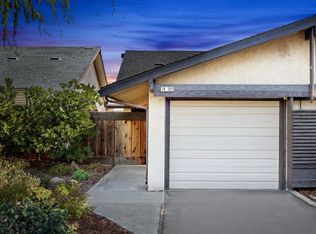
- $246,0002 bd1 ba951 sqft74 W Sierra Ave APT 102, Fresno, CA 93704Sold
- $226,4002 bd1 ba951 sqft74 W Sierra Ave APT 104, Fresno, CA 93704Off Market
- $223,6002 bd1 ba951 sqft74 W Sierra Ave, Fresno, CA 93704Off Market
- $326,7003 bd2 ba1.1k sqft112 W Palo Alto Ave, Fresno, CA 93704Off Market
- $285,6003 bd2 ba1.5k sqft74 W Sierra Ave APT 101, Fresno, CA 93704Off Market
- $102,5003 bd2 ba1.2k sqft105 W Herndon Ave SPACE 1, Pinedale, CA 93650Off Market
A local agent can set up tours, give advice and negotiate with sellers.
A local lender can help you make sure your offer is ready when you are.
Similar homes
- $135,0002 bd2 ba1.4k sqft221 W Herndon Ave Space 142, Pinedale, CA 93650For Sale
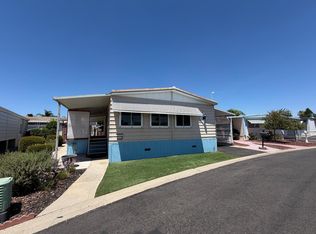 MLS ID #651758, Mackenzie D. Hartung. Fresno MLS
 - $150,0002 bd2 ba1.5k sqft105 W Herndon Ave Space 3, Pinedale, CA 93650For SaleMLS ID #641809, Laura Corey. Fresno MLS
- $124,9002 bd2 ba1.1k sqft221 W Herndon Ave Space 113, Pinedale, CA 93650For Sale
 MLS ID #649150, Ginger Caglia. Fresno MLS
 - $225,0003 bd2 ba1.1k sqft6606 N 3rd St, Fresno, CA 93710For Sale
 MLS ID #648565, Nicholas Sampson. Fresno MLS
 - $199,0002 bd2 ba1k sqft4909 N 7th St APT Y, Fresno, CA 93726For SaleMLS ID #652525, Kevin Panu. Fresno MLS
- $204,8002 bd2 ba1k sqft4849 N 7th St APT E, Fresno, CA 93726For SaleMLS ID #648926, Edward Ferguson. Fresno MLS
- $185,0003 bd2 ba1.4k sqft8701 Highway 41 Space 37, Fresno, CA 93720For SaleMLS ID #646582, Diana K. Smith. Fresno MLS
- $260,0002 bd2 ba1.2k sqft7166 N Fruit Ave APT 121, Fresno, CA 93711For SaleMLS ID #652863, Iris N. Nolasco. Fresno MLS
- $164,9993 bd2 ba1.4k sqft336 E Alluvial Ave Spc 119, Fresno, CA 93720For SaleMLS ID #651595, Ronnie Paul Mangulabnan. Fresno MLS
- $175,0002 bd2 ba1.3k sqft9360 N Blackstone Ave #174, Fresno, CA 93720For SaleMLS ID #640707, Chase A. Holland. Fresno MLS
- $199,0002 bd1 ba960 sqft4909 N 7th St APT R, Fresno, CA 93726For SaleMLS ID #652276, Todd M. Burk. Fresno MLS
- $249,0003 bd2 ba1.2k sqft4765 N Cedar Avenue #102, Fresno, CA 93726For SaleMLS ID #243177, Jenny Madrid, Legacy Real Estate Inc. TCMLS
- $171,5002 bd2 ba1.1k sqft8701 Highway 41 Spc 68, Fresno, CA 93720For SaleMLS ID #650969, Diana K. Smith. Fresno MLS
- $135,0002 bd1 ba1.4k sqft2706 W Ashlan Ave #54, Fresno, CA 93705For SaleMLS ID #653313, Braithan Stoltenberg. Fresno MLS
- $149,9003 bd2 ba1.6k sqft336 E Alluvial Ave Space 310, Fresno, CA 93720For SaleMLS ID #649888, Junia Painter. Fresno MLS
- $190,0002 bd2 ba1k sqft1027 W Dakota Ave APT 108, Fresno, CA 93705For SaleMLS ID #651274, Xiomara Y. Palencia Alcaraz. Fresno MLS
- $133,5003 bd2 ba1.4k sqft336 E Alluvial Ave Space 86, Fresno, CA 93720For SaleMLS ID #650137, James Martinez. Fresno MLS
- $195,0002 bd1 ba944 sqft4755 N Cedar Ave APT 105, Fresno, CA 93726For SaleMLS ID #651183, Jesse A. Dunbar. Fresno MLS
- $315,0003 bd2 ba1k sqft2433 E Rialto Ave, Fresno, CA 93726For SaleMLS ID #653259, Lucas O. Olson. Fresno MLS
- $176,9003 bd2 ba1.6k sqft2706 W Ashlan Ave Space 264, Fresno, CA 93705For SaleMLS ID #650550, Juan F. Alvarez. Fresno MLS
Local buyer's agents are ready to help
