Fall in love with this charming 2-bedroom, 2-bathroom mobile home nestled in the desirable 55+ Westlake Park Community! Step inside to a spacious and inviting living room that flows seamlessly into the dining area, complete with a built-in buffet featuring additional shelving and cabinetry for both style and storage. The updated kitchen boasts beautiful granite countertops, abundant cabinet space, a pantry, and opens to a cozy secondary living areaperfect for relaxing or entertaining. Both bedrooms are generously sized, including the spacious primary suite featuring a private ensuite bathroom and a separate vanity area. Step outside to enjoy the covered patio and beautifully tiered garden space and large storage shed, creating the perfect setting for morning coffee or evening relaxation. Westlake residents enjoy an array of community amenities, including sparkling pools, a clubhouse, lush green spaces, and a variety of community events throughout the year. Don't miss this wonderful opportunity to own a move-in ready home in one of the area's most welcoming communities. Schedule your private showing today!
For sale
$135,000
2706 W Ashlan Ave #54, Fresno, CA 93705
2beds
1baths
1,440sqft
Residential, Mobile Home
Built in ----
1 Square Feet Lot
$-- Zestimate®
$94/sqft
$627/mo HOA
What's special
Private ensuite bathroomSpacious primary suiteBeautifully tiered garden spaceBeautiful granite countertopsCovered patioUpdated kitchenLarge storage shed
- 22 hours |
- 74 |
- 5 |
Zillow last checked:
Listing updated:
Listed by:
Braithan Stoltenberg DRE #02082713 559-273-7118,
eXp Realty of California, Inc.,
Molly Mullaney DRE #02073808 559-894-1470,
eXp Realty of California, Inc.
Source: Fresno MLS,MLS#: 653313Originating MLS: Fresno MLS
Facts & features
Interior
Bedrooms & bathrooms
- Bedrooms: 2
- Bathrooms: 1
Primary bedroom
- Area: 0
- Dimensions: 0 x 0
Bedroom 1
- Area: 0
- Dimensions: 0 x 0
Bedroom 2
- Area: 0
- Dimensions: 0 x 0
Bedroom 3
- Area: 0
- Dimensions: 0 x 0
Bedroom 4
- Area: 0
- Dimensions: 0 x 0
Dining room
- Area: 0
- Dimensions: 0 x 0
Family room
- Area: 0
- Dimensions: 0 x 0
Kitchen
- Area: 0
- Dimensions: 0 x 0
Living room
- Area: 0
- Dimensions: 0 x 0
Basement
- Area: 0
Heating
- Has Heating (Unspecified Type)
Cooling
- Central Air
Appliances
- Laundry: Inside
Features
- Has fireplace: No
Interior area
- Total structure area: 1,440
- Total interior livable area: 1,440 sqft
Property
Parking
- Parking features: Carport
- Has carport: Yes
Features
- Levels: One
- Stories: 1
- Has private pool: Yes
- Pool features: Fenced, Community, In Ground
- Park: Westlake Park
Lot
- Size: 1 Square Feet
- Features: Urban
Details
- Parcel number: NEW/UNDER CONSTRUCTION/NA
Construction
Type & style
- Home type: MobileManufactured
- Property subtype: Residential, Mobile Home
Materials
- Wood Siding, Brick, Metal Siding
- Foundation: Wood Subfloor
- Roof: Composition,Metal
Utilities & green energy
- Electric: On
- Sewer: Public Sewer
- Water: Public
- Utilities for property: Public Utilities
Community & HOA
Community
- Senior community: Yes
HOA
- Has HOA: Yes
- Amenities included: Pool, Spa/Hot Tub, Clubhouse, Green Area, Lake/Pond, Maintenance Grounds, Gated
- HOA fee: $627 monthly
Location
- Region: Fresno
Financial & listing details
- Price per square foot: $94/sqft
- Date on market: 8/6/2026
- Listing agreement: Exclusive Right To Sell

Braithan Stoltenberg
(559) 273-7118
By pressing Contact Agent, you agree that the real estate professional identified above may call/text you about your search, which may involve use of automated means and pre-recorded/artificial voices. You don't need to consent as a condition of buying any property, goods, or services. Message/data rates may apply. You also agree to our Terms of Use. Zillow does not endorse any real estate professionals. We may share information about your recent and future site activity with your agent to help them understand what you're looking for in a home.
Estimated market value
Not available
Estimated sales range
Not available
Not available
Price history
| Date | Event | Price |
|---|---|---|
| 8/6/2026 | Listed for sale | $135,000$94/sqft |
Source: Fresno MLS #653313 Report a problem | ||
Public tax history
Tax history is unavailable.
Monthly payment
Climate risks
Neighborhood: Bullard
Nearby schools
GreatSchools rating
- 4/10Wilson Elementary SchoolGrades: K-6Distance: 0.4 mi
- 2/10Fort Miller Middle SchoolGrades: 7-8Distance: 2.7 mi
- 3/10Fresno High SchoolGrades: 9-12Distance: 2.8 mi
Schools provided by the listing agent
- Elementary: Wilson
- Middle: Fort Miller
- High: Fresno
Source: Fresno MLS. This data may not be complete. We recommend contacting the local school district to confirm school assignments for this home.
- $136,0002 bd2 ba1.4k sqft2706 W Ashlan Ave SPACE 144, Fresno, CA 93705Sold

- $135,0003 bd2 ba1.4k sqft2706 W Ashlan Ave SPACE 73, Fresno, CA 93705For Sale
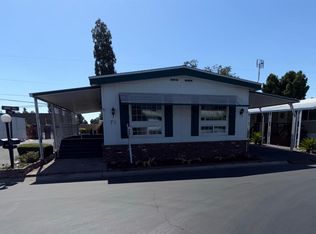
- $124,9002 bd2 ba1.4k sqft2706 W Ashlan Ave SPACE 266, Fresno, CA 93705Sold
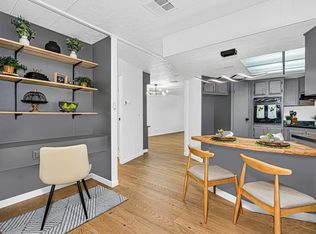
- $183,0003 bd2 ba1.7k sqft2706 W Ashlan Ave SPACE 331, Fresno, CA 93705Sold
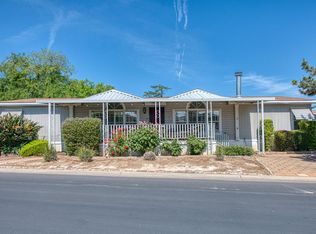
- $89,0002 bd2 ba1.3k sqft2706 W Ashlan Ave SPC 281, Fresno, CA 93705Sold
- $112,0002 bd2 ba1.2k sqft2706 W Ashlan Ave SPACE 323, Fresno, CA 93705Sold
- $120,0002 bd2 ba1.5k sqft2706 W Ashlan Ave SPC 240, Fresno, CA 93705For Sale
- $176,9003 bd2 ba1.6k sqft2706 W Ashlan Ave SPACE 264, Fresno, CA 93705For Sale
- $139,5003 bd2 ba1.7k sqft2706 W Ashlan Ave SPACE 239, Fresno, CA 93705Sold
Similar homes
- $139,0002 bd2 ba1.5k sqft2706 W Ashlan Ave Spc 125, Fresno, CA 93705For Sale
 MLS ID #652965, Sandra Sparesus-Killian. Fresno MLS
 - $134,0002 bd2 ba1.4k sqft2706 W Ashlan Ave Space 115, Fresno, CA 93705For Sale
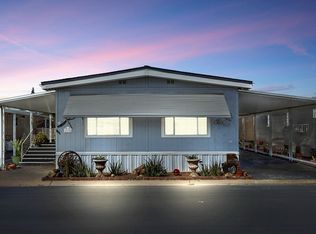 MLS ID #644510, Leslie Bridges. Fresno MLS
 - $135,0003 bd2 ba1.4k sqft2706 W Ashlan Ave Space 73, Fresno, CA 93705For SaleMLS ID #648450, Kelli B. Marrufo. Fresno MLS
- $120,0002 bd2 ba1.5k sqft2706 W Ashlan Ave Spc 240, Fresno, CA 93705For Sale
 MLS ID #649749, Kelli B. Marrufo. Fresno MLS
 - $145,0002 bd2 ba1.4k sqft2706 W Ashlan Ave Spc 25, Fresno, CA 93705For SaleMLS ID #226045233, Patrick Grasso. MetroList Services of CA
- $145,0002 bd1 ba843 sqft4917 N Holt Ave APT 103, Fresno, CA 93705For SaleMLS ID #652726, Jason Farris. Fresno MLS
- $89,0002 bd2 ba1.4k sqft2706 W Ashlan Ave Space 47, Fresno, CA 93705For SaleMLS ID #651854, Kelli B. Marrufo. Fresno MLS
- $109,9002 bd2 ba2k sqft2706 W Ashlan Ave Space 329, Fresno, CA 93705For SaleMLS ID #624716, Sharon K Tuck. Fresno MLS
- $134,0002 bd1 ba843 sqft2640 W Fairmont Ave APT 101, Fresno, CA 93705For SaleMLS ID #644011, Apple M. Corial. Fresno MLS
- $176,9003 bd2 ba1.6k sqft2706 W Ashlan Ave Space 264, Fresno, CA 93705For SaleMLS ID #650550, Juan F. Alvarez. Fresno MLS
- $135,0001 bd1 ba748 sqft4504 N Valentine Ave APT 141, Fresno, CA 93722For SaleMLS ID #653139, Nathan King. Fresno MLS
- $134,0002 bd1 ba843 sqft2640 W Fairmont Avenue #101, Fresno, CA 93705For SaleMLS ID #239853, Apple Corial, KW Venture. TCMLS
- $125,0002 bd2 ba1.2k sqft5541 E Tulare St Space 19, Fresno, CA 93727For SaleMLS ID #652714, Robert Shaw. Fresno MLS
- $135,0002 bd2 ba1.4k sqft221 W Herndon Ave Space 142, Pinedale, CA 93650For SaleMLS ID #651758, Mackenzie D. Hartung. Fresno MLS
- $135,0001 bd1 ba748 sqft4504 N Valentine Ave, Fresno, CA 93722For SaleMLS ID #FR26169111, Nathan King, eXp Realty of California Inc. CRMLS
- $133,5003 bd2 ba1.4k sqft336 E Alluvial Ave Space 86, Fresno, CA 93720For SaleMLS ID #650137, James Martinez. Fresno MLS
- $135,0002 bd1 ba843 sqft4960 N Holt Ave APT 103, Fresno, CA 93705For SaleMLS ID #649446, Amelia Saldate. Fresno MLS
- $124,9002 bd2 ba1.1k sqft221 W Herndon Ave Space 113, Pinedale, CA 93650For SaleMLS ID #649150, Ginger Caglia. Fresno MLS
- $129,0003 bd2 ba1.6k sqft3550 N Duke Ave Space 47, Fresno, CA 93727For SaleMLS ID #652323, Bonnie Schramm. Fresno MLS
- $139,9502 bd2 ba1.1k sqft336 E Alluvial Ave Space 287, Fresno, CA 93720For SaleMLS ID #646596, Debra Rose Myers. Fresno MLS
