Welcome to relaxed living in the desirable gated Stonegate Estates 55+ community! This well-maintained 2-bedroom 2 bath Manufactured home offers a bright open-concept layout with attractive laminate flooring, creating a clean and inviting feel. Lovely kitchen with granite countertops for easy cleanup. The spacious primary suite provides comfort and privacy, while the versatile second bedroom features a convenient Murphy bed and large storage unit- perfect for guests or a home office. Sit back and relax on your private extended patio. Enjoy added storage space with a private shed and low maintenance living inside and out. Residents of Stonegate enjoy wonderful amenities, including 2 sparkling pools (one for residents' family/guests), spa and welcoming clubhouse, ideal for socializing and staying active. Comfortable, convenient and move-in ready--this is a perfect location and easy 55 plus living at its best.
For sale
$109,500
221 W Herndon Ave Space 1, Pinedale, CA 93650
2beds
2baths
1,248sqft
Residential
Built in 1984
1,346 Square Feet Lot
$103,900 Zestimate®
$88/sqft
$-- HOA
What's special
- 125 days |
- 267 |
- 11 |
Zillow last checked:
Listing updated:
Listed by:
Crystol Springer DRE #01806609 559-289-6733,
Real Broker
Source: Fresno MLS,MLS#: 646985Originating MLS: Fresno MLS
Facts & features
Interior
Bedrooms & bathrooms
- Bedrooms: 2
- Bathrooms: 2
Primary bedroom
- Area: 0
- Dimensions: 0 x 0
Bedroom 1
- Area: 0
- Dimensions: 0 x 0
Bedroom 2
- Area: 0
- Dimensions: 0 x 0
Bedroom 3
- Area: 0
- Dimensions: 0 x 0
Bedroom 4
- Area: 0
- Dimensions: 0 x 0
Bathroom
- Features: Tub/Shower, Shower
Dining room
- Features: Family Room/Area
- Area: 0
- Dimensions: 0 x 0
Family room
- Area: 0
- Dimensions: 0 x 0
Kitchen
- Features: Eat-in Kitchen, Breakfast Bar
- Area: 0
- Dimensions: 0 x 0
Living room
- Area: 0
- Dimensions: 0 x 0
Basement
- Area: 0
Heating
- Has Heating (Unspecified Type)
Cooling
- Central Air
Appliances
- Included: F/S Range/Oven, Gas Appliances, Electric Appliances, Disposal, Dishwasher, Microwave
- Laundry: Inside, Utility Room, Gas Dryer Hookup, Electric Dryer Hookup
Features
- Flooring: Carpet, Laminate
- Windows: Double Pane Windows
- Basement: None
- Has fireplace: No
Interior area
- Total structure area: 1,248
- Total interior livable area: 1,248 sqft
Property
Parking
- Parking features: Carport
- Has carport: Yes
Features
- Levels: One
- Stories: 1
- Patio & porch: Covered
- Has private pool: Yes
- Pool features: Fenced, Gunite, Community, In Ground
- Has spa: Yes
- Spa features: Community
- Fencing: Fenced
- Park: Stonegate Estates
Lot
- Size: 1,346 Square Feet
- Features: Urban
Details
- Additional structures: Shed(s)
- Parcel number: 74070339
Construction
Type & style
- Home type: MobileManufactured
- Property subtype: Residential
Materials
- Wood Siding
- Foundation: Wood Subfloor
- Roof: Composition
Condition
- Year built: 1984
Utilities & green energy
- Electric: On
- Water: Public
- Utilities for property: Public Utilities
Community & HOA
Community
- Security: Security Gate
- Senior community: Yes
HOA
- Amenities included: Pool, Spa/Hot Tub, Clubhouse, Green Area, RV/Boat Storage, Maintenance Grounds, Gated, Other/None
Location
- Region: Pinedale
Financial & listing details
- Price per square foot: $88/sqft
- Tax assessed value: $54,200
- Date on market: 4/13/2026
- Cumulative days on market: 125 days
- Listing agreement: Exclusive Right To Sell
- Listing terms: Conventional,Cash
Estimated market value
$103,900
$99,000 - $109,000
$1,657/mo
Price history
| Date | Event | Price |
|---|---|---|
| 4/14/2026 | Listed for sale | $109,500+338%$88/sqft |
Source: Fresno MLS #646985 Report a problem | ||
| 7/16/2002 | Sold | $25,000$20/sqft |
Source: Agent Provided Report a problem | ||
Public tax history
| Year | Property taxes | Tax assessment |
|---|---|---|
| 2026 | -- | $54,200 |
| 2025 | $609 +2% | $54,200 |
| 2024 | $598 -0.1% | $54,200 |
| 2023 | $598 -0.6% | $54,200 |
| 2022 | $601 +0.8% | $54,200 |
| 2021 | $597 -5.4% | $54,200 -4.2% |
| 2020 | $631 -14.1% | $56,600 -3.9% |
| 2019 | $734 +33.6% | $58,900 +18.3% |
| 2018 | $550 -0.2% | $49,800 |
| 2017 | $551 +80.1% | $49,800 +100% |
| 2016 | $306 +180.3% | $24,900 +56.6% |
| 2015 | $109 -10.2% | $15,900 -5.9% |
| 2014 | $122 | $16,900 -5.6% |
| 2013 | -- | $17,900 -5.3% |
| 2012 | -- | $18,900 -5% |
| 2011 | -- | $19,900 -14.2% |
| 2010 | -- | $23,200 -6.8% |
| 2009 | -- | $24,900 |
| 2008 | -- | $24,900 |
| 2007 | -- | $24,900 |
| 2006 | -- | $24,900 |
| 2005 | -- | $24,900 |
| 2004 | -- | $24,900 |
| 2003 | -- | $24,900 +33.2% |
| 2002 | -- | $18,700 |
| 2001 | $233 | -- |
Find assessor info on the county website
Monthly payment
Climate risks
Neighborhood: Bullard
Nearby schools
GreatSchools rating
- 6/10Kratt Elementary SchoolGrades: K-6Distance: 0.5 mi
- 3/10Tenaya Middle SchoolGrades: 7-8Distance: 1.2 mi
- 6/10Bullard High SchoolGrades: 9-12Distance: 1.4 mi
Schools provided by the listing agent
- Elementary: Kratt
- Middle: Tenaya
- High: Bullard
Source: Fresno MLS. This data may not be complete. We recommend contacting the local school district to confirm school assignments for this home.
- $173,0003 bd2 ba1.6k sqft221 W Herndon Ave SPC 80, Pinedale, CA 93650Sold
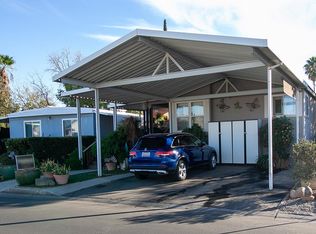
- $449,6004 bd2 ba1.8k sqft256 W Palo Alto Ave, Fresno, CA 93704Off Market
- $400,5003 bd1 ba1.7k sqft268 W Palo Alto Ave, Fresno, CA 93704Off Market
- $395,3004 bd1 ba1.7k sqft248 W Palo Alto Ave, Fresno, CA 93704Off Market
- $139,5002 bd2 ba1.4k sqft221 W Herndon Ave SPACE 118, Fresno, CA 93650Sold
- $439,0004 bd2 ba1.7k sqft276 W Palo Alto Ave, Fresno, CA 93704Off Market
- $383,7003 bd1 ba1.6k sqft240 W Palo Alto Ave, Fresno, CA 93704Off Market
- $110,0002 bd2 ba1.2k sqft221 W Herndon Ave SPACE 120, Pinedale, CA 93650Sold
Similar homes
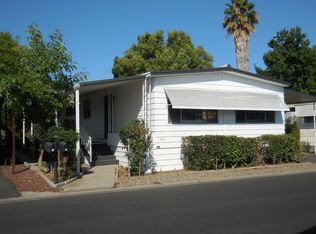
- $109,9002 bd2 ba1.2k sqft221 W Herndon Ave Spc 49, Fresno, CA 93650For Sale
 MLS ID #651471, Ken Foster. Fresno MLS
 - $98,0003 bd2 ba1.3k sqft221 W Herndon Ave Space 184, Pinedale, CA 93650For Sale
 MLS ID #652302, Ginger Caglia. Fresno MLS
 - $124,9002 bd2 ba1.1k sqft221 W Herndon Ave Space 113, Pinedale, CA 93650For Sale
 MLS ID #649150, Ginger Caglia. Fresno MLS
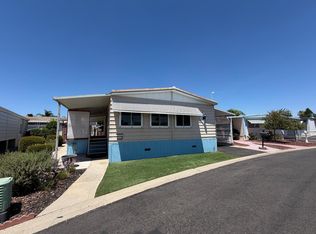
 - $135,0002 bd2 ba1.4k sqft221 W Herndon Ave Space 142, Pinedale, CA 93650For Sale
 MLS ID #651758, Mackenzie D. Hartung. Fresno MLS
 - $110,0003 bd2 ba1.2k sqft3138 W Dakota Ave Spc 154, Fresno, CA 93722For SaleMLS ID #649594, Dulce R. Jimenez. Fresno MLS
- $115,0003 bd2 ba1.1k sqft2740 W Olive Ave Space 48, Fresno, CA 93728For SaleMLS ID #653741, Flor Gonzalez Espinoza. Fresno MLS
- $127,5002 bd2 ba1.4k sqft2706 W Ashlan Ave, Fresno, CA 93705For SaleMLS ID #653502, Priscilla L Brooks. Fresno MLS
- $76,9002 bd1 ba800 sqft221 W Herndon Ave Spc 178, Pinedale, CA 93650For SaleMLS ID #653090, Ken Foster. Fresno MLS
- $150,0002 bd2 ba1.5k sqft105 W Herndon Ave Space 3, Pinedale, CA 93650For SaleMLS ID #641809, Laura Corey. Fresno MLS
- $135,0002 bd2 ba1.4k sqft2706 W Ashlan Ave #54, Fresno, CA 93705For SaleMLS ID #653313, Braithan Stoltenberg. Fresno MLS
- $89,0002 bd2 ba1.4k sqft2706 W Ashlan Ave Space 47, Fresno, CA 93705For SaleMLS ID #651854, Kelli B. Marrufo. Fresno MLS
- $105,0003 bd2 ba1.4k sqft3138 W Dakota Ave Space 107, Fresno, CA 93722For SaleMLS ID #650091, Jared Martin. Fresno MLS
- $105,0003 bd2 ba1.4k sqft3465 W Cortland Ave #95, Fresno, CA 93722For SaleMLS ID #652469, Mireya Ventura-Lopez. Fresno MLS
- $133,5003 bd2 ba1.4k sqft336 E Alluvial Ave Space 86, Fresno, CA 93720For SaleMLS ID #650137, James Martinez. Fresno MLS
- $109,5002 bd2 ba872 sqft1001 Sylmar Ave Space 128, Clovis, CA 93612For SaleMLS ID #648882, Timothy Spate. Fresno MLS
- $139,9502 bd2 ba1.1k sqft336 E Alluvial Ave Space 287, Fresno, CA 93720For SaleMLS ID #646596, Debra Rose Myers. Fresno MLS
- $115,0002 bd2 ba1.4k sqft5541 E Tulare St Space 13, Fresno, CA 93727For SaleMLS ID #652688, Robert Shaw. Fresno MLS
- $130,0002 bd2 ba1.4k sqft2706 W Ashlan Ave Space 115, Fresno, CA 93705For SaleMLS ID #644510, Leslie Bridges. Fresno MLS
- $125,5002 bd2 ba1k sqft1500 Villa Ave Space 28, Clovis, CA 93612For SaleMLS ID #647940, Joan D Lumpkin. Fresno MLS
- $139,0002 bd2 ba1.5k sqft2706 W Ashlan Ave Spc 125, Fresno, CA 93705For SaleMLS ID #652965, Sandra Sparesus-Killian. Fresno MLS
