Privately positioned on a cul-de-sac in Barley Mill Court, this original-owner stone and brick home pairs a sought-after address with the solid construction you can count on, rarely found in today’s builds. The foyer sets the tone with a Hampton-style staircase, raised-panel millwork, and detailed crown moulding that carry through the main living areas. On the main level, the family room showcases raised-panel millwork with a floor-to-ceiling stone, wood-burning fireplace and built-in log nook. The kitchen features generous cabinetry, a large prep island, a breakfast area, and opens by slider to an enclosed porch wrapped in sliding windows with a private, tree-lined backyard. Beautifully maintained hardwood floors extend through the kitchen, laundry, and half bath. The main level finishes with an expansive living room, where French doors provide additional access to the porch. Upstairs features four bedrooms and two full baths, including a smart split bath with a pocket door that lets two spaces function at once. The lower level offers a walk-up to the side yard, daylight windows, a full bath (2022), a large pantry closet, storage closets, and plumbing ready for a future wet bar. Finish for approximately 1,577 sq ft of additional living space (buyer to verify). A two car garage at the rear of the home enhances curb appeal and offers a more private approach. Recent improvements provide confidence: roof (2015), dual-zone air conditioning (2022), heater (2022), water heater (2022), new sump pump (Sept 2025), and all systems serviced Sept 2025. Piped for a central vacuum. Property being sold "AS-IS". A timeless foundation awaiting your style and vision. Convenient to Wegmans, Barley Mill Plaza, Greenville Center, parks, and restaurants.
Sold for $815,000
$815,000
1001 Warwick Ln, Wilmington, DE 19807
4beds
3,378sqft
Single Family Residence
Built in 1981
0.35 Acres Lot
$829,700 Zestimate®
$241/sqft
$3,802 Estimated rent
Home value
$829,700
$747,000 - $921,000
$3,802/mo
Zestimate® history
Owner options
List your home for rent
$3,802/mo
Rent Zestimate®
Find your next renter with Zillow Rental Manager. Plus, with online applications, you can quickly screen prospective tenants – for free.
$3,802/mo
Rent Zestimate®
Refinance and save
$5,814/mo
Est. payment
Refinancing to a lower rate could help reduce your monthly payments and save thousands over the life of the loan.
$5,814/mo
Est. payment
Explore your selling options
Work with a Zillow partner agent
Leverage their expertise and Zillow's premium Showcase listings to get your home seen by more buyers.
Get startedList with your own agent
Get your home in front of millions of buyers by listing it on Zillow.
Learn how to do itSell it yourself
Take full control of how buyers see your home on Zillow by listing For Sale by Owner (FSBO).
List your homeWhat's special
Beautifully maintained hardwood floorsLarge prep islandDaylight windowsPrivate tree-lined backyardStone wood-burning fireplaceHampton-style staircaseDetailed crown moulding
Zillow last checked:
Listing updated:
Listed by:
Tricia Harling 302-593-4355,
Patterson-Schwartz-Hockessin
Bought with:
David Beaver, RA-0030988
Compass
Source: Bright MLS,MLS#: DENC2089302
Facts & features
Interior
Bedrooms & bathrooms
- Bedrooms: 4
- Bathrooms: 4
- Full bathrooms: 3
- 1/2 bathrooms: 1
- Main level bathrooms: 1
Rooms
- Room types: Living Room, Dining Room, Bedroom 2, Bedroom 3, Bedroom 4, Kitchen, Family Room, Bedroom 1, Sun/Florida Room, Laundry, Bathroom 1, Bathroom 2, Bathroom 3, Half Bath
Bedroom 1
- Level: Unspecified
Bedroom 2
- Level: Unspecified
Bedroom 3
- Level: Unspecified
Bedroom 4
- Level: Unspecified
Bathroom 1
- Level: Unspecified
Bathroom 2
- Level: Unspecified
Bathroom 3
- Level: Lower
Dining room
- Features: Crown Molding
- Level: Main
Family room
- Features: Crown Molding, Fireplace - Wood Burning
- Level: Main
- Area: 240 Square Feet
- Dimensions: 15 X 16
Half bath
- Level: Main
Kitchen
- Features: Breakfast Room
- Level: Main
- Area: 1100 Square Feet
- Dimensions: 50 X 22
Laundry
- Level: Main
Living room
- Level: Main
Other
- Level: Main
- Area: 338 Square Feet
- Dimensions: 26 X 13
Heating
- Forced Air, Electric
Cooling
- Central Air, Electric
Appliances
- Included: Electric Water Heater
- Laundry: Main Level, Laundry Room
Features
- Combination Kitchen/Dining, Crown Molding, Dining Area, Floor Plan - Traditional, Pantry, Primary Bath(s), Soaking Tub, Bathroom - Stall Shower
- Flooring: Carpet, Hardwood, Tile/Brick
- Basement: Shelving,Side Entrance,Unfinished,Walk-Out Access,Water Proofing System,Windows,Other
- Number of fireplaces: 1
- Fireplace features: Wood Burning
Interior area
- Total structure area: 4,956
- Total interior livable area: 3,378 sqft
- Finished area above ground: 3,378
- Finished area below ground: 0
Property
Parking
- Total spaces: 12
- Parking features: Garage Faces Rear, Inside Entrance, Attached, Driveway
- Attached garage spaces: 2
- Uncovered spaces: 10
Accessibility
- Accessibility features: 2+ Access Exits
Features
- Levels: Two
- Stories: 2
- Pool features: None
Lot
- Size: 0.35 Acres
- Features: Backs to Trees, Cul-De-Sac, Suburban
Details
- Additional structures: Above Grade, Below Grade
- Parcel number: 07029.40069
- Zoning: NCPUD
- Special conditions: Standard
Construction
Type & style
- Home type: SingleFamily
- Architectural style: Colonial
- Property subtype: Single Family Residence
Materials
- Concrete, Stone
- Foundation: Concrete Perimeter
- Roof: Asphalt
Condition
- New construction: No
- Year built: 1981
Utilities & green energy
- Sewer: Public Sewer
- Water: Public
Community & HOA
Community
- Subdivision: Barley Mill Court
HOA
- Has HOA: Yes
- HOA fee: $880 annually
- HOA name: BARLEY MILL MAINTENANCE
Location
- Region: Wilmington
Financial & listing details
- Price per square foot: $241/sqft
- Tax assessed value: $791,600
- Annual tax amount: $6,164
- Date on market: 9/12/2025
- Listing agreement: Exclusive Right To Sell
- Inclusions: All Appliances "as Is", Central Vacuum System
- Ownership: Fee Simple
Price history
| Date | Event | Price |
|---|---|---|
| 11/14/2025 | Sold | $815,000-4.1%$241/sqft |
Source:  Bright MLS #DENC2089302 Report a problem Bright MLS #DENC2089302 Report a problem | ||
| 10/15/2025 | Contingent | $850,000$252/sqft |
Source:  Patterson Schwartz #DENC2089302 Report a problem Patterson Schwartz #DENC2089302 Report a problem | ||
| 9/30/2025 | Price change | $850,000-5%$252/sqft |
Source: Patterson Schwartz #DENC2089302 Report a problem | ||
| 9/12/2025 | Listed for sale | $895,000$265/sqft |
Source: Bright MLS #DENC2089302 Report a problem | ||
Public tax history
| Year | Property taxes | Tax assessment |
|---|---|---|
| 2025 | -- | $791,600 +224.2% |
| 2024 | $8,109 +14.8% | $244,200 |
| 2023 | $7,066 -1.1% | $244,200 |
| 2022 | $7,141 -1.3% | $244,200 |
| 2021 | $7,238 -0.4% | $244,200 |
| 2020 | $7,265 +0.1% | $244,200 |
| 2019 | $7,255 +2.9% | $244,200 |
| 2017 | $7,048 +6.8% | $244,200 |
| 2016 | $6,598 | $244,200 |
| 2015 | $6,598 +7.7% | $244,200 |
| 2014 | $6,128 | $244,200 |
| 2013 | -- | $244,200 |
| 2012 | -- | $244,200 |
| 2011 | -- | $244,200 |
| 2010 | -- | $244,200 |
| 2009 | -- | $244,200 |
| 2008 | -- | $244,200 |
| 2007 | -- | $244,200 |
| 2006 | -- | $244,200 |
| 2005 | -- | $244,200 |
| 2004 | -- | $244,200 |
| 2003 | -- | $244,200 |
| 2002 | -- | $244,200 |
| 2001 | -- | $244,200 |
Find assessor info on the county website
Neighborhood: Greenville
Nearby homes
- $799,9004 bd5 ba3.9k sqft1003 Warwick Ln, Wilmington, DE 19807Sold
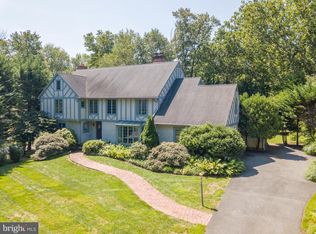
- $958,6004 bd3 ba2.8k sqft1000 Warwick Ln, Wilmington, DE 19807Off Market
- $925,0003 bd3 ba2.7k sqft1005 Warwick Ln, Wilmington, DE 19807Sold

- $745,7003 bd2 ba2.3k sqft931 Barley Dr, Wilmington, DE 19807Off Market
- $1,380,1004 bd4 ba4.3k sqft1007 Warwick Ln, Wilmington, DE 19807Off Market
- $944,6004 bd3 ba3.1k sqft929 Barley Dr, Wilmington, DE 19807Off Market
- $987,8004 bd3 ba2.9k sqft927 Barley Dr, Wilmington, DE 19807Off Market
- $957,0004 bd4 ba2.6k sqft3 W Clivden Dr, Wilmington, DE 19807Off Market
Nearby schools
GreatSchools rating
- 5/10Brandywine Springs SchoolGrades: K-8Distance: 3.1 mi
- 4/10duPont (Alexis I.) High SchoolGrades: 9-12Distance: 0.7 mi
- 1/10duPont (Alexis I.) Middle SchoolGrades: 6-8Distance: 1.2 mi
Schools provided by the listing agent
- District: Red Clay Consolidated
Source: Bright MLS. This data may not be complete. We recommend contacting the local school district to confirm school assignments for this home.
Get a cash offer in 3 minutes
Find out how much your home could sell for in as little as 3 minutes with a no-obligation cash offer.
Estimated market value
$829,700
Get a cash offer in 3 minutes
Find out how much your home could sell for in as little as 3 minutes with a no-obligation cash offer.
Estimated market value
$829,700
- Delaware
- New Castle County
- Wilmington
- 19807
- Greenville
- 1001 Warwick Ln
Nearby cities
Nearby neighborhoods
Nearby zip codes
Other Wilmington Topics
