Tremendous opportunity to put your personal touch on this 4-5 bedroom, 3 full bath handsome Colonial in a premier Greenville location. Located on an untraversed cul-de-sac, one can enter the front door of the home down the winding brick walk, or through the attached 3 car garages. Hardwood floors run from the foyer of the home and guide you into a designated home office, living room with a gas fireplace, spacious formal dining room, and cozy family room with a see-through gas fireplace, exposed ceiling beams, and built-in wall unit. The full kitchen shares the other side of the see-through fireplace and comes equipped with an abundance of cabinet space, two ovens, and a center island. A warm Solarium was built as an addition in 2001 and features radiant floor heating and a panoramic view of the secluded backyard surrounded by trees. The mudroom with laundry and 2 half bathrooms complete the main level. Hardwood floors run up the front stairs, down the hallway, and into the 4 bedrooms on the upper level of the home. A wall was removed to create the enormous primary bedroom consisting of a primary en-suite bathroom with walk-in closet facing the back and a second Jack and Jill bathroom facing the front. A third full bathroom is located off the hallway and a carpeted bonus room above the garage can be used as a 5th bedroom, home office, or exercise room. The Barley Mill Courts community is conveniently located down the road from the newly constructed Barley Mill Plaza offering a Wegman’s Grocery Store, restaurants, urgent care, and shops and within a short drive to the heart of Greenville, Downtown Wilmington, I-95, top schools, and iconic parks and museums.
Sold for $799,900
$799,900
1003 Warwick Ln, Wilmington, DE 19807
4beds
3,975sqft
Single Family Residence
Built in 1978
0.35 Acres Lot
$748,400 Zestimate®
$201/sqft
$3,952 Estimated rent
Home value
$748,400
$666,000 - $838,000
$3,952/mo
Zestimate® history
Owner options
List your home for rent
$3,952/mo
Rent Zestimate®
Find your next renter with Zillow Rental Manager. Plus, with online applications, you can quickly screen prospective tenants – for free.
$3,952/mo
Rent Zestimate®
Refinance and save
$5,899/mo
Est. payment
Refinancing to a lower rate could help reduce your monthly payments and save thousands over the life of the loan.
$5,899/mo
Est. payment
Explore your selling options
Work with a Zillow partner agent
Leverage their expertise and Zillow's premium Showcase listings to get your home seen by more buyers.
Get startedList with your own agent
Get your home in front of millions of buyers by listing it on Zillow.
Learn how to do itSell it yourself
Take full control of how buyers see your home on Zillow by listing For Sale by Owner (FSBO).
List your homeWhat's special
Gas fireplaceUntraversed cul-de-sacCenter islandRadiant floor heatingWinding brick walkExposed ceiling beamsHardwood floors
Zillow last checked:
Listing updated:
Listed by:
Rob Harrison 302-545-5327,
Harrison Properties, Ltd.
Bought with:
Corinne Root, RS321955
Long & Foster Real Estate, Inc.
Source: Bright MLS,MLS#: DENC2066126
Facts & features
Interior
Bedrooms & bathrooms
- Bedrooms: 4
- Bathrooms: 5
- Full bathrooms: 3
- 1/2 bathrooms: 2
- Main level bathrooms: 2
Rooms
- Room types: Living Room, Dining Room, Primary Bedroom, Bedroom 2, Bedroom 3, Bedroom 4, Kitchen, Family Room, Sun/Florida Room, Office, Bonus Room
Basement
- Area: 0
Heating
- Forced Air, Propane
Cooling
- Central Air, Electric
Appliances
- Included: Water Heater
- Laundry: Main Level, Mud Room
Features
- Built-in Features, Ceiling Fan(s), Crown Molding, Exposed Beams, Family Room Off Kitchen, Formal/Separate Dining Room, Kitchen Island, Primary Bath(s), Spiral Staircase, Dry Wall
- Flooring: Hardwood, Ceramic Tile, Wood
- Basement: Unfinished,Sump Pump,Concrete
- Number of fireplaces: 2
- Fireplace features: Brick, Double Sided, Glass Doors, Gas/Propane
Interior area
- Total structure area: 3,975
- Total interior livable area: 3,975 sqft
- Finished area above ground: 3,975
- Finished area below ground: 0
Property
Parking
- Total spaces: 8
- Parking features: Garage Door Opener, Inside Entrance, Attached, Driveway
- Attached garage spaces: 3
- Uncovered spaces: 5
Accessibility
- Accessibility features: None
Features
- Levels: Two
- Stories: 2
- Patio & porch: Patio, Deck
- Pool features: None
Lot
- Size: 0.35 Acres
- Dimensions: 115.30 x 134.90
Details
- Additional structures: Above Grade, Below Grade
- Parcel number: 07029.40068
- Zoning: NCPUD
- Special conditions: Standard
Construction
Type & style
- Home type: SingleFamily
- Architectural style: Colonial
- Property subtype: Single Family Residence
Materials
- Frame, Stucco
- Foundation: Block
- Roof: Shingle
Condition
- New construction: No
- Year built: 1978
Utilities & green energy
- Electric: 200+ Amp Service
- Sewer: Public Sewer
- Water: Public
Community & HOA
Community
- Subdivision: Barley Mill Court
HOA
- Has HOA: Yes
- Services included: Common Area Maintenance, Snow Removal
- HOA fee: $1,100 annually
Location
- Region: Wilmington
Financial & listing details
- Price per square foot: $201/sqft
- Tax assessed value: $256,400
- Annual tax amount: $8,935
- Date on market: 8/28/2024
- Listing agreement: Exclusive Right To Sell
- Inclusions: All Appliances In "as-is" Condition
- Ownership: Fee Simple
Price history
| Date | Event | Price |
|---|---|---|
| 3/14/2025 | Sold | $799,900-3%$201/sqft |
Source:  Bright MLS #DENC2066126 Report a problem Bright MLS #DENC2066126 Report a problem | ||
| 1/31/2025 | Contingent | $824,900$208/sqft |
Source: Bright MLS #DENC2066126 Report a problem | ||
| 12/11/2024 | Price change | $824,900-2.9%$208/sqft |
Source: Bright MLS #DENC2066126 Report a problem | ||
| 11/13/2024 | Price change | $849,900-5.6%$214/sqft |
Source: Bright MLS #DENC2066126 Report a problem | ||
| 10/7/2024 | Price change | $899,900-4.3%$226/sqft |
Source: Bright MLS #DENC2066126 Report a problem | ||
| 8/28/2024 | Listed for sale | $939,900$236/sqft |
Source: Bright MLS #DENC2066126 Report a problem | ||
Public tax history
| Year | Property taxes | Tax assessment |
|---|---|---|
| 2025 | -- | $881,800 +243.9% |
| 2024 | $9,474 +13.4% | $256,400 |
| 2023 | $8,357 -1.2% | $256,400 |
| 2022 | $8,457 +0% | $256,400 |
| 2021 | $8,456 -0.3% | $256,400 |
| 2020 | $8,484 +0.2% | $256,400 |
| 2019 | $8,471 +3.3% | $256,400 |
| 2017 | $8,201 +4.7% | $256,400 |
| 2016 | $7,832 | $256,400 |
| 2015 | $7,832 +6.7% | $256,400 |
| 2014 | $7,339 | $256,400 |
| 2013 | -- | $256,400 |
| 2012 | -- | $256,400 |
| 2011 | -- | $256,400 |
| 2010 | -- | $256,400 |
| 2009 | -- | $256,400 |
| 2008 | -- | $256,400 |
| 2007 | -- | $256,400 |
| 2006 | -- | $256,400 |
| 2005 | -- | $256,400 |
| 2004 | -- | $256,400 |
| 2003 | -- | $256,400 |
| 2002 | -- | $256,400 +3.5% |
| 2001 | -- | $247,700 |
Find assessor info on the county website
Neighborhood: Greenville
Nearby homes
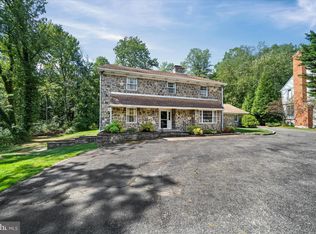
- $815,0004 bd4 ba3.3k sqft1001 Warwick Ln, Wilmington, DE 19807Sold
- $925,0003 bd3 ba2.7k sqft1005 Warwick Ln, Wilmington, DE 19807Sold

- $974,0004 bd3 ba2.8k sqft1000 Warwick Ln, Wilmington, DE 19807Off Market
- $1,402,9004 bd4 ba4.3k sqft1007 Warwick Ln, Wilmington, DE 19807Off Market

- $970,0004 bd4 ba2.6k sqft3 W Clivden Dr, Wilmington, DE 19807Off Market
- $1,177,9003 bd4 ba3.6k sqft1009 Warwick Ln, Wilmington, DE 19807Off Market
- $626,0003 bd3 ba3.1k sqft1010 Warwick Ln, Wilmington, DE 19807Sold
- $776,0003 bd2 ba2.1k sqft5 W Clivden Dr, Wilmington, DE 19807Sold
Nearby schools
GreatSchools rating
- 5/10Brandywine Springs SchoolGrades: K-8Distance: 3.1 mi
- 4/10duPont (Alexis I.) High SchoolGrades: 9-12Distance: 0.7 mi
- 1/10duPont (Alexis I.) Middle SchoolGrades: 6-8Distance: 1.2 mi
Schools provided by the listing agent
- District: Red Clay Consolidated
Source: Bright MLS. This data may not be complete. We recommend contacting the local school district to confirm school assignments for this home.
Get a cash offer in 3 minutes
Find out how much your home could sell for in as little as 3 minutes with a no-obligation cash offer.
Estimated market value
$748,400
Get a cash offer in 3 minutes
Find out how much your home could sell for in as little as 3 minutes with a no-obligation cash offer.
Estimated market value
$748,400
- Delaware
- New Castle County
- Wilmington
- 19807
- Greenville
- 1003 Warwick Ln
Nearby cities
Nearby neighborhoods
Nearby zip codes
Other Wilmington Topics
