Enjoy quiet, one-level, low maintenance living in highly sought after Barley Mill Courts of Greenville. This completely updated all-brick rancher is sited on a peaceful, private lot at the end of a cul de sac, across from one of two neighborhood ponds. With just over 2,700 square feet of living space, this home offers multiple living spaces, spacious rooms, great flow inside & outside, and a storybook back yard. Improvements within the last 6 months include: a new roof including all sheathing, gutters & downspouts, new hardwood floors, two brand new bathrooms, all new professional landscaping, new light fixtures & recessed lighting, freshly painted entire interior, exterior painting, new washer & dryer, kitchen reverse osmosis system, closet systems, window treatments, electrical updates including an EV charger and new sub-panel, energy sealing, new chimney caps & flues, and so much more. All major systems are young: the HVAC was replaced in 2017 and the hot water heater in 2020. This home is turnkey; move right in or easily put your finishing touches and enjoy! Highlights include a huge kitchen with granite & stainless appliances, a center island with seating, a separate wet bar area, tons of cabinetry and ample natural light. You will appreciate two living areas - a spacious & bright living room and a cozy family room with a wood-burning fireplace and built-ins, both rooms with Pella sliding glass doors that lead to the rear deck. Other features include a foyer with a tray ceiling, a separate dining room, convenient laundry & mudroom with ample storage just off the kitchen. The primary suite offers three closets and a sliding glass door that leads to a private brick patio, and two additional bedrooms offer plenty of space, including large closets with built-ins. The location and convenience of this charming home make it truly one-of-a-kind, and it’s sure to not last long!
Sold for $925,000
$925,000
1005 Warwick Ln, Wilmington, DE 19807
3beds
2,734sqft
Single Family Residence
Built in 1981
0.36 Acres Lot
$956,100 Zestimate®
$338/sqft
$3,370 Estimated rent
Home value
$956,100
$860,000 - $1.06M
$3,370/mo
Zestimate® history
Owner options
List your home for rent
$3,370/mo
Rent Zestimate®
Find your next renter with Zillow Rental Manager. Plus, with online applications, you can quickly screen prospective tenants – for free.
$3,370/mo
Rent Zestimate®
Refinance and save
$6,510/mo
Est. payment
Refinancing to a lower rate could help reduce your monthly payments and save thousands over the life of the loan.
$6,510/mo
Est. payment
Explore your selling options
Work with a Zillow partner agent
Leverage their expertise and Zillow's premium Showcase listings to get your home seen by more buyers.
Get startedList with your own agent
Get your home in front of millions of buyers by listing it on Zillow.
Learn how to do itSell it yourself
Take full control of how buyers see your home on Zillow by listing For Sale by Owner (FSBO).
List your homeWhat's special
New washer and dryerFreshly painted entire interiorNew roofNew light fixturesTwo brand new bathroomsCul de sacNeighborhood ponds
Zillow last checked:
Listing updated:
Listed by:
Stacy Ward 310-488-7791,
Monument Sotheby's International Realty
Bought with:
Laura Robelen, R1-0002810
Long & Foster Real Estate, Inc.
Source: Bright MLS,MLS#: DENC2088966
Facts & features
Interior
Bedrooms & bathrooms
- Bedrooms: 3
- Bathrooms: 3
- Full bathrooms: 2
- 1/2 bathrooms: 1
- Main level bathrooms: 3
- Main level bedrooms: 3
Rooms
- Room types: Living Room, Dining Room, Primary Bedroom, Bedroom 2, Bedroom 3, Kitchen, Family Room, Foyer, Laundry, Bathroom 2, Primary Bathroom, Half Bath
Primary bedroom
- Level: Main
- Area: 323 Square Feet
- Dimensions: 19 x 17
Bedroom 2
- Level: Main
- Area: 216 Square Feet
- Dimensions: 18 x 12
Bedroom 3
- Level: Main
- Area: 165 Square Feet
- Dimensions: 15 x 11
Primary bathroom
- Level: Main
- Area: 75 Square Feet
- Dimensions: 15 x 5
Bathroom 2
- Level: Main
Dining room
- Level: Main
- Area: 225 Square Feet
- Dimensions: 15 x 15
Family room
- Level: Main
- Area: 294 Square Feet
- Dimensions: 14 x 21
Foyer
- Level: Main
- Area: 99 Square Feet
- Dimensions: 9 x 11
Half bath
- Level: Main
Kitchen
- Level: Main
- Area: 323 Square Feet
- Dimensions: 19 x 17
Laundry
- Level: Main
- Area: 154 Square Feet
- Dimensions: 14 x 11
Living room
- Level: Main
- Area: 340 Square Feet
- Dimensions: 20 x 17
Heating
- Heat Pump, Electric
Cooling
- Central Air, Electric
Appliances
- Included: Dishwasher, Disposal, Dryer, Extra Refrigerator/Freezer, Oven/Range - Gas, Refrigerator, Stainless Steel Appliance(s), Washer, Water Heater, Water Dispenser, Electric Water Heater
- Laundry: Main Level, Laundry Room
Features
- Eat-in Kitchen, Kitchen Island, Attic, Bathroom - Walk-In Shower, Built-in Features, Ceiling Fan(s), Crown Molding, Dining Area, Entry Level Bedroom, Family Room Off Kitchen, Open Floorplan, Formal/Separate Dining Room, Primary Bath(s), Recessed Lighting, Upgraded Countertops, Bar
- Flooring: Hardwood, Luxury Vinyl, Ceramic Tile, Wood
- Doors: Sliding Glass
- Windows: Skylight(s), Screens, Storm Window(s), Wood Frames, Window Treatments
- Basement: Partial,Unfinished
- Number of fireplaces: 1
- Fireplace features: Wood Burning
Interior area
- Total structure area: 3,920
- Total interior livable area: 2,734 sqft
- Finished area above ground: 2,734
Property
Parking
- Total spaces: 6
- Parking features: Garage Faces Front, Garage Door Opener, Attached, Driveway
- Attached garage spaces: 2
- Uncovered spaces: 4
Accessibility
- Accessibility features: Grip-Accessible Features, Accessible Entrance, No Stairs
Features
- Levels: One
- Stories: 1
- Patio & porch: Deck, Brick, Patio
- Exterior features: Chimney Cap(s), Extensive Hardscape, Lighting
- Pool features: None
- Has view: Yes
- View description: Trees/Woods
Lot
- Size: 0.36 Acres
- Features: Backs to Trees, Cul-De-Sac, Front Yard, Landscaped, Level, No Thru Street, Rear Yard
Details
- Additional structures: Above Grade
- Parcel number: 07029.40067
- Zoning: NCPUD
- Special conditions: Standard
Construction
Type & style
- Home type: SingleFamily
- Architectural style: Ranch/Rambler
- Property subtype: Single Family Residence
Materials
- Brick
- Foundation: Block
- Roof: Architectural Shingle
Condition
- Excellent
- New construction: No
- Year built: 1981
Utilities & green energy
- Sewer: Public Sewer
- Water: Public
- Utilities for property: Propane, Fiber Optic
Green energy
- Energy efficient items: Home Energy Management
Community & HOA
Community
- Security: Carbon Monoxide Detector(s), Smoke Detector(s)
- Subdivision: Barley Mill Court
HOA
- Has HOA: Yes
- Services included: Common Area Maintenance
- HOA fee: $960 annually
- HOA name: BARLEY MILL MAINTENANCE CORP
Location
- Region: Wilmington
Financial & listing details
- Price per square foot: $338/sqft
- Tax assessed value: $210,900
- Annual tax amount: $5,867
- Date on market: 9/26/2025
- Listing agreement: Exclusive Right To Sell
- Listing terms: Cash,Conventional
- Ownership: Fee Simple
Price history
| Date | Event | Price |
|---|---|---|
| 10/14/2025 | Sold | $925,000+1.7%$338/sqft |
Source:  Bright MLS #DENC2088966 Report a problem Bright MLS #DENC2088966 Report a problem | ||
| 9/27/2025 | Pending sale | $909,900$333/sqft |
Source: Bright MLS #DENC2088966 Report a problem | ||
| 9/26/2025 | Listed for sale | $909,900+10.3%$333/sqft |
Source: Bright MLS #DENC2088966 Report a problem | ||
| 4/3/2025 | Sold | $825,000+1.2%$302/sqft |
Source: Bright MLS #DENC2076860 Report a problem | ||
| 3/13/2025 | Contingent | $815,000$298/sqft |
Source: Bright MLS #DENC2076860 Report a problem | ||
| 3/9/2025 | Listed for sale | $815,000+63%$298/sqft |
Source: Bright MLS #DENC2076860 Report a problem | ||
| 7/14/2011 | Sold | $500,000$183/sqft |
Source: Public Record Report a problem | ||
Public tax history
| Year | Property taxes | Tax assessment |
|---|---|---|
| 2025 | -- | $668,700 +217.1% |
| 2024 | $7,293 +14.4% | $210,900 |
| 2023 | $6,374 -1.3% | $210,900 |
| 2022 | $6,456 -1.5% | $210,900 |
| 2021 | $6,556 -0.3% | $210,900 |
| 2020 | $6,578 +0.2% | $210,900 |
| 2019 | $6,568 +3.5% | $210,900 |
| 2017 | $6,345 +6.8% | $210,900 |
| 2016 | $5,942 | $210,900 |
| 2015 | $5,942 +7.3% | $210,900 |
| 2014 | $5,536 | $210,900 |
| 2013 | -- | $210,900 +0.4% |
| 2012 | -- | $210,000 |
| 2011 | -- | $210,000 |
| 2010 | -- | $210,000 |
| 2009 | -- | $210,000 |
| 2008 | -- | $210,000 |
| 2007 | -- | $210,000 |
| 2006 | -- | $210,000 |
| 2005 | -- | $210,000 |
| 2004 | -- | $210,000 |
| 2003 | -- | $210,000 |
| 2002 | -- | $210,000 |
| 2001 | -- | $210,000 |
Find assessor info on the county website
Neighborhood: Greenville
Nearby homes
- $1,402,9004 bd4 ba4.3k sqft1007 Warwick Ln, Wilmington, DE 19807Off Market

- $799,9004 bd5 ba3.9k sqft1003 Warwick Ln, Wilmington, DE 19807Sold
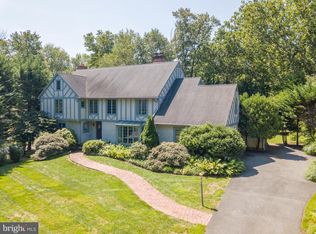
- $815,0004 bd4 ba3.3k sqft1001 Warwick Ln, Wilmington, DE 19807Sold
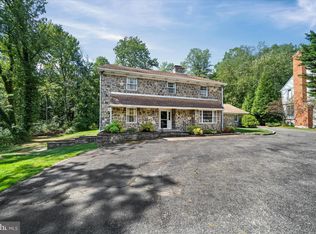
- $974,0004 bd3 ba2.8k sqft1000 Warwick Ln, Wilmington, DE 19807Off Market
- $1,177,9003 bd4 ba3.6k sqft1009 Warwick Ln, Wilmington, DE 19807Off Market
- $626,0003 bd3 ba3.1k sqft1010 Warwick Ln, Wilmington, DE 19807Sold
- $706,7003 bd2 ba2.8k sqft1012 Warwick Ln, Wilmington, DE 19807Off Market
- $970,0004 bd4 ba2.6k sqft3 W Clivden Dr, Wilmington, DE 19807Off Market
Nearby schools
GreatSchools rating
- 5/10Brandywine Springs SchoolGrades: K-8Distance: 3.1 mi
- 4/10duPont (Alexis I.) High SchoolGrades: 9-12Distance: 0.7 mi
- 1/10duPont (Alexis I.) Middle SchoolGrades: 6-8Distance: 1.2 mi
Schools provided by the listing agent
- District: Red Clay Consolidated
Source: Bright MLS. This data may not be complete. We recommend contacting the local school district to confirm school assignments for this home.
Get a cash offer in 3 minutes
Find out how much your home could sell for in as little as 3 minutes with a no-obligation cash offer.
Estimated market value
$956,100
Get a cash offer in 3 minutes
Find out how much your home could sell for in as little as 3 minutes with a no-obligation cash offer.
Estimated market value
$956,100
- Delaware
- New Castle County
- Wilmington
- 19807
- Greenville
- 1005 Warwick Ln
Nearby cities
Nearby neighborhoods
Nearby zip codes
Other Wilmington Topics
