Skip main navigation
Off market
  • $1,402,900

    1007 Warwick Ln, Wilmington, DE 19807

    4beds
    4,325sqft
    SingleFamily
    Built in 1980
    0.35 Acres Lot
    $1,402,900 Zestimate®
    $324/sqft
    $3,716 Estimated rent

    Home value

    $1,402,900

    $1.30M - $1.52M

    $3,716/mo

    Zestimate® history
    Loading
    Loading...

    Owner options

    List your home for rent

    $3,716/mo

    Rent Zestimate®

    Find your next renter with Zillow Rental Manager. Plus, with online applications, you can quickly screen prospective tenants – for free.

    Learn more

    $3,716/mo

    Rent Zestimate®

    Refinance and save

    $6,792/mo

    Est. payment

    Refinancing to a lower rate could help reduce your monthly payments and save thousands over the life of the loan.

    See today's rates

    $6,792/mo

    Est. payment

    Explore your selling options

    Work with a Zillow partner agent

    Leverage their expertise and Zillow's premium Showcase listings to get your home seen by more buyers.

    Get started

    List with your own agent

    Get your home in front of millions of buyers by listing it on Zillow.

    Learn how to do it

    Sell it yourself

    Take full control of how buyers see your home on Zillow by listing For Sale by Owner (FSBO).

    List your home

    What's special

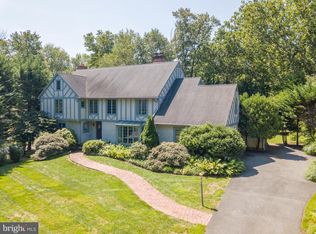
    Welcome to Barley Mill Court! Situated on a professionally landscaped lot, this Cape Cod home provides the ease of one floor living you have been searching for. Timeless details such as hardwood flooring, wainscotting and crown molding begin in the two story foyer and continue throughout the main level. The formal living room features a charming fireplace with slate surround and mantel as well as floor to ceiling custom built in shelving. French doors lead from the living room into the spacious family room. A vaulted ceiling and skylight create an airy and bright space perfect for enjoying your favorite show or for sitting by the fire. Open to the family room is the well appointed kitchen. The gas range cooktop and the double wall oven will make cooking a breeze! The glass front cabinets offer the perfect place to display your favorite glassware and dishes. The granite counter tops are carried over onto to the island and a classic bead board backsplash completes the kitchen. The laundry/mudroom is conveniently located off the kitchen and leads to the two car garage. The formal dining room featuring lovely molding and a chair rail, is adjacent to the kitchen. The backyard is open and backs to wooded open space. Enjoy the outdoors on the brick patio or sit inside the screened in porch. The main level offers both an updated half bath and a full bath which will serve the second bedroom. The primary suite completes this level and features a completely renovated en suite including a new dual vanity and shower. The low threshold tile shower enclosed with a glass door, features both an overhead and hand held shower. The upper level of this classic Cape Cod home consists of two additional bedrooms and an updated Jack and Jill bathroom. There are 2 walk in floored attic spaces on this level as well perfect for all of your storage needs. Notable updates include updated bathrooms, new water source back up sump pump (2020), HVAC(2018), kitchen (2013) and new driveway with new base and black top surface (2015).

    This property is off market, which means it's not currently listed for sale or rent on Zillow. This may be different from what's available on other websites or public sources.

    Facts & features

    Interior

    Bedrooms & bathrooms
    • Bedrooms: 4
    • Bathrooms: 4
    • Full bathrooms: 3
    • 1/2 bathrooms: 1
    Heating
    • Heat pump, Electric
    Cooling
    • Central
    Features
    • Flooring: Hardwood
    • Basement: Partially finished
    • Has fireplace: Yes
    Interior area
    • Total interior livable area: 4,325 sqft

    Property

    Parking
    • Total spaces: 4
    • Parking features: Garage - Attached, On-street
    Features
    • Exterior features: Brick
    Lot
    • Size: 0.35 Acres
    Details
    • Parcel number: 0702920049

    Construction

    Type & style
    • Home type: SingleFamily
    Materials
    • Foundation: Crawl/Raised
    • Roof: Asphalt
    Condition
    • Year built: 1980

    Community & HOA

    HOA
    • Has HOA: Yes
    • HOA fee: $66 monthly
    Location
    • Region: Wilmington

    Financial & listing details

    • Price per square foot: $324/sqft
    • Tax assessed value: $824,500

    Price history

    DateEventPrice
    7/14/2023Sold$1,250,000+25.6%$289/sqft
    Source: Bright MLS #DENC2042338 Report a problem
    5/9/2023Pending sale$995,000$230/sqft
    Source: Bright MLS #DENC2042338 Report a problem
    5/5/2023Listed for sale$995,000+74.6%$230/sqft
    Source: Bright MLS #DENC2042338 Report a problem
    11/21/2012Sold$570,000-6.6%$132/sqft
    Source: Public Record Report a problem
    6/29/2012Listing removed$610,000$141/sqft
    Source: Patterson-Schwartz Real Estate #6072572 Report a problem
    6/22/2012Listed for sale$610,000$141/sqft
    Source: Patterson-Schwartz Real Estate #6072572 Report a problem

    Public tax history

    YearProperty taxesTax assessment
    2025-- $824,500 +294.9%
    2024$7,715 +13.4%$208,800
    2023$6,806 -1.2%$208,800
    2022$6,887 +0%$208,800
    2021$6,886 -0.3%$208,800
    2020$6,909 +0.2%$208,800
    2019$6,898 +3.3%$208,800
    2017$6,678 +4.7%$208,800
    2016$6,378 $208,800
    2015$6,378 +6.7%$208,800
    2014$5,976 $208,800
    2013-- $208,800 +0.9%
    2012-- $207,000
    2011-- $207,000
    2010-- $207,000
    2009-- $207,000
    2008-- $207,000
    2007-- $207,000
    2006-- $207,000
    2005-- $207,000
    2004-- $207,000
    2003-- $207,000
    2002-- $207,000
    2001-- $207,000
    Find assessor info on the county website

    Neighborhood: Greenville

    Nearby schools

    GreatSchools rating
    Schools provided by the listing agent
    • Elementary: Brandywine Springs
    • Middle: Alexis I.Dupont
    • High: Alexis I. Dupont
    • District: Red Clay Consolidated

    Source: The MLS. This data may not be complete. We recommend contacting the local school district to confirm school assignments for this home.

    Get a cash offer in 3 minutes
    Find out how much your home could sell for in as little as 3 minutes with a no-obligation cash offer.
    Estimated market value
    $1,402,900
    Get a cash offer in 3 minutes
    Find out how much your home could sell for in as little as 3 minutes with a no-obligation cash offer.
    Estimated market value
    $1,402,900