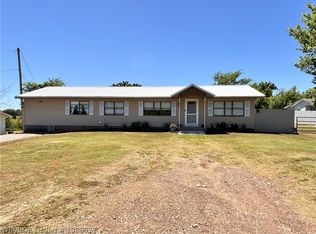
This property comes with many possibilities. As you drive up you will see a small 1b/1b cabin with a window unit and wood stove as a heating and cooling source. It has a small countertop with a sink and electric outlets to be used as a small kitchen. A well exists in back of the cabin (unknown condition/depth.) Then just behind that is the single-wide mobile that offers 3b/2b and measures at 1120 sq ft. It has a large sunroom type area as you walk in with lots of storage. It was last used as an office area. Another room was added to the backside of the utility room and was used as a hobby/canning room. The property also offers a small greenhouse and several other small building that could be used for just about anything. There are also a couple of large carports for vehicle coverage. Possible owner financing is also available with $15-20k down and around $1k monthly.
For sale
$165,000
10011 Southshore Dr, Hackett, AR 72937
4beds
1,560sqft
Manufactured Home, Single Family Residence
Built in 2014
1.08 Acres Lot
$162,600 Zestimate®
$106/sqft
$-- HOA
What's special
Office areaElectric outletsSmall greenhouse
- 82 days |
- 207 |
- 5 |
Zillow last checked:
Listing updated:
Listed by:
Joey Tudor 479-755-5400,
Medlock & West Realty 479-474-7474
Source: Western River Valley BOR,MLS#: 1088800Originating MLS: Fort Smith Board of Realtors
Facts & features
Interior
Bedrooms & bathrooms
- Bedrooms: 4
- Bathrooms: 3
- Full bathrooms: 3
Heating
- Central, Electric, Wood Stove
Cooling
- Central Air, Electric, Window Unit(s)
Appliances
- Included: Some Electric Appliances, Counter Top, Electric Water Heater, Microwave Hood Fan, Microwave, Oven, Smooth Cooktop
- Laundry: Electric Dryer Hookup, Washer Hookup, Dryer Hookup
Features
- Built-in Features, Ceiling Fan(s), Programmable Thermostat, Mud Room, Storage, Sun Room
- Flooring: Carpet, Laminate
- Windows: Double Pane Windows
- Number of fireplaces: 1
- Fireplace features: Wood Burning Stove
Interior area
- Total interior livable area: 1,560 sqft
Video & virtual tour
Property
Parking
- Total spaces: 4
- Parking features: Detached Carport
- Has carport: Yes
- Covered spaces: 4
Features
- Levels: One
- Stories: 1
- Patio & porch: Covered, Deck, Enclosed, Porch
- Exterior features: Gravel Driveway
- Fencing: Partial
Lot
- Size: 1.08 Acres
- Dimensions: 1.08
- Features: Outside City Limits, Rolling Slope, Rural Lot
Details
- Additional structures: Storage, Guest House, Outbuilding
- Additional parcels included: 602240018000000,602240019000000
- Parcel number: 6022400170000000
- Special conditions: None
Construction
Type & style
- Home type: MobileManufactured
- Architectural style: Cabin,Mobile Home
- Property subtype: Manufactured Home, Single Family Residence
Materials
- Vinyl Siding
- Roof: Asphalt,Shingle
Condition
- Year built: 2014
Utilities & green energy
- Sewer: Septic Tank
- Water: Public, Well
- Utilities for property: Electricity Available, Septic Available, Water Available
Community & HOA
Community
- Security: Smoke Detector(s)
- Subdivision: Fox Place #1-Hartford Sd
Location
- Region: Hackett
Financial & listing details
- Price per square foot: $106/sqft
- Tax assessed value: $55,475
- Annual tax amount: $352
- Date on market: 5/3/2026
- Road surface type: Paved
- Body type: Single Wide

Joey Tudor
(479) 755-5400
By pressing Contact Agent, you agree that the real estate professional identified above may call/text you about your search, which may involve use of automated means and pre-recorded/artificial voices. You don't need to consent as a condition of buying any property, goods, or services. Message/data rates may apply. You also agree to our Terms of Use. Zillow does not endorse any real estate professionals. We may share information about your recent and future site activity with your agent to help them understand what you're looking for in a home.
Estimated market value
$162,600
$154,000 - $171,000
$908/mo
Price history
| Date | Event | Price |
|---|---|---|
| 5/3/2026 | Listed for sale | $165,000$106/sqft |
Source: Western River Valley BOR #1088800 Report a problem | ||
| 4/18/2026 | Listing removed | $165,000$106/sqft |
Source: Western River Valley BOR #1084655 Report a problem | ||
| 12/9/2025 | Price change | $165,000-5.7%$106/sqft |
Source: Western River Valley BOR #1084655 Report a problem | ||
| 10/17/2025 | Listed for sale | $175,000$112/sqft |
Source: Western River Valley BOR #1084655 Report a problem | ||
Public tax history
| Year | Property taxes | Tax assessment |
|---|---|---|
| 2025 | $352 +10% | $7,580 +10% |
| 2024 | $320 +7.2% | $6,890 +7.2% |
| 2023 | $299 +7.7% | $6,430 +16.7% |
| 2022 | $278 +8.3% | $5,510 |
| 2021 | $256 +9.1% | $5,510 -36.5% |
| 2020 | $235 +10% | $8,680 +89.1% |
| 2019 | $213 | $4,590 |
| 2018 | $213 | $4,590 |
| 2017 | $213 | $4,590 +359% |
| 2016 | $213 +359% | $1,000 |
| 2015 | $47 -2.7% | $1,000 |
| 2014 | $48 | $1,000 |
| 2013 | $48 | $1,000 |
| 2012 | $48 | $1,000 |
| 2011 | $48 | $1,000 |
| 2010 | $48 | $1,000 |
| 2009 | $48 +4.2% | $1,000 +4.2% |
| 2008 | $46 +9.1% | $960 +9.1% |
| 2007 | $42 | $880 +10% |
| 2006 | -- | $800 |
Find assessor info on the county website
Monthly payment
Climate risks
Neighborhood: 72937
Nearby schools
GreatSchools rating
- 4/10Hackett Elementary SchoolGrades: PK-6Distance: 6.2 mi
- 6/10Hackett High SchoolGrades: 7-12Distance: 6.2 mi
Schools provided by the listing agent
- Elementary: Hackett
- Middle: Hackett
- High: Hackett
- District: Hackett
Source: Western River Valley BOR. This data may not be complete. We recommend contacting the local school district to confirm school assignments for this home.
- $20,000-- bd-- ba-- sqft10017 Southshore Dr, Hackett, AR 72937Off Market
- $20,000-- bd-- ba-- sqft72937-5575 5575, Hackett, AR 72937Off Market
- $128,585-- bd1 ba1.6k sqft9949 Southshore Dr, Hackett, AR 72937Off Market
- $25,000-- bd-- ba-- sqft9949 Southshore Dr, Hackett, AR 72937Off Market
- $133,3003 bd2 ba1.9k sqft10039 Southshore Dr, Hackett, AR 72937Off Market
- $141,000-- bd1 ba1.2k sqft9516 Northshore Dr, Hackett, AR 72937Off Market
- $11,000-- bd1 ba712 sqft9941 Southshore Dr, Hackett, AR 72937Sold
- $102,900-- bd1 ba834 sqft9952 Southshore Dr, Hartford, AR 72938Off Market
Similar homes
- $185,0003 bd2 ba1.3k sqft9506 Berry Ln, Hackett, AR 72937For Sale
 MLS ID #1090404, Chasity Carter, Pink Keys Realty. Western River Valley BOR
 - $178,0003 bd2 ba1.5k sqft409 Hooper St, Hackett, AR 72937For Sale
 MLS ID #1088937, Amanda Hester, Homestead Real Estate. Western River Valley BOR
 - $153,9002 bd2 ba1.6k sqft415 N Vine St, Hackett, AR 72937For Sale
 MLS ID #1089215, Amanda Hester, Homestead Real Estate. Western River Valley BOR
 - $195,0003 bd2 ba1.5k sqft710 E 4th St, Hartford, AR 72938For Sale
 MLS ID #1090618, Jessica Willis, Weichert, REALTORS® - The Griffin Company. Western River Valley BOR
 - $169,9003 bd2 ba1.3k sqft513 Adams Ave, Midland, AR 72945For SaleMLS ID #1341141, The Limbird Team, Limbird Real Estate Group. ArkansasOne MLS
- $200,0004 bd2 ba2.1k sqft304 Choctaw St, Hackett, AR 72937For SaleMLS ID #1088255, Kelly Fortier, Sagely & Edwards Realtors. Western River Valley BOR
- $169,0003 bd2 ba1.2k sqft2620 S Coker St, Greenwood, AR 72936For SaleMLS ID #1088065, Sara Burks, Keller Williams Platinum Realty. Western River Valley BOR
- $174,0004 bd4 ba1.5k sqft7801 Thayer Dr, Fort Smith, AR 72908For SaleMLS ID #1090186, Bedy Guzman, Alta Star Realty. Western River Valley BOR
- $135,0003 bd2 ba1.1k sqft204 Choctaw St, Hackett, AR 72937For SaleMLS ID #1087683, Amanda Hester, Homestead Real Estate. Western River Valley BOR
- $160,0004 bd2 ba1.3k sqft1615 S U St, Fort Smith, AR 72901For SaleMLS ID #1090148, Summer Kerr, Sagely & Edwards Realtors. Western River Valley BOR
- $130,0002 bd2 ba960 sqft722 Jefferson Ave, Midland, AR 72945For SaleMLS ID #1088899, Stan Robison, Keller Williams Platinum Realty. Western River Valley BOR
- $179,0003 bd2 ba1.6k sqft7314 Dawson Rd, Greenwood, AR 72936For SaleMLS ID #1089144, Jonathan (JT) Richards, KN Realty Group. Western River Valley BOR
- $159,0003 bd2 ba1.3k sqft201 Mills Ave, Poteau, OK 74953For SaleMLS ID #1089751, Cindy Hughes, Sagely & Edwards Realtors. Western River Valley BOR
- $125,0002 bd1 ba784 sqft5105 Country Aire Loop, Hackett, AR 72937For SaleMLS ID #1087887, Sandy Taggart, Weichert, REALTORS® - The Griffin Company. Western River Valley BOR
- $153,0003 bd2 ba1.3k sqft301 E 1st St, Hartford, AR 72938For SaleMLS ID #1090230, Amanda Hester, Homestead Real Estate. Western River Valley BOR
- $159,9002 bd2 ba1.3k sqftPortico Way, Hartford, AR 72938For SaleMLS ID #1090209, Becky Hoopengarner, Chuck Fawcett Realty Greenwood branch. Western River Valley BOR
- $198,5004 bd3 ba1.5k sqft310 Grove Ave, Poteau, OK 74953For SaleMLS ID #2623915, Hollie Byers, McGraw, REALTORS. MLS Technology, Inc.
- $199,0003 bd3 ba1.9k sqft407 W 5th St, Hartford, AR 72938For SaleMLS ID #1088062, Amanda Hester, Homestead Real Estate. Western River Valley BOR
- $--3 bd2 ba1.6k sqft622 E Forest St, Huntington, AR 72940AuctionServiceLink Auction
- $--4 bd2 ba1.8k sqft19748 Mahar Dr, Spiro, OK 74959AuctionServiceLink Auction
