Enjoy small-town living in this updated 3-bedroom, 2-bath home with a versatile bonus room that could serve as a (4) fourth bedroom. The kitchen features new appliances and a pantry, while the utility room offers a large area for an additional pantry or closet. The bathrooms have custom vanities with granite counter tops. This property is Situated on nice-sized lots, the property includes two roomy porches perfect for relaxing, a carport, and a storage building with a shaded area nearby. Conveniently located close to the park, walking trail, and Dollar General, this home offers room to spread out inside and out. This home is like new, a lot of updates on this one ( 4 month old roof, interior and exterior paint, texture, laminate wood flooring throughout, cabinets, stainless steel appliances, toilets, sinks, lighting and plumbing fixtures, doors, mirrors) The exterior is a wood siding that has been painted.
Agent does not measure the home square footage; it is an estimate only.
For sale
$162,000
513 Adams Ave, Midland, AR 72945
3beds
1,352sqft
Single Family Residence
Built in ----
0.34 Acres Lot
$159,700 Zestimate®
$120/sqft
$-- HOA
What's special
Versatile bonus roomNice-sized lotsInterior and exterior paintStainless steel appliancesLaminate wood flooring throughoutKitchen features new appliances
- 20 hours
- 78
- 2
Zillow last checked:
Listing updated:
Listed by:
Amanda Hester 479-414-4945,
Homestead Real Estate 479-414-4945
Source: Western River Valley BOR,MLS#: 1092208Originating MLS: Fort Smith Board of Realtors
Facts & features
Interior
Bedrooms & bathrooms
- Bedrooms: 3
- Bathrooms: 2
- Full bathrooms: 2
Heating
- Central, Gas
Cooling
- Central Air, Electric
Appliances
- Included: Some Gas Appliances, Dishwasher, Electric Water Heater, Disposal, Gas Water Heater, Range, Range Hood
- Laundry: Electric Dryer Hookup
Features
- Ceiling Fan(s), Granite Counters, Other, Pantry
- Flooring: Laminate, Simulated Wood
- Windows: Double Pane Windows, Vinyl
- Basement: None
- Has fireplace: No
Interior area
- Total interior livable area: 1,352 sqft
Video & virtual tour
Property
Parking
- Total spaces: 2
- Parking features: Detached Carport
- Has carport: Yes
- Covered spaces: 2
Features
- Levels: One
- Stories: 1
- Patio & porch: Deck
- Exterior features: Gravel Driveway
- Pool features: None
- Spa features: See Remarks
- Fencing: None
Lot
- Size: 0.34 Acres
- Dimensions: 100 x 140
- Features: City Lot, Landscaped, Level, Near Park, Open Lot, Subdivision
Details
- Additional structures: Storage
- Parcel number: 6987100050002000
- Special conditions: None
Construction
Type & style
- Home type: SingleFamily
- Architectural style: Traditional
- Property subtype: Single Family Residence
Materials
- Other, See Remarks
- Foundation: Crawlspace
- Roof: Architectural,Shingle
Utilities & green energy
- Sewer: Public Sewer
- Water: Public
- Utilities for property: Electricity Available, Natural Gas Available, Sewer Available, Water Available
Community & HOA
Community
- Features: Near Fire Station, Park
- Security: Smoke Detector(s)
- Subdivision: Midland Original Town-Midland
Location
- Region: Midland
Financial & listing details
- Price per square foot: $120/sqft
- Tax assessed value: $77,160
- Annual tax amount: $568
- Date on market: 10/7/2026
- Road surface type: Paved
Estimated market value
$159,700
$152,000 - $168,000
$1,233/mo
Price history
| Date | Event | Price |
|---|---|---|
| 10/7/2026 | Listed for sale | $162,000-4.6%$120/sqft |
Source: Western River Valley BOR #1092208 Report a problem | ||
| 10/1/2026 | Listing removed | $169,900$126/sqft |
Source:  ArkansasOne MLS #1341141 Report a problem ArkansasOne MLS #1341141 Report a problem | ||
| 7/4/2026 | Price change | $169,900-5.1%$126/sqft |
Source: Western River Valley BOR #1087999 Report a problem | ||
| 5/15/2026 | Price change | $179,000-3.5%$132/sqft |
Source: ArkansasOne MLS #1341141 Report a problem | ||
| 3/31/2026 | Listed for sale | $185,500+562.5%$137/sqft |
Source: ArkansasOne MLS #1341141 Report a problem | ||
| 6/7/2013 | Sold | $28,000-26.3%$21/sqft |
Source: Public Record Report a problem | ||
| 9/8/2005 | Sold | $38,000$28/sqft |
Source: Public Record Report a problem | ||
Public tax history
| Year | Property taxes | Tax assessment |
|---|---|---|
| 2025 | $795 +39.9% | $15,432 +39.9% |
| 2024 | $568 | $11,030 |
| 2023 | $568 | $11,030 |
| 2022 | $568 | $11,030 |
| 2021 | $568 | $11,030 |
| 2020 | $568 -14.6% | $11,030 -14.6% |
| 2019 | $665 | $12,910 |
| 2018 | $665 | $12,910 |
| 2017 | $665 | $12,910 |
| 2016 | $665 +2.5% | $12,910 |
| 2015 | $648 +7.2% | $12,910 |
| 2014 | $605 | -- |
| 2013 | $605 +23.1% | $11,450 +23.1% |
| 2012 | $491 +4.7% | $9,305 +4.7% |
| 2011 | $469 +294.2% | $8,885 +0% |
| 2010 | $119 +23.1% | $8,883 +5% |
| 2009 | $97 +1.9% | $8,460 +0.4% |
| 2008 | $95 +27.1% | $8,426 +4.8% |
| 2007 | $75 | $8,043 +5% |
| 2006 | -- | $7,660 -8.2% |
| 2003 | -- | $8,340 |
| 2002 | -- | $8,340 +52.7% |
| 2001 | -- | $5,460 |
| 2000 | -- | $5,460 |
Find assessor info on the county website
Monthly payment
Est. payment
Payment breakdown
Explore the cost of this home by adjusting the details. Changes won't be saved.Climate risks
Neighborhood: 72945
Nearby schools
Schools provided by the listing agent
- Elementary: Hackett
- Middle: Hackett
- High: Hackett
- District: Hackett
Source: Western River Valley BOR. This data may not be complete. We recommend contacting the local school district to confirm school assignments for this home.
Similar homes
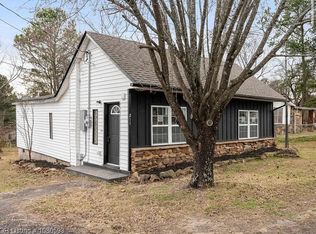
- $155,0003 bd2 ba1.4k sqft211 W Houston St, Greenwood, AR 72936For Sale By Owner
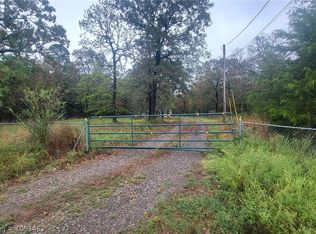
- $130,0002 bd2 ba960 sqft722 Jefferson Ave, Midland, AR 72945For Sale
 MLS ID #1091221, Stan Robison, Robison Custom Realty. Western River Valley BOR
 - $190,0003 bd2 ba1.8k sqft500 S Monroe Way, Midland, AR 72945For Sale
 MLS ID #1091463, Lynzee Lawson, O'Neal Real Estate. Western River Valley BOR
 - $147,5003 bd1 ba1.2k sqft506 E 3rd St, Hartford, AR 72938For Sale
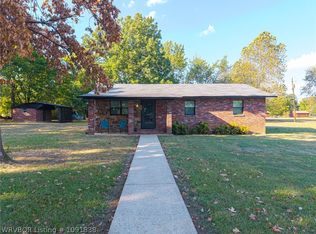 MLS ID #1091838, Laura McLean, Keller Williams Platinum Realty. Western River Valley BOR
