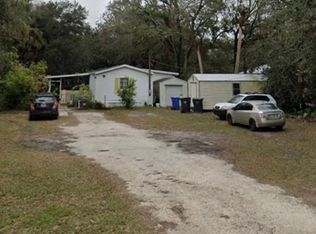
Discover this spacious manufactured home located at 10012 Indiana St, Gibsonton, FL 33534. Built post-1977, this property accords a comfortable living space with a total of 1,782 square feet. The home features three bedrooms, providing ample space for various living arrangements. With two full bathrooms, the property ensures convenience and privacy for all occupants. Situated on a 0.15-acre lot, this home presents a manageable outdoor space that can cater to a variety of outdoor activities or gardening endeavors. The manufactured home design is a testament to the flexibility and modernity of post-1977 construction, offering a unique blend of style and functionality. The layout of this home is designed to maximize the use of space, providing an open and welcoming atmosphere. Whether you are entertaining guests or enjoying a quiet evening at home, the living area caters to diverse needs with ease. The property's design reflects thoughtful planning, ensuring that each room flows seamlessly into the next. The bedrooms are well-proportioned, offering enough space for furniture and personal belongings, ensuring a restful retreat at the end of the day. The full bathrooms are tastefully designed, providing functional and stylish spaces for daily routines. Being a manufactured home, it accords the advantage of modern building techniques and materials, which can contribute to energy efficiency and ease of maintenance. This home is positioned in a location that accords the benefits of suburban living while still being accessible to surrounding amenities. This property provides a unique opportunity to own a home that combines the benefits of a modern, manufactured design with a location that accords both tranquility and convenience. Explore the possibilities of making this house your home and enjoy the comfort and versatility it has to accord.
For sale
$124,000
10012 INDIANA STREET, GIBSONTON, FL 33534
3beds
1,782sqft
Manufactured Home, Single Family Residence
Built in 1996
6,534 Square Feet Lot
$-- Zestimate®
$70/sqft
$-- HOA
What's special
Three bedroomsSpacious manufactured homeOpen and welcoming atmosphere
- 11 days
- 314
- 28
Likely to sell faster than
Zillow last checked:
Listing updated:
Listed by:
Steven Koleno 804-656-5007,
BEYCOME OF FLORIDA LLC 804-656-5007
Source: Stellar MLS,MLS#: O6449321 Originating MLS: Orlando Regional
Facts & features
Interior
Bedrooms & bathrooms
- Bedrooms: 3
- Bathrooms: 2
- Full bathrooms: 2
Primary bedroom
- Features: No Closet
- Level: First
Bedroom 2
- Features: No Closet
- Level: First
Bedroom 3
- Features: No Closet
- Level: First
Primary bathroom
- Features: No Closet
- Level: First
Bathroom 2
- Features: No Closet
- Level: First
Kitchen
- Features: No Closet
- Level: First
Living room
- Features: No Closet
- Level: First
Heating
- Central
Cooling
- Central Air
Appliances
- Included: Convection Oven, Microwave, Refrigerator
- Laundry: Inside
Features
- None
- Flooring: Other
- Has fireplace: No
Interior area
- Total structure area: 2,064
- Total interior livable area: 1,782 sqft
Property
Features
- Levels: One
- Stories: 1
- Exterior features: Other
Lot
- Size: 6,534 Square Feet
Details
- Parcel number: U2330191R700000000220.0
- Zoning: RSC-9
- Special conditions: None
Construction
Type & style
- Home type: MobileManufactured
- Property subtype: Manufactured Home, Single Family Residence
Materials
- Vinyl Siding, Wood Frame
- Foundation: Crawlspace
- Roof: Shingle
Condition
- Completed
- New construction: No
- Year built: 1996
Utilities & green energy
- Sewer: Public Sewer
- Water: Public
- Utilities for property: Electricity Available, Water Available
Community & HOA
Community
- Pet fee: $0 monthly
- Subdivision: GIBSONTON ON THE BAY 3RD ADD
HOA
- Has HOA: No
Location
- Region: Gibsonton
Financial & listing details
- Price per square foot: $70/sqft
- Tax assessed value: $130,148
- Annual tax amount: $988
- Date on market: 10/12/2026
- Cumulative days on market: 12 days
- Listing terms: Cash,Other
- Ownership: Fee Simple
- Total actual rent: 0
- Electric utility on property: Yes
- Road surface type: Paved
- Body type: Double Wide
Estimated market value
Not available
Estimated sales range
Not available
Not available
Price history
| Date | Event | Price |
|---|---|---|
| 10/12/2026 | Listed for sale | $124,000+55%$70/sqft |
Source:  Stellar MLS #O6449321 Report a problem | ||
| 8/6/2026 | Sold | $80,000+185.7%$45/sqft |
Source: Public Record Report a problem | ||
| 4/1/1998 | Sold | $28,000$16/sqft |
Source: Public Record Report a problem | ||
Public tax history
| Year | Property taxes | Tax assessment |
|---|---|---|
| 2025 | $988 +8.5% | $49,590 +2.7% |
| 2024 | $910 +7.5% | $48,296 +3% |
| 2023 | $847 +14.6% | $46,889 +3% |
| 2022 | $739 +2.4% | $45,523 +3% |
| 2021 | $722 +18.8% | $44,197 +7.2% |
| 2020 | $608 +12.8% | $41,242 +2.3% |
| 2019 | $539 | $40,315 +1.9% |
| 2018 | $539 +3.6% | $39,563 -9.3% |
| 2017 | $520 +3% | $43,607 +14.9% |
| 2016 | $505 +4.1% | $37,952 +5.5% |
| 2015 | $485 +2.9% | $35,987 -3.7% |
| 2014 | $472 | $37,389 -2.8% |
| 2013 | $472 -18% | $38,483 -7.7% |
| 2012 | $575 -11.8% | $41,714 -8.3% |
| 2011 | $652 -13.2% | $45,470 -11.6% |
| 2010 | $751 -6.9% | $51,448 -13.5% |
| 2009 | $807 +1.2% | $59,503 -0.2% |
| 2008 | $797 -7.1% | $59,602 +3% |
| 2007 | $859 -1.2% | $57,866 +2.5% |
| 2006 | $869 +3.1% | $56,455 +4.1% |
| 2005 | $842 | $54,256 +3% |
| 2004 | -- | $52,676 +1.9% |
| 2003 | -- | $51,694 +2.4% |
| 2002 | -- | $50,482 -1.9% |
| 2001 | -- | $51,445 -1.8% |
| 2000 | $827 | $52,409 |
Find assessor info on the county website
Monthly payment
Climate risks
Neighborhood: Gibsonton on the Bay
Nearby schools
Schools provided by the listing agent
- Elementary: Gibsonton-HB
- Middle: Dowdell-HB
- High: East Bay-HB
Source: Stellar MLS. This data may not be complete. We recommend contacting the local school district to confirm school assignments for this home.
Similar homes
- $129,9003 bd2 ba924 sqft6108 BEACH AVENUE, GIBSONTON, FL 33534For Sale

 MLS ID #TB8561171, Yoel Bencomo, SWEET HOME VENTURES PLLC. Stellar MLS
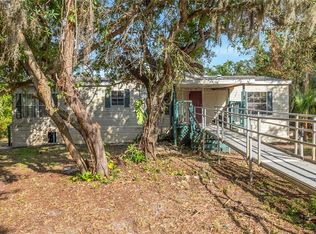
- $155,0003 bd2 ba1.2k sqft11522 NORTH STREET, GIBSONTON, FL 33534For Sale
 MLS ID #TB8555732, Cedric Rogers, RE/MAX REALTY UNLIMITED. Stellar MLS
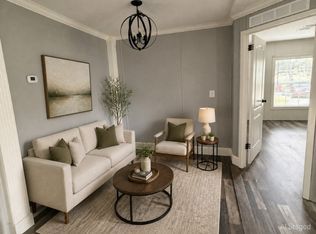
- $178,9003 bd2 ba1.4k sqft11620 E BAY ROAD, GIBSONTON, FL 33534For Sale
 MLS ID #TB8539988, Stephen Scott PA, PINEYWOODS REALTY LLC. Stellar MLS
- $89,9003 bd2 ba1k sqftBay Landings East, Gibsonton, FL 33534For Sale
 MLS ID #619051, SALES. MHBO
- $124,9002 bd2 ba1.1k sqft123 SAINT KITTS WAY, APOLLO BEACH, FL 33572For SaleMLS ID #TB8444964, Judith Martin, KELLER WILLIAMS SOUTH SHORE. Stellar MLS
- $124,9002 bd2 ba1k sqft110 E SAINT LUCIA LOOP, APOLLO BEACH, FL 33572For SaleMLS ID #TB8485303, Terry Brown, WALLS REALTY & ASSOCIATES, LLC. Stellar MLS
