Excellent investment opportunity featuring two rental units in close proximity to Fairmont State University. These units are ideally suited for student housing and offer strong rental potential. Unit 1004 is move-in ready, while the seller is completing painting and flooring in Unit 1002. Both units have received rental certificates, and a new roof was installed in Summer 2026. Laundry facilities are conveniently located in the kitchen area of Unit 1004 and in the basement of Unit 1002. Both units were previously occupied by long-term tenants and have recently become vacant, providing an excellent opportunity for a new owner to secure tenants and establish rental income. The basement is a shared space accessible from both units. Conveniently located with ample parking available. *** See Agent Remarks
Contingent
$135,000
1002 & 1004 Gladden St, Fairmont, WV 26554
5beds
2,608sqft
Multi Family
Built in 1880
-- sqft lot
$-- Zestimate®
$52/sqft
$-- HOA
What's special
Ample parking available
- 4 days
- 539
- 49
Likely to sell faster than
Zillow last checked:
Listing updated:
Listed by:
SUSIE LEHMANN 304-931-3886,
HOMEFINDERS PLUS REAL ESTATE INC,
JO ELLEN CROWLEY 304-641-3321,
HOMEFINDERS PLUS REAL ESTATE INC
Source: NCWV REIN,MLS#: 10167864
Facts & features
Interior
Bedrooms & bathrooms
- Bedrooms: 5
- Bathrooms: 3
- Full bathrooms: 3
Basement
- Level: Basement
Heating
- Central, Natural Gas
Cooling
- None
Appliances
- Included: Range, Refrigerator, Gas Stove Connection
- Laundry: Washer Hookup
Features
- Flooring: Carpet, Laminate
- Basement: Full,Concrete
- Attic: Other
Interior area
- Total structure area: 2,608
- Total interior livable area: 2,608 sqft
- Finished area below ground: 7
Property
Parking
- Total spaces: 3
- Parking features: Off Street, 3+ Cars, No Garage
- Has uncovered spaces: Yes
Features
- Levels: Two
- Stories: 2
- Patio & porch: Porch
- Fencing: None
- Has view: Yes
- View description: Neighborhood
- Waterfront features: None
Lot
- Size: 8,755 Square Feet
- Features: Level
Details
- Parcel number: 2403002501720000
- Zoning description: Neighborhood Residential
- Other equipment: Other
Construction
Type & style
- Home type: MultiFamily
- Property subtype: Multi Family
Materials
- Frame, Block, Aluminum Siding
- Foundation: Block
- Roof: Shingle
Condition
- Year built: 1880
Utilities & green energy
- Electric: 100 Amp Service
- Sewer: Public Sewer
- Water: Public
Community & HOA
Community
- Features: Other
Location
- Region: Fairmont
Financial & listing details
- Price per square foot: $52/sqft
- Tax assessed value: $119,100
- Annual tax amount: $2,100
- Date on market: 11/16/2026
- Total actual rent: 2000
- Electric utility on property: Yes
Estimated market value
Not available
Estimated sales range
Not available
$1,085/mo
Price history
| Date | Event | Price |
|---|---|---|
| 11/19/2026 | Contingent | $135,000$52/sqft |
Source:  NCWV REIN #10167864 Report a problem | ||
| 11/16/2026 | Listed for sale | $135,000+116%$52/sqft |
Source: NCWV REIN #10167864 Report a problem | ||
| 5/9/2012 | Sold | $62,500-15%$24/sqft |
Source: Public Record Report a problem | ||
| 4/4/2006 | Sold | $73,500$28/sqft |
Source: Public Record Report a problem | ||
Public tax history
| Year | Property taxes | Tax assessment |
|---|---|---|
| 2025 | $2,133 +4.4% | $71,460 +3.6% |
| 2024 | $2,042 -49% | $69,000 +3.6% |
| 2023 | $4,002 | $66,600 +3.8% |
| 2022 | -- | $64,140 +4.3% |
| 2021 | -- | $61,500 +4.2% |
| 2020 | -- | $59,040 +4.8% |
| 2019 | $1,691 -7.1% | $56,340 -7.7% |
| 2018 | $1,820 +5.1% | $61,020 +4.2% |
| 2017 | $1,732 +1.7% | $58,560 +1.3% |
| 2016 | $1,703 | $57,780 +1.2% |
| 2015 | $1,703 +2.1% | $57,120 +1.7% |
| 2014 | $1,669 | $56,160 +1.1% |
| 2013 | -- | $55,560 -0.4% |
| 2012 | -- | $55,800 -4.1% |
| 2011 | $1,712 +8.6% | $58,200 +2.8% |
| 2010 | $1,577 +0.1% | $56,640 |
| 2009 | $1,575 +2.2% | $56,640 |
| 2008 | $1,541 -1% | $56,640 +1.7% |
| 2007 | $1,556 +64.2% | $55,680 +73.5% |
| 2006 | $948 -1.6% | $32,100 +0.6% |
| 2005 | $963 | $31,920 +0.8% |
| 2004 | -- | $31,680 +9.3% |
| 2003 | -- | $28,980 |
| 2002 | -- | $28,980 +2.3% |
| 2001 | -- | $28,320 |
Find assessor info on the county website
Monthly payment
Est. payment
Payment breakdown
Explore the cost of this home by adjusting the details. Changes won't be saved.Climate risks
Neighborhood: 26554
Nearby schools
Schools provided by the listing agent
- Elementary: Jayenne Elementary
- Middle: West Fairmont Middle
- High: Fairmont Sr. High
- District: Marion
Source: NCWV REIN. This data may not be complete. We recommend contacting the local school district to confirm school assignments for this home.
Similar homes
- $129,9005 bd2 ba2.1k sqft1005 Locust Ave, Fairmont, WV 26554For Sale
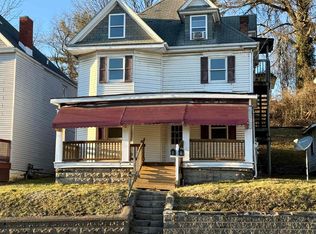 MLS ID #10163417, DIANE FLOYD. NCWV REIN
- $135,0005 bd2 ba1.8k sqft317 E Park Ave, Fairmont, WV 26554For Sale
 MLS ID #10166443, KATRINA BONFILI. NCWV REIN
- $139,9994 bd2 ba2.2k sqft823 4th St, Fairmont, WV 26554For Sale
 MLS ID #10165631, LACY UEBEL. NCWV REIN
- $135,0004 bd2 ba2k sqft1010 Fay St, Fairmont, WV 26554For Sale
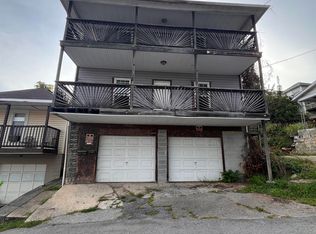 MLS ID #10166965, ROCHELLE NIKZAD. NCWV REIN
