Step into the timeless charm of this beautifully preserved 1923 former parsonage, situated on a picturesque 1 acre fenced corner lot in the heart of Yoakum, TX. Rich in character and history, this unique property blends elegant period details with modern updates and endless possibilities. Inside, you'll find stunning millwork, built ins, and distinctive ceiling details throughout. Recent improvements include foundation leveling, updated plumbing and electrical, a new HVAC system, tankless water heater, energy efficient windows and doors, fresh paint, flooring, and fencing. Two flexible living areas offer plenty of space for entertaining and everyday living, while the east facing sunroom, with its patterned tile floor and tin ceiling, may be the most charming room in the home. The spacious kitchen honors the home's heritage with a classic porcelain sink beneath crank windows overlooking the backyard. An oversized laundry room provides abundant natural light and versatile space for crafts, hobbies, or homeschooling. Upstairs are three generously sized bedrooms, each featuring walk in closets and wonderful natural light. The primary suite is a true retreat with tree lined views, dual walk in closets, a cozy sitting nook, and a beautifully updated bath that complements the home's historic character. A detached two car garage, exceptional storage, and a walk up attic with future conversion potential complete the property. Whether enjoyed as a private residence, a charming bed and breakfast, or a venue for intimate events and gatherings, this special property is ready for its next chapter.
For sale
Price cut: $6K (6/6)
$319,000
1002 E Gonzales, Yoakum, TX 77995
3beds
3,208sqft
:
Get pre-qualified$2,436/mo
Single Family Residence
Built in 1952
0.97 Acres Lot
$305,500 Zestimate®
$99/sqft
$-- HOA
What's special
Beautifully updated bathWonderful natural lightBuilt insThree generously sized bedroomsEast facing sunroomDual walk in closetsDetached two car garage
- 279 days |
- 251 |
- 22 |
Zillow last checked:
Listing updated:
Listed by:
Danni Springfield TREC #603654 (210) 286-9452,
Springfield Realty LLC
Source: LERA MLS,MLS#: 1918834
Facts & features
Interior
Bedrooms & bathrooms
- Bedrooms: 3
- Bathrooms: 3
- Full bathrooms: 2
- 1/2 bathrooms: 1
Primary bedroom
- Features: Walk-In Closet(s), Multi-Closets, Full Bath
- Level: Upper
- Area: 204
- Dimensions: 17 x 12
Bedroom 2
- Area: 224
- Dimensions: 14 x 16
Bedroom 3
- Area: 240
- Dimensions: 15 x 16
Primary bathroom
- Features: Shower Only, Double Vanity
- Area: 240
- Dimensions: 20 x 12
Dining room
- Area: 289
- Dimensions: 17 x 17
Family room
- Area: 306
- Dimensions: 17 x 18
Kitchen
- Area: 288
- Dimensions: 16 x 18
Living room
- Area: 320
- Dimensions: 20 x 16
Heating
- Central, 2 Units, Electric
Cooling
- Ceiling Fan(s), Two Central
Appliances
- Included: Range, Gas Cooktop, Dishwasher, Vented Exhaust Fan, Electric Water Heater, Tankless Water Heater
- Laundry: Main Level, Lower Level, Laundry Room, Washer Hookup, Dryer Connection
Features
- Two Living Area, Separate Dining Room, Eat-in Kitchen, Two Eating Areas, Kitchen Island, Breakfast Bar, Pantry, Florida Room, Utility Room Inside, All Bedrooms Upstairs, 1st Floor Lvl/No Steps, High Ceilings, Walk-In Closet(s), Ceiling Fan(s), Chandelier, Programmable Thermostat
- Flooring: Ceramic Tile, Laminate
- Windows: Double Pane Windows, Window Coverings
- Attic: Expandable,Pull Down Stairs
- Number of fireplaces: 2
- Fireplace features: Two, Living Room, Wood Burning, Gas, Other
Interior area
- Total interior livable area: 3,208 sqft
Property
Parking
- Total spaces: 2
- Parking features: Two Car Garage, Detached, Garage Door Opener
- Garage spaces: 2
Features
- Levels: Two
- Stories: 2
- Patio & porch: Glass Enclosed
- Pool features: None
- Fencing: Chain Link,Wire
Lot
- Size: 0.97 Acres
- Features: Corner Lot, 1/2-1 Acre, Level
- Residential vegetation: Mature Trees, Mature Trees (ext feat)
Details
- Parcel number: R9630
Construction
Type & style
- Home type: SingleFamily
- Architectural style: Traditional,Craftsman
- Property subtype: Single Family Residence
Materials
- Brick, Siding
- Roof: Composition
Condition
- Pre-Owned
- New construction: No
- Year built: 1952
Utilities & green energy
- Electric: City of Yoak
- Gas: City of Yoak
- Sewer: City of Yoak, Sewer System
- Water: City of Yoak, Water System
- Utilities for property: City Garbage service
Community & HOA
Community
- Features: None
- Subdivision: None
Location
- Region: Yoakum
Financial & listing details
- Price per square foot: $99/sqft
- Tax assessed value: $266,600
- Annual tax amount: $4,676
- Price range: $319K - $319K
- Date on market: 10/28/2025
- Cumulative days on market: 279 days
- Listing terms: Conventional,FHA,VA Loan,TX Vet,Cash,100% Financing,USDA Loan
- Road surface type: Paved
Estimated market value
$305,500
$290,000 - $321,000
$2,630/mo
Price history
| Date | Event | Price |
|---|---|---|
| 6/6/2026 | Price change | $319,000-1.8%$99/sqft |
Source:  LERA MLS #1918834 Report a problem LERA MLS #1918834 Report a problem | ||
| 4/6/2026 | Price change | $325,000-1.5%$101/sqft |
Source: LERA MLS #1918834 Report a problem | ||
| 2/11/2026 | Price change | $329,9990%$103/sqft |
Source: LERA MLS #1918834 Report a problem | ||
| 10/28/2025 | Price change | $330,000-4.9%$103/sqft |
Source: LERA MLS #1918834 Report a problem | ||
| 9/18/2025 | Price change | $347,000-2.8%$108/sqft |
Source:  Central Texas MLS #584282 Report a problem Central Texas MLS #584282 Report a problem | ||
| 8/26/2025 | Price change | $357,000-2.7%$111/sqft |
Source: Central Texas MLS #584282 Report a problem | ||
| 5/13/2025 | Price change | $367,000-3.4%$114/sqft |
Source:  HAR #68737412 Report a problem HAR #68737412 Report a problem | ||
| 4/8/2025 | Price change | $380,000-7.3%$118/sqft |
Source: HAR #68737412 Report a problem | ||
| 3/17/2025 | Listed for sale | $410,000+79%$128/sqft |
Source: Owner Report a problem | ||
| 1/17/2025 | Listing removed | $2,300$1/sqft |
Source: Zillow Rentals Report a problem | ||
| 11/25/2024 | Listed for rent | $2,300$1/sqft |
Source: Zillow Rentals Report a problem | ||
| 12/15/2020 | Sold | -- |
Source: Central Texas MLS #404771 Report a problem | ||
| 8/11/2020 | Price change | $229,000-3.8%$71/sqft |
Source: Matthew Realty #404771 Report a problem | ||
| 7/6/2020 | Price change | $238,000-0.8%$74/sqft |
Source: Matthew Realty #404771 Report a problem | ||
| 4/17/2020 | Price change | $240,000-1.4%$75/sqft |
Source: Matthew Realty #404771 Report a problem | ||
| 2/19/2020 | Price change | $243,500-0.4%$76/sqft |
Source: TX Sold, LLC #390052 Report a problem | ||
| 12/27/2019 | Price change | $244,500-0.2%$76/sqft |
Source: TX Sold, LLC #390052 Report a problem | ||
| 10/26/2019 | Price change | $245,000-3.9%$76/sqft |
Source: TX Sold, LLC #390052 Report a problem | ||
| 9/14/2019 | Price change | $255,000-1.9%$79/sqft |
Source: TX Sold, LLC #390052 Report a problem | ||
| 9/5/2019 | Listed for sale | $260,000$81/sqft |
Source: Owner Report a problem | ||
Public tax history
| Year | Property taxes | Tax assessment |
|---|---|---|
| 2025 | $1,810 +12.7% | $266,600 +4.5% |
| 2024 | $1,606 +6.7% | $255,012 +10% |
| 2023 | $1,505 | $231,829 +10% |
| 2022 | -- | $210,754 -4.3% |
| 2021 | -- | $220,270 +24.4% |
| 2020 | -- | $177,075 +33.1% |
| 2018 | $3,177 | $133,039 -0.8% |
| 2017 | -- | $134,065 |
| 2016 | -- | $134,065 |
| 2015 | -- | $134,065 -11.2% |
| 2014 | -- | $150,974 +4.3% |
| 2013 | -- | $144,767 |
| 2012 | -- | $144,767 +4.3% |
| 2011 | -- | $138,858 |
| 2010 | -- | $138,858 |
| 2009 | -- | $138,858 +0% |
| 2008 | -- | $138,850 +2.5% |
| 2007 | -- | $135,440 |
Find assessor info on the county website
Monthly payment
Est. payment
Payment breakdown
Explore the cost of this home by adjusting the details. Changes won't be saved.Climate risks
Neighborhood: 77995
Nearby schools
GreatSchools rating
- NAYoakum AnnexGrades: PK-KDistance: 0.4 mi
- 6/10Yoakum Junior High SchoolGrades: 6-8Distance: 1.3 mi
- 4/10Yoakum High SchoolGrades: 9-12Distance: 1.2 mi
Schools provided by the listing agent
- District: Yoakum
Source: LERA MLS. This data may not be complete. We recommend contacting the local school district to confirm school assignments for this home.
- $256,600-- bd2 ba2.8k sqft1006 E Gonzales St, Yoakum, TX 77995Off Market
- $68,9002 bd1 ba771 sqft914 E Gonzales St, Yoakum, TX 77995Off Market

- $324,4004 bd3 ba2.2k sqft1001 E Gonzales St, Yoakum, TX 77995Off Market
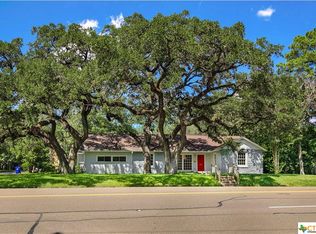
- $36,842-- bd-- ba1.5k sqft1025 E Gonzales St, Yoakum, TX 77995Off Market
- $--3 bd2 ba2k sqft911 E Gonzales St, Yoakum, TX 77995Sold
- $239,3003 bd2 ba2k sqft1008 E Gonzales St, Yoakum, TX 77995Off Market
- $177,800-- bd2 ba1.7k sqft1009 E Gonzales St, Yoakum, TX 77995Off Market
- $240,500-- bd2 ba3k sqft516 Coke St, Yoakum, TX 77995Off Market
A local agent can set up tours, give advice and negotiate with sellers.
Similar homes
- $329,0003 bd2 ba1.9k sqft2602 Bootlegger Ln, Yoakum, TX 77995For Sale
 MLS ID #61763485, Mark Manning, Manning Real Estate Group. HAR

 - $249,9004 bd3 ba2.6k sqft211 Lavaca St, Yoakum, TX 77995Active
 MLS ID #598907, Pam Ward, The Ron Brown Company. Central Texas MLS
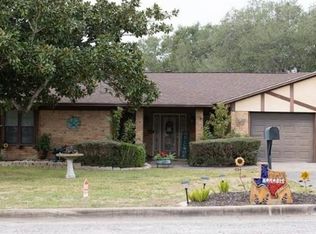
 - $299,9003 bd2 ba2k sqft904 Carroll Dr, Yoakum, TX 77995For Sale
 MLS ID #76248910, Shannon Rampley, Keller Williams Heritage West. HAR
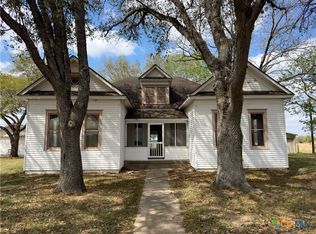
 - $324,9993 bd2 ba2.2k sqft670 Thiele Rd, Yoakum, TX 77995Active
 MLS ID #608911, Scott Scott Taylor, Coldwell Banker D'Ann Harper. Central Texas MLS
 - $249,0005 bd3 ba2.7k sqft214 Hubbard St, Yoakum, TX 77995ActiveMLS ID #581756, Kimberly Hawes, Manning Real Estate Group. Central Texas MLS
- $284,9903 bd2 ba1.6k sqft501 Walnut St, Yoakum, TX 77995ActiveMLS ID #617735, Carlos Chapa, Coldwell Banker D'Ann Harper. Central Texas MLS
- $270,0005 bd3 ba2.7k sqft205 Hubbard St, Yoakum, TX 77995ActiveMLS ID #608485, Pam Ward, The Ron Brown Company. Central Texas MLS
- $274,9004 bd3 ba1.7k sqft267 Center School Rd, Yoakum, TX 77995ActiveMLS ID #618161, Mark Manning, Manning Real Estate Group. Central Texas MLS
- $398,0003 bd2 ba2k sqft2035 County Road 400, Yoakum, TX 77995ActiveMLS ID #617928, Chris McDowell, Coldwell Banker D'Ann Harper. Central Texas MLS
- $380,0003 bd3 ba2.3k sqft154 County Road 321, Yoakum, TX 77995ActiveMLS ID #618036, Kristine Schmidt, Schmidt Ranches & Realty. Central Texas MLS
- $194,0003 bd2 ba2.8k sqft202 Clark St, Yoakum, TX 77995ActiveMLS ID #600489, Gary Bisha, My Castle Realty. Central Texas MLS
- $325,0004 bd2 ba3.2k sqft14600 Fm 530, Hallettsville, TX 77964For SaleMLS ID #29266764, Deborah Stepanek, CB&A, Realtors. HAR
- $325,0003 bd3 ba2k sqft214 E Montana Dr, Shiner, TX 77984ActiveMLS ID #615542, Kristine Schmidt, Schmidt Ranches & Realty. Central Texas MLS
- $359,0003 bd2 ba1.9k sqft206 Mulberry St, Hallettsville, TX 77964For SaleMLS ID #62998064, Charles Jansky, eXp Realty LLC. HAR
- $295,0003 bd3 ba3k sqft604 N Market St, Hallettsville, TX 77964For SaleMLS ID #47505484, Christie Mertz, ResLand Realty Group. HAR
- $350,0003 bd2 ba2.4k sqft1209 Moss Ln, Cuero, TX 77954ActiveMLS ID #600867, Sara Aleman, The Ron Brown Company. Central Texas MLS
- $399,9002 bd1 ba2.6k sqft1010 Nelson St, Yoakum, TX 77995For SaleMLS ID #3804317, Shannon Rampley, Keller Williams Heritage West. HAR
- $324,9004 bd3 ba3.3k sqft408 W Prairie St, Cuero, TX 77954ActiveMLS ID #607037, Corri Urban, Shaw Realty. Central Texas MLS
- $339,9994 bd2 ba2.1k sqft602 N Ridge St, Hallettsville, TX 77964ActiveMLS ID #617638, Katherine Compton, Twin Rivers Real Estate. Central Texas MLS
- $339,9004 bd4 ba3.9k sqft1014 N Hunt St, Cuero, TX 77954ActiveMLS ID #615330, The Zaplac Group, Coldwell Banker D'Ann Harper. Central Texas MLS
