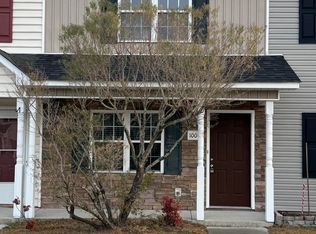
Welcome to a truly one-of-a-kind 2-bedroom, 2.5-bath townhome where thoughtful updates, distinctive design, and personality come together to create a home unlike any other! The current homeowners have poured their creativity into every space, making this property a perfect opportunity for the next owner to make it their own. From the moment you enter, you'll notice the attention to detail. The spacious kitchen bar features a striking brick accent and offers plenty of room for entertaining. Beautiful LVP flooring flows throughout the main living areas, complemented by a stunning wood banister with black iron accents that adds warmth and character.
One of the home's most unique features is the cleverly opened space beneath the stairs, creating the perfect little hideaway for a child or even a cozy retreat for your favorite four-legged friend. Be sure to take a peek inside the half bath, where a brick accent wall and wood-paneled ceiling add even more rustic charm.
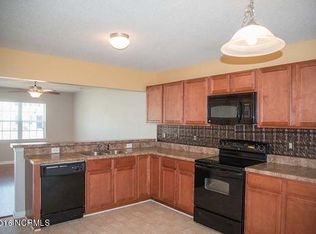
The kitchen continues the home's distinctive style with tile flooring, gorgeous custom butcher-block countertops, and matching open shelving. The combination creates a warm, rustic country feel while still offering plenty of functionality. Washer and dryer hookups are conveniently located in a kitchen closet. From the kitchen, you can also access the screened-in back porch and additional storage room.
Upstairs, the carpet extending through the stairs, hallway, and both bedrooms is only two years old and has been beautifully maintained. The bedroom on the right has been used as the primary bedroom and features a convenient closet system along with its own full bathroom. And you'll definitely want to see the impressive custom countertop in this bath! The second bedroom also offers a closet system and its own full bathroom, providing comfort and privacy for family members or guests.
With its custom touches, rustic accents, thoughtful use of space, and unmistakable personality, this is not your typical townhome. If you're looking for something truly special and different from the ordinary, this unique property is ready to welcome you home!
For sale
$185,000
1002 Grandeur Avenue, Jacksonville, NC 28546
2beds
1,024sqft
Townhouse
Built in 2010
871 Square Feet Lot
$183,800 Zestimate®
$181/sqft
$37/mo HOA
What's special
- 3 days
- 29
- 3
Likely to sell faster than
Zillow last checked:
Listing updated:
Listed by:
Shirrie Brandenburg 910-539-6858,
Sterling Key Realty LLC,
Shawntia Geiger 910-340-6679,
Sterling Key Realty LLC
Source: Hive MLS,MLS#: 100599028 Originating MLS: Jacksonville Board of Realtors
Originating MLS: Jacksonville Board of RealtorsFacts & features
Interior
Bedrooms & bathrooms
- Bedrooms: 2
- Bathrooms: 3
- Full bathrooms: 2
- 1/2 bathrooms: 1
Rooms
- Room types: Living Room, Bedroom 1
Heating
- Electric, Heat Pump
Cooling
- Central Air
Appliances
- Included: Vented Exhaust Fan, Electric Oven, Refrigerator, Dishwasher, Electric Range
Features
- Ceiling Fan(s), Blinds/Shades
- Flooring: LVT/LVP, Carpet, Tile
- Basement: None
- Attic: None
- Has fireplace: No
Interior area
- Total structure area: 1,024
- Total interior livable area: 1,024 sqft
Property
Parking
- Parking features: Assigned, Paved
Accessibility
- Accessibility features: None
Features
- Levels: Two
- Patio & porch: Covered, Patio, Porch, Screened
- Exterior features: None
- Pool features: None
- Fencing: None
- Has view: Yes
- View description: See Remarks
- Waterfront features: None
- Frontage type: See Remarks
Lot
- Size: 871 Square Feet
- Dimensions: 16 x 64 x 16 x 64
Details
- Parcel number: 339j2
- Zoning: Rmf-Hd
- Special conditions: Standard
Construction
Type & style
- Home type: Townhouse
- Property subtype: Townhouse
Materials
- Vinyl Siding, Wood Frame
- Foundation: Slab
- Roof: Architectural Shingle
Condition
- New construction: No
- Year built: 2010
Utilities & green energy
- Sewer: Public Sewer
- Water: Public
- Utilities for property: Sewer Available, Water Available
Community & HOA
Community
- Subdivision: The Gables
HOA
- Has HOA: Yes
- Amenities included: Maintenance Common Areas
- HOA fee: $440 annually
- HOA name: Advantage Gold
- HOA phone: 910-353-2001
Location
- Region: Jacksonville
Financial & listing details
- Price per square foot: $181/sqft
- Tax assessed value: $171,124
- Annual tax amount: $2,198
- Date on market: 8/26/2026
- Cumulative days on market: 3 days
- Listing agreement: Exclusive Right To Sell
- Listing terms: Cash,Conventional,FHA,VA Loan
Estimated market value
$183,800
$175,000 - $193,000
$1,258/mo
Price history
| Date | Event | Price |
|---|---|---|
| 8/26/2026 | Listed for sale | $185,000+56.8%$181/sqft |
Source:  Hive MLS #100599028 Report a problem Hive MLS #100599028 Report a problem | ||
| 8/2/2024 | Listing removed | -- |
Source: Hive MLS #100457345 Report a problem | ||
| 7/24/2024 | Listed for rent | $1,300+79.3%$1/sqft |
Source: Hive MLS #100457345 Report a problem | ||
| 1/24/2018 | Listing removed | $725$1/sqft |
Source: Advantage Gold Realty #100092014 Report a problem | ||
| 12/5/2017 | Listed for rent | $725$1/sqft |
Source: Advantage Gold Realty #100092014 Report a problem | ||
| 8/14/2015 | Listing removed | $725$1/sqft |
Source: Advantage Gold Realty #168845 Report a problem | ||
| 8/8/2015 | Listed for rent | $725-6.5%$1/sqft |
Source: Advantage Gold Realty #168845 Report a problem | ||
| 12/31/2014 | Listing removed | $775$1/sqft |
Source: Listings Rocket #157597 Report a problem | ||
| 10/2/2014 | Price change | $775-6.1%$1/sqft |
Source: Advantage Gold Realty #157597 Report a problem | ||
| 8/19/2014 | Listed for rent | $825$1/sqft |
Source: Advantage Gold Realty #157597 Report a problem | ||
| 3/31/2010 | Sold | $118,000$115/sqft |
Source: Public Record Report a problem | ||
Public tax history
| Year | Property taxes | Tax assessment |
|---|---|---|
| 2025 | $1,476 | $117,644 |
| 2024 | $1,476 +0.1% | $117,644 |
| 2023 | $1,475 -0.1% | $117,644 |
| 2022 | $1,476 +84.7% | $117,644 +98.3% |
| 2021 | $799 | $59,340 |
| 2020 | $799 | $59,340 |
| 2019 | $799 | $59,340 |
| 2018 | $799 -42.5% | $59,340 -43.8% |
| 2017 | $1,390 | $105,530 |
| 2016 | $1,390 | $105,530 |
| 2015 | $1,390 | $105,530 |
| 2014 | $1,390 +9.3% | $105,530 -6.8% |
| 2013 | $1,271 | $113,210 |
| 2012 | $1,271 | $113,210 |
| 2011 | $1,271 | $113,210 |
Find assessor info on the county website
Monthly payment
Est. payment
Payment breakdown
Explore the cost of this home by adjusting the details. Changes won't be saved.Climate risks
Neighborhood: 28546
Nearby schools
Schools provided by the listing agent
- Elementary: Parkwood
- Middle: Jacksonville Commons
- High: Jacksonville
Source: Hive MLS. This data may not be complete. We recommend contacting the local school district to confirm school assignments for this home.

Similar homes
- $177,9002 bd3 ba1k sqft1003 Grandeur Avenue, Jacksonville, NC 28546For Sale

 MLS ID #100584533, Diane M Castro-Perez, Coldwell Banker Sea Coast Advantage-Hampstead. Hive MLS
 - $160,0002 bd3 ba975 sqft370 Bracken Place, Jacksonville, NC 28540For Sale
 MLS ID #100599082, Diane M Castro-Perez, Coldwell Banker Sea Coast Advantage-Hampstead. Hive MLS
 - $205,0003 bd2 ba1.1k sqft118 Hunting Green Drive, Jacksonville, NC 28546For Sale
 MLS ID #100599113, Bobbi-Jean Cardona, NextHome Cape Fear - Jacksonville. Hive MLS
 - $200,0002 bd3 ba1k sqft301 Glen Cannon Drive, Jacksonville, NC 28546For Sale
 MLS ID #100596746, Diane M Castro-Perez, Coldwell Banker Sea Coast Advantage-Hampstead. Hive MLS
 - $205,0003 bd3 ba1.1k sqft700 Streamwood Drive, Jacksonville, NC 28546For SaleMLS ID #100597994, Diania L Alfonso, Carolina Modern Realty. Hive MLS
- $189,9002 bd3 ba1.1k sqft263 Caldwell Loop, Jacksonville, NC 28546For SaleMLS ID #100582834, Kylee Verhoff, Anchor & Co. of Eastern North Carolina. Hive MLS
- $198,0002 bd3 ba1k sqft135 Glen Cannon Drive, Jacksonville, NC 28546For SaleMLS ID #100588986, Crystal Crow, Realty One Group Affinity. Hive MLS
- $187,5002 bd3 ba1.1k sqft314 Glenhaven Lane, Jacksonville, NC 28546For SaleMLS ID #100579287, William B Sanders, William Sanders Realty. Hive MLS
- $199,9002 bd3 ba1.2k sqft404 Glenhaven Lane, Jacksonville, NC 28546For SaleMLS ID #100592507, Bailey B Bunting, Realty One Group Affinity. Hive MLS
- $199,9002 bd3 ba1k sqft515 Cider Hill Road, Jacksonville, NC 28546For SaleMLS ID #100583544, Alyssa Wynn, HomeSmart Connections. Hive MLS
- $170,0002 bd2 ba992 sqft308 Streamwood Drive, Jacksonville, NC 28546For SaleMLS ID #100584797, Melissa Brown, Melissa Brown Real Estate. Hive MLS
- $169,9002 bd2 ba992 sqft402 Caldwell Loop, Jacksonville, NC 28546For SaleMLS ID #100586937, Irina Vogler, Home and Hearts Realty. Hive MLS
- $215,0003 bd2 ba1.3k sqft103 Arthur Court, Jacksonville, NC 28546For SaleMLS ID #100597920, Zachery Swislosky, Century 21 Coastal Advantage. Hive MLS
- $162,5002 bd2 ba1k sqft403 Springwood Drive, Jacksonville, NC 28546For SaleMLS ID #100585306, Holly Griffith, SERHANT. Hive MLS
- $210,0003 bd2 ba1.4k sqft113 Bosco Drive, Jacksonville, NC 28540For SaleMLS ID #100598626, Candy Brown Thompson, CENTURY 21 Champion Real Estate. Hive MLS
- $160,0002 bd2 ba992 sqft208 Bridgewood Drive, Jacksonville, NC 28546For SaleMLS ID #100582872, Diane M Castro-Perez, Coldwell Banker Sea Coast Advantage-Hampstead. Hive MLS
- $170,0003 bd2 ba1.1k sqft125 Jay Circle, Jacksonville, NC 28540For SaleMLS ID #100599013, Raymond Evans III, RE/MAX Elite Realty Group. Hive MLS
- $215,0003 bd2 ba1.1k sqft1624 Hargett Street, Jacksonville, NC 28540For SaleMLS ID #100598642, Heather Rossiter, eXp Realty. Hive MLS
- $220,0003 bd1 ba1.2k sqft124 Sherwood Road, Jacksonville, NC 28540For SaleMLS ID #100599189, Corinthia Lopes, Century 21 Coastal Advantage. Hive MLS
- $150,0003 bd2 ba1.1k sqft110 Long Acres Drive, Jacksonville, NC 28546For SaleMLS ID #100596991, Tara Serrano, Terri Alphin Smith & Co. Hive MLS
