🏡 Welcome to easy, low-maintenance living in the highly desirable Burroughs at Carolina Plantations! Who wouldn't love a charming 2-bedroom, 2.5-bath townhome that offers an open-concept floor plan that's perfect for everyday living and entertaining. The spacious living area flows seamlessly into the kitchen and dining space. Entertaining couldn't be easier with a bar top in the kitchen / living room area. A convenient half bath is located on the main level . Each of the upstairs bedrooms features its own private full bathroom and walk in closet.
Enjoy the screened porch and private vinyl-fenced patio--ideal for relaxing with your morning coffee, grilling with friends, or unwinding after a long day. Low-maintenance living with assigned parking spots and an HOA that handles the grass makes this home perfect for first-time buyers, investors, or anyone looking to simplify their lifestyle.
Conveniently located just minutes from shopping, restaurants, schools, medical facilities, Camp Lejeune, and MCAS New River, this home offers both comfort and convenience in one of Jacksonville's most sought-after communities. The seller is also offering a HOME WARRANTY up to $750.
Don't miss your opportunity to make this a place of your own! 🏡
For sale
Price cut: $7K (7/28)
$198,000
135 Glen Cannon Drive, Jacksonville, NC 28546
2beds
1,084sqft
Townhouse
Built in 2012
1,307 Square Feet Lot
$203,800 Zestimate®
$183/sqft
$44/mo HOA
What's special
Private vinyl-fenced patioScreened porchOpen-concept floor planAssigned parking spots
- 32 days
- 123
- 8
Zillow last checked:
Listing updated:
Listed by:
Crystal Crow 910-340-2151,
Realty One Group Affinity
Source: Hive MLS,MLS#: 100588986 Originating MLS: Jacksonville Board of Realtors
Originating MLS: Jacksonville Board of RealtorsFacts & features
Interior
Bedrooms & bathrooms
- Bedrooms: 2
- Bathrooms: 3
- Full bathrooms: 2
- 1/2 bathrooms: 1
Rooms
- Room types: Living Room, Dining Room, Bedroom 1, Bedroom 2
Bedroom 1
- Level: Second
- Dimensions: 126 x 114
Bedroom 2
- Level: Second
- Dimensions: 1010 x 1211
Dining room
- Description: this is not a dining room rather a space in kichen area
- Level: First
- Dimensions: 62 x 1311
Kitchen
- Level: First
- Dimensions: 63 x 1311
Living room
- Level: First
- Dimensions: 126 x 154
Heating
- Electric, Heat Pump
Cooling
- Central Air
Appliances
- Included: Electric Oven, Built-In Microwave, Refrigerator, Dishwasher
- Laundry: Laundry Closet
Features
- Walk-in Closet(s), Walk-In Closet(s)
- Flooring: Carpet, Vinyl
- Basement: None
- Attic: Access Only
- Has fireplace: No
Interior area
- Total structure area: 1,084
- Total interior livable area: 1,084 sqft
Property
Parking
- Parking features: Assigned
Accessibility
- Accessibility features: None
Features
- Levels: Two
- Patio & porch: Covered, Patio, Screened
- Exterior features: None
- Fencing: Vinyl
- Has view: Yes
- View description: See Remarks
- Waterfront features: None
- Frontage type: See Remarks
Lot
- Size: 1,307 Square Feet
- Dimensions: 17 x 68 x 17 x 68
Details
- Parcel number: 338k24
- Zoning: R-10
- Special conditions: Standard
Construction
Type & style
- Home type: Townhouse
- Property subtype: Townhouse
Materials
- Stone, Vinyl Siding, Wood Frame
- Foundation: Slab
- Roof: Architectural Shingle
Condition
- New construction: No
- Year built: 2012
Utilities & green energy
- Water: Public
- Utilities for property: Water Available
Community & HOA
Community
- Security: Smoke Detector(s)
- Subdivision: Carolina Plantations
HOA
- Has HOA: Yes
- Amenities included: Maintenance Common Areas, Management, Street Lights, Trash
- HOA fee: $250 annually
- HOA name: IPS
- HOA phone: 910-333-9820
- Second HOA fee: $270 annually
- Second HOA name: IPS
Location
- Region: Jacksonville
Financial & listing details
- Price per square foot: $183/sqft
- Tax assessed value: $130,033
- Annual tax amount: $851
- Date on market: 8/26/2026
- Cumulative days on market: 32 days
- Listing agreement: Exclusive Right To Sell
- Listing terms: Cash,Conventional,FHA,VA Loan
- Road surface type: Paved
Estimated market value
$203,800
$194,000 - $214,000
$1,404/mo
Price history
| Date | Event | Price |
|---|---|---|
| 8/26/2026 | Listed for sale | $198,000$183/sqft |
Source:  Hive MLS #100588986 Report a problem Hive MLS #100588986 Report a problem | ||
| 8/8/2026 | Contingent | $198,000$183/sqft |
Source: Hive MLS #100588986 Report a problem | ||
| 7/28/2026 | Price change | $198,000-3.4%$183/sqft |
Source: Hive MLS #100588986 Report a problem | ||
| 7/15/2026 | Listed for sale | $205,000+20.6%$189/sqft |
Source: Hive MLS #100588986 Report a problem | ||
| 10/14/2022 | Sold | $170,000-1.4%$157/sqft |
Source: Hive MLS #100346579 Report a problem | ||
| 9/16/2022 | Pending sale | $172,500$159/sqft |
Source: Hive MLS #100346579 Report a problem | ||
| 9/7/2022 | Listed for sale | $172,500+130%$159/sqft |
Source: Hive MLS #100346579 Report a problem | ||
| 3/22/2018 | Sold | $75,000+6%$69/sqft |
Source: Hive MLS #100098696 Report a problem | ||
| 2/9/2018 | Pending sale | $70,750$65/sqft |
Source: RE/MAX Home Connections #100098696 Report a problem | ||
| 2/1/2018 | Listed for sale | $70,750-2.4%$65/sqft |
Source: RE/MAX Home Connections #100098696 Report a problem | ||
| 1/3/2018 | Sold | $72,500-37%$67/sqft |
Source: Public Record Report a problem | ||
| 3/7/2013 | Sold | $115,000$106/sqft |
Source: Public Record Report a problem | ||
Public tax history
| Year | Property taxes | Tax assessment |
|---|---|---|
| 2025 | $851 | $130,033 |
| 2024 | $851 | $130,033 |
| 2023 | $851 +52.8% | $130,033 |
| 2022 | $557 +178.1% | $130,033 +77.1% |
| 2021 | $200 -61.3% | $73,410 |
| 2020 | $518 +4.3% | $73,410 +4.3% |
| 2019 | $496 -4.1% | $70,390 -4.1% |
| 2018 | $518 -30.8% | $73,410 -33.8% |
| 2017 | $748 | $110,840 |
| 2016 | $748 | $110,840 |
| 2015 | $748 | $110,840 |
| 2014 | $748 +6.9% | $110,840 -7.4% |
| 2013 | $700 | $119,680 |
| 2012 | -- | -- |
Find assessor info on the county website
Monthly payment
Est. payment
Payment breakdown
Explore the cost of this home by adjusting the details. Changes won't be saved.Climate risks
Neighborhood: 28546
Nearby schools
Schools provided by the listing agent
- Elementary: Carolina Forest
- Middle: Jacksonville Commons
- High: Northside
Source: Hive MLS. This data may not be complete. We recommend contacting the local school district to confirm school assignments for this home.


Similar homes
- $200,0002 bd3 ba1k sqft301 Glen Cannon Drive, Jacksonville, NC 28546For Sale

 MLS ID #100596746, Diane M Castro-Perez, Coldwell Banker Sea Coast Advantage-Hampstead. Hive MLS
 - $215,0002 bd3 ba1.1k sqft121 W Murrow Lane, Jacksonville, NC 28546For Sale
 MLS ID #100599883, Mildred Latino-Thomas, ERA Live Moore - Jacksonville. Hive MLS
 - $--2 bd3 ba1k sqft187 Glen Cannon Dr, Jacksonville, NC 28546Auction
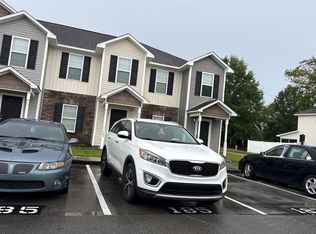 Auction.com 2
 - $199,9002 bd3 ba1k sqft515 Cider Hill Road, Jacksonville, NC 28546For Sale
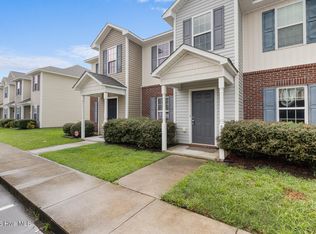 MLS ID #100599957, Alyssa Wynn, REAL Broker LLC. Hive MLS
 - $199,9002 bd3 ba1.2k sqft404 Glenhaven Lane, Jacksonville, NC 28546For SaleMLS ID #100592507, Bailey B Bunting, Realty One Group Affinity. Hive MLS
- $212,0002 bd3 ba1.3k sqft205 Kenan Loop, Jacksonville, NC 28546For SaleMLS ID #100600260, Tonya Poole, RE/MAX Elite Realty Group. Hive MLS
- $185,0002 bd3 ba1k sqft1002 Grandeur Avenue, Jacksonville, NC 28546For SaleMLS ID #100599028, Shirrie Brandenburg, Sterling Key Realty LLC. Hive MLS
- $189,9002 bd3 ba1.1k sqft263 Caldwell Loop, Jacksonville, NC 28546For SaleMLS ID #100582834, Kylee Verhoff, Anchor & Co. of Eastern North Carolina. Hive MLS
- $205,0003 bd3 ba1.1k sqft700 Streamwood Drive, Jacksonville, NC 28546For SaleMLS ID #100597994, Diania L Alfonso, Carolina Modern Realty. Hive MLS
- $187,5002 bd3 ba1.1k sqft314 Glenhaven Lane, Jacksonville, NC 28546For SaleMLS ID #100579287, William B Sanders, William Sanders Realty. Hive MLS
- $169,9002 bd2 ba992 sqft402 Caldwell Loop, Jacksonville, NC 28546For SaleMLS ID #100586937, Irina Vogler, Home and Hearts Realty. Hive MLS
- $170,0002 bd2 ba992 sqft308 Streamwood Drive, Jacksonville, NC 28546For SaleMLS ID #100584797, Melissa Brown, Melissa Brown Real Estate. Hive MLS
- $177,9002 bd3 ba1k sqft1003 Grandeur Avenue, Jacksonville, NC 28546For SaleMLS ID #100584533, Diane M Castro-Perez, Coldwell Banker Sea Coast Advantage-Hampstead. Hive MLS
- $175,0002 bd3 ba1.1k sqft109 Spring Meadows Circle, Jacksonville, NC 28546For SaleMLS ID #100599967, Shelby Cross, Southern Roots Rentals & Sales LLC. Hive MLS
- $169,0002 bd2 ba961 sqft27 E Doris Avenue, Jacksonville, NC 28540For SaleMLS ID #100600751, Diane M Castro-Perez, Coldwell Banker Sea Coast Advantage-Hampstead. Hive MLS
- $162,5002 bd2 ba1k sqft403 Springwood Drive, Jacksonville, NC 28546For SaleMLS ID #100585306, Holly Griffith, SERHANT. Hive MLS
- $218,0003 bd2 ba1.2k sqft3009 Steeple Chase Court, Jacksonville, NC 28546For SaleMLS ID #100600247, Buy the Beach Realty, Keller Williams Crystal Coast. Hive MLS
- $205,0003 bd2 ba1.1k sqft118 Hunting Green Drive, Jacksonville, NC 28546For SaleMLS ID #100599113, Bobbi-Jean Cardona, NextHome Cape Fear - Jacksonville. Hive MLS
- $160,0002 bd2 ba992 sqft208 Bridgewood Drive, Jacksonville, NC 28546For SaleMLS ID #100582872, Diane M Castro-Perez, Coldwell Banker Sea Coast Advantage-Hampstead. Hive MLS
- $239,7003 bd2 ba1.2k sqft621 Walden Place, Jacksonville, NC 28546For SaleMLS ID #100600283, Alexis K Pierson, RE/MAX Executive. Hive MLS
