Welcome to a home where comfort, warmth, and thoughtful updates come together beautifully. This inviting 4 bedroom, 3 bathroom raised brick bungalow has been beautifully updated to create a space that feels both modern and truly welcoming. The bright open concept main level features refinished hardwood flooring, a beautifully remodeled kitchen with quartz and brand new appliances offers a move-in-ready setting where everyday moments can be enjoyed with ease. The walkout basement expands your living space with a cozy fireplace and loads of natural light, creating the perfect spot to unwind on quiet evenings, gather with family, or entertain friends. Step outside onto the remodeled backyard deck and enjoy your outdoor retreat. A newer hot tub to enjoy under the stars and a gorgeous just under 1.5 acre mature treed lot that gives both privacy and tons of space to enjoy. With extensive improvements completed between 2023 and 2025, including a heat pump, electric hot water tank, updated water filtration system, new tiles in kitchen, laundry room, and bathrooms, this home offers peace of mind along with modern comfort. Thoughtfully updated and ready to be enjoyed, this is a home where you can settle in, make memories, and truly feel at home.
For sale
C$1,049,000
1002 Joseph Pl, Gravenhurst, ON P0E 1N0
4beds
3baths
Single Family Residence
Built in ----
-- sqft lot
$-- Zestimate®
C$--/sqft
C$-- HOA
What's special
Refinished hardwood flooringWalkout basementCozy fireplaceLoads of natural lightRemodeled backyard deck
- 2 days
- 8
- 0
Zillow last checked:
Listing updated:
Listed by:
Royal LePage Lakes Of Muskoka Realty
Source: TRREB,MLS®#: X13842668 Originating MLS®#: One Point Association of REALTORS
Originating MLS®#: One Point Association of REALTORSFacts & features
Interior
Bedrooms & bathrooms
- Bedrooms: 4
- Bathrooms: 3
Bedroom
- Level: Main
- Dimensions: 5.24 x 3.66
Bedroom 2
- Level: Main
- Dimensions: 4.76 x 3.32
Bedroom 3
- Level: Lower
- Dimensions: 1.77 x 4.61
Bedroom 4
- Level: Lower
- Dimensions: 5.82 x 4.02
Bathroom
- Level: Lower
- Dimensions: 2.71 x 1.62
Bathroom
- Level: Main
- Dimensions: 3.17 x 2.62
Bathroom
- Level: Main
- Dimensions: 2.96 x 1.65
Dining room
- Level: Main
- Dimensions: 2.47 x 3.38
Foyer
- Level: Main
- Dimensions: 1.95 x 2.47
Foyer
- Level: Lower
- Dimensions: 2.1 x 3.99
Kitchen
- Level: Main
- Dimensions: 4.27 x 5.4
Laundry
- Level: Main
- Dimensions: 2.53 x 1.8
Living room
- Level: Main
- Dimensions: 6.04 x 4.02
Recreation
- Level: Lower
- Dimensions: 9.48 x 5.76
Utility room
- Level: Lower
- Dimensions: 3.05 x 3.63
Heating
- Heat Pump, Electric
Cooling
- Other
Appliances
- Included: Water Softener
Features
- Basement: Finished with Walk-Out
- Has fireplace: Yes
- Fireplace features: Electric
Interior area
- Living area range: 2500-3000 null
Video & virtual tour
Property
Parking
- Total spaces: 10
- Parking features: Circular Driveway
- Has garage: Yes
Features
- Pool features: None
Details
- Parcel number: 480420421
Construction
Type & style
- Home type: SingleFamily
- Architectural style: Bungalow-Raised
- Property subtype: Single Family Residence
Materials
- Brick, Vinyl Siding
- Foundation: Block
- Roof: Asphalt Shingle
Utilities & green energy
- Sewer: Septic
Community & HOA
Community
- Security: Carbon Monoxide Detector(s), Smoke Detector(s)
Location
- Region: Gravenhurst
Financial & listing details
- Annual tax amount: C$4,228
- Date on market: 9/30/2026
Price history
Price history is unavailable.
Public tax history
Tax history is unavailable.
Climate risks
Neighborhood: P0E
Nearby schools
GreatSchools rating
No schools nearby
We couldn't find any schools near this home.

Similar homes
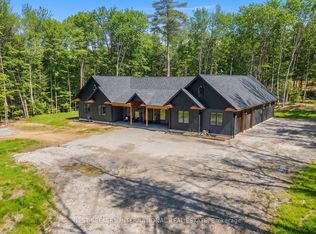
- C$998,8884 bd3 ba-- sqft4454 Rosalyn Dr, Severn, ON L0K 2B0For Sale
 MLS ID #S13856260, RE/MAX CROSSTOWN REALTY INC.. TRREB
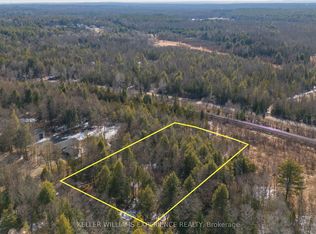
 - C$674,9004 bd2 ba-- sqft1289 Graham Rd, Gravenhurst, ON P0E 1N0For Sale
 MLS ID #X13853234, Royal LePage Quest. TRREB
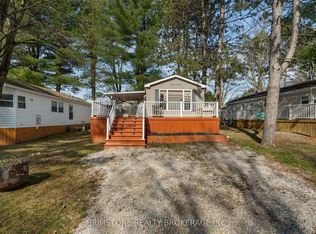
 - C$1,100,0004 bd4 ba-- sqft3587 Lauderdale Point Cres, Severn, ON P0E 1N0For Sale
 MLS ID #S13732120, RE/MAX WEST REALTY INC.. TRREB
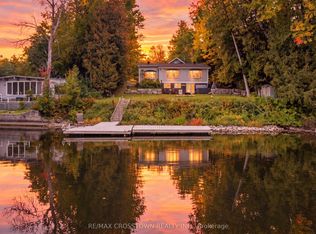
 - C$1,390,0005 bd3 ba-- sqft1037 Rockcastle Rd, Gravenhurst, ON P0E 1N0For Sale
 MLS ID #X13715824, FARIS TEAM REAL ESTATE. TRREB
