HGTV-READY & MOVE-IN READY! From the moment you pull into the circle drive, you'll know this one is special! Beautifully situated on a gorgeous corner lot, this 3-bedroom, 2-bath home has been completely remodeled and is ready for its new owners.Step inside to a bright, stylish interior featuring laminate flooring, newer stainless steel Frigidaire appliances and an inviting, updated feel throughout. The 2020 remodel included new vinyl windows, metal roof and HVAC--meaning the big-ticket improvements have already been done! The primary suite is a standout with a walk-in closet and beautiful walk-in shower.And wait until you see the outdoor spaces! Enjoy morning coffee on the screened-in front deck, relax or entertain under the covered back patio, and let the kids and pets play in the privacy-fenced yard. Attractive landscaping adds to the curb appeal, while the 10x16 storage shed gives you plenty of room for lawn and garden equipment.This all-electric home is located in the Branson School District and offers incredibly LOW property taxes! Even the washer and dryer can stay, making your move that much easier.Beautifully updated, wonderfully maintained and packed with the features buyers are looking for--this is the kind of home you can move into and simply start enjoying. Put this one at the TOP of your showing list and come see it before someone else calls it HOME!
Active
$139,000
1002 Still Meadow Road, Merriam Woods, MO 65740
3beds
1,064sqft
Manufactured On Land
Built in 1984
0.31 Acres Lot
$-- Zestimate®
$131/sqft
$-- HOA
What's special
Privacy-fenced yardScreened-in front deckGorgeous corner lotBright stylish interiorCircle driveBeautiful walk-in showerCovered back patio
- 16 days
- 567
- 50
Likely to sell faster than
Zillow last checked:
Listing updated:
Listed by:
Carolyn S. Mayhew 417-319-6955,
Mayhew Realty Group LLC
Source: SOMOMLS as distributed by MLS GRID,MLS#: 60333861
Facts & features
Interior
Bedrooms & bathrooms
- Bedrooms: 3
- Bathrooms: 2
- Full bathrooms: 2
Heating
- Heat Pump, Electric
Cooling
- Central Air, Ceiling Fan(s), Heat Pump
Appliances
- Included: Electric Water Heater, Free-Standing Electric Oven, Dryer, Washer, Microwave, Refrigerator
- Laundry: Main Level
Features
- Vaulted Ceiling(s), Solid Surface Counters, Laminate Counters
- Flooring: Laminate
- Windows: Double Pane Windows
- Has basement: No
- Has fireplace: Yes
- Fireplace features: Electric
Interior area
- Total structure area: 1,064
- Total interior livable area: 1,064 sqft
- Finished area above ground: 1,064
- Finished area below ground: 0
Property
Parking
- Parking features: Additional Parking, Circular Driveway
- Has uncovered spaces: Yes
Features
- Levels: One
- Stories: 1
- Patio & porch: Covered, Rear Porch, Front Porch, Awning(s), Deck, Screened
- Fencing: Privacy,Full,Wood
Lot
- Size: 0.31 Acres
- Dimensions: 129.5 x 108.7 corner lot
- Features: Landscaped, Level, Cleared
Details
- Additional structures: Shed(s)
- Parcel number: 081.001003030001.000
Construction
Type & style
- Home type: MobileManufactured
- Architectural style: Ranch
- Property subtype: Manufactured On Land
Materials
- Aluminum Siding
- Foundation: Tie Down
- Roof: Metal
Condition
- Year built: 1984
Utilities & green energy
- Sewer: Public Sewer
- Water: Public
Community & HOA
Community
- Subdivision: Merriam Woods - Cedarwood
Location
- Region: Merriam Woods Village
Financial & listing details
- Price per square foot: $131/sqft
- Tax assessed value: $19,733
- Annual tax amount: $215
- Date on market: 9/14/2026
- Listing terms: Cash,Conventional
- Body type: Single Wide
Estimated market value
Not available
Estimated sales range
Not available
Not available
Price history
| Date | Event | Price |
|---|---|---|
| 9/14/2026 | Listed for sale | $139,000+265.8%$131/sqft |
Source:  SOMOMLS as distributed by MLS GRID #60333861 Report a problem SOMOMLS as distributed by MLS GRID #60333861 Report a problem | ||
| 9/23/2016 | Sold | -- |
Source: Agent Provided Report a problem | ||
| 8/4/2016 | Pending sale | $38,000$36/sqft |
Source: Sunset Realty Services Inc. #60058509 Report a problem | ||
| 7/22/2016 | Listed for sale | $38,000$36/sqft |
Source: Sunset Realty Services Inc. #60058509 Report a problem | ||
Public tax history
| Year | Property taxes | Tax assessment |
|---|---|---|
| 2025 | $216 -8.3% | $3,750 -1.6% |
| 2024 | $235 -0.1% | $3,810 |
| 2023 | $235 +2.6% | $3,810 |
| 2022 | $229 +0.4% | $3,810 |
| 2021 | $228 +6.9% | $3,810 |
| 2020 | $214 +2.3% | $3,810 +3% |
| 2019 | $209 | $3,700 |
| 2018 | $209 -0.1% | $3,700 |
| 2017 | $209 +1% | $3,700 |
| 2016 | $207 +0.2% | $3,700 |
| 2015 | $206 +0.8% | $3,700 +10.1% |
| 2014 | $205 | $3,360 |
| 2012 | -- | $3,360 |
| 2011 | -- | $3,360 |
| 2010 | -- | $3,360 |
Find assessor info on the county website
Monthly payment
Climate risks
Neighborhood: 65740
Nearby schools
Schools provided by the listing agent
- Elementary: Branson Buchanan
- Middle: Branson
- High: Branson
Source: SOMOMLS as distributed by MLS GRID. This data may not be complete. We recommend contacting the local school district to confirm school assignments for this home.
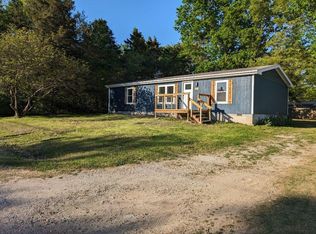
- $--3 bd2 ba1.2k sqft1003 Old Farm Rd, Merriam Woods Village, MO 65740Sold
- $61,700-- bd-- ba924 sqft2028 N Wild Rose Dr, Merriam Woods Village, MO 65740Off Market
- $--3 bd2 ba1.2k sqft1008 Stillmeadow Rd, Merriam Woods Village, MO 65740Sold
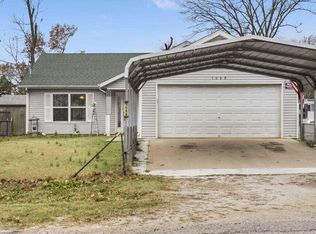
- $206,8003 bd2 ba1.2k sqft1008 Still Meadow Rd, Merriam Woods Village, MO 65740Off Market
Similar homes
- $149,9004 bd2 ba1.5k sqft4161 Oakwood Road, Merriam Woods, MO 65740Active
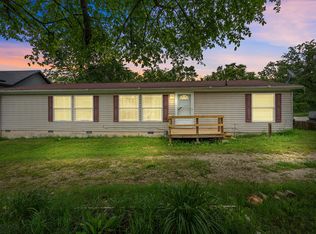
 MLS ID #60327661, Jaime L. Looney, Murney Associates - Primrose. SOMOMLS as distributed by MLS GRID
 - $125,0003 bd2 ba1.1k sqft4021 Mulberry Road, Merriam Woods, MO 65740Active
 MLS ID #60326596, Christian Powell, EXP Realty, LLC.. SOMOMLS as distributed by MLS GRID
 - $199,0002 bd2 ba1.2k sqft8006 Cliff Drive, Merriam Woods, MO 65740Active
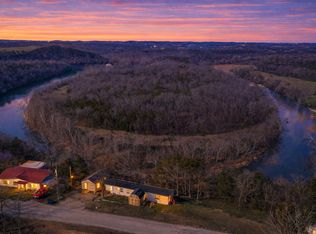 MLS ID #60318365, Mary Hunt, Cantrell Real Estate. SOMOMLS as distributed by MLS GRID
 - $155,0001 bd1 ba644 sqft178 Collins Road, Rockaway Beach, MO 65740Active
 MLS ID #60320994, Carolyn S. Mayhew, Mayhew Realty Group LLC. SOMOMLS as distributed by MLS GRID
 - $165,0002 bd2 ba924 sqft302 Davidson Run, Kissee Mills, MO 65680ActiveMLS ID #60329871, Mandi Rogers, Red Cedar Land Company LLC. SOMOMLS as distributed by MLS GRID
- $110,0002 bd1 ba780 sqft25142 Us Hwy 160, Kissee Mills, MO 65680ActiveMLS ID #60322095, Jeff and Rachel Gerken, Gerken & Associates, Inc.. SOMOMLS as distributed by MLS GRID
- $147,8003 bd2 ba1.1k sqft2919 Vineyards Parkway 10-2, Branson, MO 65616ActiveMLS ID #60334389, Jared Lee, Keller Williams Tri-Lakes. SOMOMLS as distributed by MLS GRID
- $189,9002 bd2 ba1.1k sqft2529 State Highway 176 #B6 BLDG B6, Rockaway Beach, MO 65740ActiveMLS ID #60316659, Brock Sells, LLC, Sherrell Realty & Assoc., LLC. SOMOMLS as distributed by MLS GRID
- $137,0001 bd1 ba690 sqft309 Sunshine Circle, Branson, MO 65616ActiveMLS ID #60329825, Anita Pugh, Keller Williams Tri-Lakes. SOMOMLS as distributed by MLS GRID
- $180,0002 bd2 ba976 sqft169 Saint Joseph Street, Forsyth, MO 65653ActiveMLS ID #60330481, Brady Hanger, Hanger Property Group LLC. SOMOMLS as distributed by MLS GRID
- $129,0002 bd1 ba1.3k sqft242 Gregory Road, Cedar Creek, MO 65627ActiveMLS ID #60321504, Miranda Saffle, Keller Williams Tri-Lakes. SOMOMLS as distributed by MLS GRID
- $135,9992 bd2 ba859 sqft6 Memory Lane Apt 8, Branson, MO 65616ActiveMLS ID #60329084, Stacey Renee Green, Ozark Mountain Realty Group, LLC. SOMOMLS as distributed by MLS GRID
- $145,9002 bd2 ba791 sqft490 Abby Lane #5 BLDG 49, Branson, MO 65616ActiveMLS ID #60314940, Kay Fridley, Right Choice Realtors. SOMOMLS as distributed by MLS GRID
- $145,0002 bd2 ba859 sqft7 Hunters Cove #7 BLDG 7, Branson, MO 65616ActiveMLS ID #60331318, Misha Bond, Hustle Back Realty. SOMOMLS as distributed by MLS GRID
- $156,0002 bd2 ba980 sqft34 Golfshores Drive #27, Branson, MO 65616ActiveMLS ID #60333919, Christopher James, Keller Williams Tri-Lakes. SOMOMLS as distributed by MLS GRID
- $140,0002 bd2 ba791 sqft490 Abby Lane #8, Branson, MO 65616ActiveMLS ID #60324971, Luke Johnston, EXP Realty, LLC.. SOMOMLS as distributed by MLS GRID
- $190,0002 bd2 ba1.3k sqft150 Sunken Forest Drive ## 241, Forsyth, MO 65653ActiveMLS ID #60333540, Educators Realty Group powered by Keller Williams, Keller Williams Local. SOMOMLS as distributed by MLS GRID
- $199,9993 bd2 ba1k sqft206 Old Deadend Road, Taneyville, MO 65759ActiveMLS ID #60314697, Heather Tankersley, Keller Williams Tri-Lakes. SOMOMLS as distributed by MLS GRID
