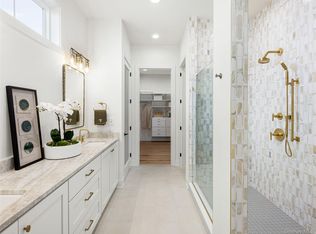
Overlooking the great room and accompanied by a casual dining area, the gorgeous kitchen is the perfect environment for entertaining guests with wraparound counter space and a sprawling central island. The open-concept great room is the perfect atmosphere for entertaining, with connectivity to the dining area and expansive views of the outdoor living space. The spacious primary bedroom suite offers a luxurious bath and impressive closet space. Experience the luxury you've always wanted by scheduling a tour today. This home allows you to work from home in the private first-floor office, for accurate. Experience a vibrant blend of functionality and comfort in the Jaffrey home design. An elegant tray ceiling adorns a welcoming foyer that flows past a versatile flex room into a charming casual dining area and spacious great room. Equipped for everyday meals and holiday feasts, the kitchen offers a roomy island with breakfast bar, wraparound counter and cabinet space, and a pantry. The alluring primary bedroom is complete with a large walk-in closet and a tranquil bath featuring a luxe shower with seat, a dual-sink vanity, linen storage, and a private water closet. A lovely secondary bedroom at the front of the home is situated near a full hall bath. This wonderful home is rounded out by an everyday entry, dedicated laundry space, and extra storage throughout. Fall 2027 Occupancy. Still time to personalize architectural elements and interior finishes at our luxurious design studio! Home not build yet; however, please visit sales gallery for a tour of the model home!
New construction
$799,000
1002 Summit Loop #37, Carmel, NY 10512
2beds
1,948sqft
Condominium, Residential
Built in 2026
-- sqft lot
$-- Zestimate®
$410/sqft
$400/mo HOA
What's special
Sprawling central islandVersatile flex roomLovely secondary bedroomSpacious primary bedroom suiteFull hall bathDedicated laundry spaceOpen-concept great room
- 12 hours |
- 21 |
- 1 |
Zillow last checked:
Listing updated:
Listed by:
Toll Brothers Real Estate Inc. 203-228-3367,
Thomas J. Jacovino 203-228-3367
Source: OneKey® MLS as distributed by MLS GRID,MLS#: 1034939
Facts & features
Interior
Bedrooms & bathrooms
- Bedrooms: 2
- Bathrooms: 2
- Full bathrooms: 2
Primary bedroom
- Description: en-suite
- Level: First
Bedroom 1
- Level: First
Primary bathroom
- Description: en-suite
- Level: First
Bathroom 1
- Description: Hall Bath
- Level: First
Basement
- Description: Full, unfinished
- Level: Basement
Dining room
- Description: Casual Dining
- Level: First
Family room
- Level: First
Kitchen
- Level: First
Office
- Description: Flex Room
- Level: First
Heating
- Electric
Cooling
- Central Air
Appliances
- Included: Dishwasher, Electric Range, Electric Water Heater, Microwave, Stainless Steel Appliance(s)
Features
- Double Vanity, Entrance Foyer, High Ceilings, Kitchen Island, Master Downstairs, Open Floorplan, Walk-In Closet(s)
- Basement: Full,Unfinished,Walk-Out Access
- Attic: Unfinished
Interior area
- Total structure area: 1,948
- Total interior livable area: 1,948 sqft
Property
Parking
- Total spaces: 2
- Parking features: Attached, Driveway, Garage, Garage Door Opener
- Garage spaces: 2
- Has uncovered spaces: Yes
Features
- Pool features: Community, In Ground, Outdoor Pool
Details
- Special conditions: None
Construction
Type & style
- Home type: Condo
- Architectural style: Other
- Property subtype: Condominium, Residential
Materials
- Frame, Vinyl Siding
Condition
- New Construction,To Be Built
- New construction: Yes
- Year built: 2026
Details
- Builder model: Jaffrey New England
Utilities & green energy
- Sewer: Public Sewer
- Water: Public
- Utilities for property: Electricity Connected, Sewer Connected, Underground Utilities
Community & HOA
Community
- Features: Clubhouse, Fitness Center, Pool, Tennis Court(s)
- Senior community: Yes
- Subdivision: Overlook by Toll Brothers - Villas
HOA
- Has HOA: Yes
- Services included: Common Area Maintenance, Maintenance Structure, Maintenance Grounds, Pool Service, Snow Removal
- HOA fee: $400 monthly
Location
- Region: Carmel
Financial & listing details
- Price per square foot: $410/sqft
- Annual tax amount: $11,200
- Date on market: 8/4/2026
- Cumulative days on market: 1 day
- Listing agreement: Exclusive Right To Sell
- Electric utility on property: Yes
Estimated market value
Not available
Estimated sales range
Not available
Not available
Price history
| Date | Event | Price |
|---|---|---|
| 8/5/2026 | Listed for sale | $799,000$410/sqft |
Source:  OneKey® MLS as distributed by MLS GRID #1034939 Report a problem OneKey® MLS as distributed by MLS GRID #1034939 Report a problem | ||
Public tax history
Tax history is unavailable.
Monthly payment
Climate risks
Neighborhood: Carmel Hamlet
Nearby schools
GreatSchools rating
- 3/10George Fischer Middle SchoolGrades: 5-8Distance: 1.6 mi
- 7/10Carmel High SchoolGrades: 9-12Distance: 1 mi
- 8/10Kent Primary SchoolGrades: K-4Distance: 5.1 mi
Schools provided by the listing agent
- Elementary: John F. Kennedy
- Middle: Henry H Wells Middle School
- High: Brewster High School
Source: OneKey® MLS as distributed by MLS GRID. This data may not be complete. We recommend contacting the local school district to confirm school assignments for this home.
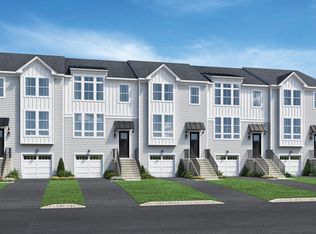
- $899,0002 bd2 ba1.9k sqft2040 Summit Loop #57, Carmel, NY 10512New Construction

- $645,6003 bd3 ba1.9k sqft118 Fairways Dr, Carmel, NY 10512Off Market
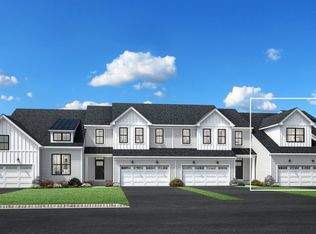
- $777,5002 bd2 ba2.1k sqft33 Cottage Dr, Carmel, NY 10512Off Market
- $777,5002 bd3 ba2.4k sqft5 Cottage Dr, Carmel, NY 10512Off Market
- $696,1002 bd3 ba2k sqft8 Cottage Dr, Carmel, NY 10512Off Market
- $649,8003 bd3 ba1.9k sqft128 Fairways Dr, Carmel, NY 10512Off Market
- $649,8003 bd3 ba1.9k sqft132 Fairways Dr, Carmel, NY 10512Off Market
- $747,5002 bd2 ba1.9k sqft1034 Cottage Dr, Carmel, NY 10512Off Market
A local agent can set up tours, give advice and negotiate with sellers.
Similar homes
- $899,0002 bd2 ba1.9k sqft2040 Summit Loop #57, Carmel, NY 10512New Construction
 MLS ID #1034928, Thomas J. Jacovino, Listing by: Toll Brothers Real Estate Inc.. OneKey® MLS as distributed by MLS GRID
 - $885,0002 bd2 ba1.9k sqft2057 Summit Loop #96, Carmel, NY 10512New Construction
 MLS ID #1020890, Thomas J. Jacovino, Listing by: Toll Brothers Real Estate Inc.. OneKey® MLS as distributed by MLS GRID
 - $869,0002 bd2 ba2.1k sqft2052 Summit Loop #62, Carmel, NY 10512New Construction
 MLS ID #989489, Thomas J. Jacovino, Listing by: Toll Brothers Real Estate Inc.. OneKey® MLS as distributed by MLS GRID
 - $699,0003 bd3 ba1.9k sqft4095 Fairways Drive #148, Carmel, NY 10512New Construction
 MLS ID #1029709, Thomas J. Jacovino, Listing by: Toll Brothers Real Estate Inc.. OneKey® MLS as distributed by MLS GRID
 - $920,0002 bd3 ba2.8k sqft2059 Summit Loop #97, Carmel, NY 10512New ConstructionMLS ID #1020905, Thomas J. Jacovino, Listing by: Toll Brothers Real Estate Inc.. OneKey® MLS as distributed by MLS GRID
- $689,0003 bd3 ba1.9k sqft4085 Fairways Drive #143, Carmel, NY 10512For SaleMLS ID #1020801, Thomas J. Jacovino, Listing by: Toll Brothers Real Estate Inc.. OneKey® MLS as distributed by MLS GRID
- $750,0003 bd3 ba2.7k sqft12 Leeside Road, Carmel, NY 10512For SaleMLS ID #1022214, Shpresa Camaj, Listing by: Real Broker NY LLC. OneKey® MLS as distributed by MLS GRID
- $829,0002 bd4 ba1.9k sqft2042 Summit Loop #58, Carmel, NY 10512New ConstructionMLS ID #939680, Thomas J. Jacovino, Listing by: Toll Brothers Real Estate Inc.. OneKey® MLS as distributed by MLS GRID
- $859,0002 bd3 ba2.4k sqft2080 Summit Loop #75, Carmel, NY 10512New ConstructionMLS ID #939675, Thomas J. Jacovino, Listing by: Toll Brothers Real Estate Inc.. OneKey® MLS as distributed by MLS GRID
- $599,9002 bd2 ba2.1k sqft11 Crafts Road, Carmel, NY 10512For SaleMLS ID #980745, Grace Vinciguerra, Listing by: RE/MAX Classic Realty. OneKey® MLS as distributed by MLS GRID
- $799,0003 bd3 ba1.9k sqft32 Spruce Road, Brewster, NY 10509New ConstructionMLS ID #1016174, Theresa Falcaro, Listing by: Houlihan Lawrence Inc.. OneKey® MLS as distributed by MLS GRID
- $700,0003 bd3 ba2.1k sqft139 Farm To Market Road, Brewster, NY 10509For SaleMLS ID #1010152, Sharon Sheil, Listing by: Coldwell Banker Realty. OneKey® MLS as distributed by MLS GRID
- $605,0003 bd3 ba2.2k sqft175 W Lakeshore Drive, Carmel, NY 10512For SaleMLS ID #1000547, Andrea Miccarelli, Listing by: Houlihan Lawrence Inc.. OneKey® MLS as distributed by MLS GRID
- $899,0002 bd2 ba2.8k sqft2069 Summit Loop #98, Carmel, NY 10512New ConstructionMLS ID #934376, Thomas J. Jacovino, Listing by: Toll Brothers Real Estate Inc.. OneKey® MLS as distributed by MLS GRID
- $665,0002 bd2 ba1.2k sqft904 Heritage Hills #B, Somers, NY 10589For SaleMLS ID #1030777, Carol Christiansen, Listing by: Briante Realty Group, LLC. OneKey® MLS as distributed by MLS GRID
- $499,0002 bd3 ba2k sqft204 Twin Brook Court, Carmel, NY 10512For SaleMLS ID #000136, Geraldine Finan, Listing by: Houlihan Lawrence Inc.. OneKey® MLS as distributed by MLS GRID
- $799,9003 bd3 ba2k sqft215 Sandpiper Court, Yorktown Heights, NY 10598For SaleMLS ID #1032800, Justina Martins, Listing by: Century 21 Dawns Gold Realty. OneKey® MLS as distributed by MLS GRID
- $585,0003 bd3 ba1.8k sqft21 Kent Lake Avenue, Carmel, NY 10512For SaleMLS ID #991018, Carol Christiansen, Listing by: Briante Realty Group, LLC. OneKey® MLS as distributed by MLS GRID
- from $807,9953 bd3 ba2.4k sqftHawthorne Plan, Rivington Meadows, Danbury, CT 06810New ConstructionToll Brothers Inc.
- $749,0002 bd3 ba2k sqft11 Arbutus Street, Putnam Valley, NY 10579For SaleMLS ID #1007335, Barbara Sawin, Listing by: Houlihan Lawrence Inc.. OneKey® MLS as distributed by MLS GRID
