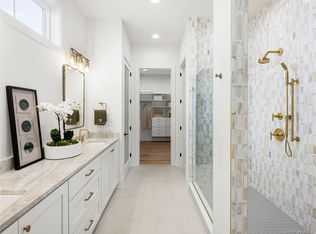
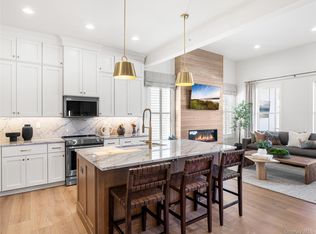
Overlooking the great room and accompanied by a casual dining area, the gorgeous kitchen is the perfect environment for entertaining guests with wraparound counter space and a sprawling central island. The open-concept great room is the perfect atmosphere for entertaining, with connectivity to the dining area and expansive views of the outdoor living space. The spacious primary bedroom suite offers a luxurious bath and impressive closet space. Experience the luxury you've always wanted by scheduling a tour today. This home allows you to work from home in the private first-floor office, for accurate. Experience a vibrant blend of functionality and comfort in the Jaffrey home design. An elegant tray ceiling adorns a welcoming foyer that flows past a versatile flex room into a charming casual dining area and spacious great room. Equipped for everyday meals and holiday feasts, the kitchen offers a roomy island with breakfast bar, wraparound counter and cabinet space, and a pantry. The alluring primary bedroom is complete with a large walk-in closet and a tranquil bath featuring a luxe shower with seat, a dual-sink vanity, linen storage, and a private water closet. A lovely secondary bedroom at the front of the home is situated near a full hall bath. This wonderful home is rounded out by an everyday entry, dedicated laundry space, and extra storage. The finished basement with full bath allows perfect space for entertaining! Summer 2027 Occupancy. Still time to personalize interior finishes at our award winning design studio!
New construction
$936,000
2011 Summit Loop #86, Carmel, NY 10512
2beds
2,873sqft
Condominium, Residential
Built in 2026
-- sqft lot
$-- Zestimate®
$326/sqft
$400/mo HOA
What's special
Sprawling central islandVersatile flex roomLovely secondary bedroomSpacious primary bedroom suiteFull hall bathDedicated laundry spaceOpen-concept great room
- 37 days
- 115
- 4
Zillow last checked:
Listing updated:
Listed by:
Toll Brothers Real Estate Inc. 203-228-3367,
Thomas J. Jacovino 203-228-3367
Source: OneKey® MLS as distributed by MLS GRID,MLS#: 1054199
Facts & features
Interior
Bedrooms & bathrooms
- Bedrooms: 2
- Bathrooms: 3
- Full bathrooms: 3
Primary bedroom
- Description: en-suite
- Level: First
Bedroom 1
- Level: First
Primary bathroom
- Description: en-suite
- Level: First
Bathroom 1
- Description: Hall Bath
- Level: First
Bathroom 3
- Description: Full with shower
- Level: Basement
Basement
- Description: Full, finished with full bathroom and shower
- Level: Basement
Dining room
- Description: Casual Dining
- Level: First
Family room
- Description: Includes Fireplace
- Level: First
Kitchen
- Level: First
Office
- Level: First
Heating
- Electric
Cooling
- Central Air
Appliances
- Included: Dishwasher, Electric Range, Electric Water Heater, Microwave, Stainless Steel Appliance(s)
Features
- Double Vanity, Entrance Foyer, High Ceilings, Kitchen Island, Master Downstairs, Open Floorplan, Walk-In Closet(s)
- Basement: Full,Partially Finished
- Attic: Unfinished
- Number of fireplaces: 1
- Fireplace features: Electric, Family Room
Interior area
- Total structure area: 2,873
- Total interior livable area: 2,873 sqft
Property
Parking
- Total spaces: 2
- Parking features: Attached, Driveway, Garage, Garage Door Opener
- Garage spaces: 2
- Has uncovered spaces: Yes
Features
- Pool features: Community, In Ground, Outdoor Pool
Details
- Special conditions: None
Construction
Type & style
- Home type: Condo
- Architectural style: Other
- Property subtype: Condominium, Residential
Materials
- Frame, Vinyl Siding
Condition
- New Construction,Under Construction
- New construction: Yes
- Year built: 2026
Details
- Builder model: Jaffrey Modern Farmhouse
Utilities & green energy
- Sewer: Public Sewer
- Water: Public
- Utilities for property: Electricity Connected, Sewer Connected, Underground Utilities
Community & HOA
Community
- Features: Clubhouse, Fitness Center, Pool, Tennis Court(s)
- Security: Fire Sprinkler System, Security System, Smoke Detector(s)
- Senior community: Yes
- Subdivision: Overlook by Toll Brothers - Villas
HOA
- Has HOA: Yes
- Services included: Common Area Maintenance, Maintenance Structure, Maintenance Grounds, Pool Service, Snow Removal
- HOA fee: $400 monthly
Location
- Region: Carmel
Financial & listing details
- Price per square foot: $326/sqft
- Annual tax amount: $13,100
- Date on market: 9/22/2026
- Cumulative days on market: 36 days
- Listing agreement: Exclusive Right To Sell
- Electric utility on property: Yes
Estimated market value
Not available
Estimated sales range
Not available
Not available
Price history
| Date | Event | Price |
|---|---|---|
| 9/23/2026 | Listed for sale | $936,000$326/sqft |
Source:  OneKey® MLS as distributed by MLS GRID #1054199 Report a problem | ||
Public tax history
Tax history is unavailable.
Monthly payment
Climate risks
Neighborhood: Carmel Hamlet
Nearby schools
Schools provided by the listing agent
- Elementary: John F. Kennedy
- Middle: Henry H Wells Middle School
- High: Brewster High School
Source: OneKey® MLS as distributed by MLS GRID. This data may not be complete. We recommend contacting the local school district to confirm school assignments for this home.
Similar homes
- $936,0002 bd3 ba2.8k sqft2011 Summit Loop, Carmel, NY 10512New Construction
 Toll Brothers Inc.
- $899,0002 bd2 ba2.1k sqft2055 Summit Loop #95, Carmel, NY 10512New Construction
 MLS ID #1054194, Thomas J. Jacovino, Listing by: Toll Brothers Real Estate Inc.. OneKey® MLS as distributed by MLS GRID
- $949,0005 bd3 ba3.9k sqft29 Duke Drive, Carmel, NY 10512For Sale
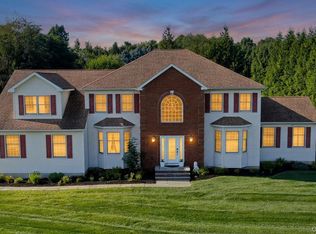 MLS ID #1061288, Luis Morgado, Listing by: HomeSmart Homes & Estates. OneKey® MLS as distributed by MLS GRID
- from $814,9952 bd3 ba1.9k sqftWinwood Plan, Overlook by Toll Brothers - Regency Villas Collection, Carmel, NY 10512New Construction
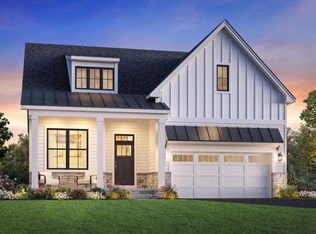 Toll Brothers Inc.
- $949,0003 bd3 ba3k sqft701 Fair Street, Carmel, NY 10512For SaleMLS ID #1015098, Angela J. Briante, Listing by: Briante Realty Group, LLC. OneKey® MLS as distributed by MLS GRID
- $830,0005 bd6 ba3.5k sqft180 Simpson Road, Carmel, NY 10512For SaleMLS ID #1041806, Angela J. Briante, Listing by: Briante Realty Group, LLC. OneKey® MLS as distributed by MLS GRID
- $799,0002 bd2 ba1.9k sqft2012 Summit Loop #42, Carmel, NY 10512New ConstructionMLS ID #1064853, Thomas J. Jacovino, Listing by: Toll Brothers Real Estate Inc.. OneKey® MLS as distributed by MLS GRID
- $899,9994 bd3 ba3.4k sqft242 Seminary Hill Road, Carmel, NY 10512For SaleMLS ID #1043698, Shaun Manning, Listing by: RE/MAX Prestige Properties. OneKey® MLS as distributed by MLS GRID
- $850,0004 bd3 ba3.7k sqft12 Westleigh Court, Carmel, NY 10512For SaleMLS ID #1062137, Doris Jean, Listing by: William Raveis Real Estate. OneKey® MLS as distributed by MLS GRID
- $775,0003 bd3 ba2.5k sqft36 Troxell Trail, Carmel, NY 10512For SaleMLS ID #1060472, Joseph Lukic, Listing by: Compass Greater NY, LLC. OneKey® MLS as distributed by MLS GRID
- $749,0003 bd4 ba2.1k sqft4101 Fairways Drive #151, Carmel, NY 10512New ConstructionMLS ID #1065031, Thomas J. Jacovino, Listing by: Toll Brothers Real Estate Inc.. OneKey® MLS as distributed by MLS GRID
- $674,0003 bd3 ba2.3k sqft5 Meadow Drive, Carmel, NY 10512For SaleMLS ID #1052070, Lawrence P. Zacks, Listing by: Keller Williams Realty Partner. OneKey® MLS as distributed by MLS GRID
- $849,0004 bd3 ba1.9k sqft3 Pheasant Place, Carmel, NY 10512For SaleMLS ID #1028864, Lynn Stoecker, Listing by: Briante Realty Group, LLC. OneKey® MLS as distributed by MLS GRID
- $999,0003 bd4 ba4.1k sqft161 Crane Road, Carmel, NY 10512For SaleMLS ID #1052122, Peter Giner, Listing by: Giner Real Estate Inc.. OneKey® MLS as distributed by MLS GRID
- $750,0003 bd3 ba2.7k sqft12 Leeside Road, Carmel, NY 10512For SaleMLS ID #1022214, Shpresa Camaj, Listing by: Real Broker NY LLC. OneKey® MLS as distributed by MLS GRID
