Situated on coveted Sycamore Avenue, this landmark Colonial residence offers the quintessential College Area lifestyle, blending timeless architectural stature with modernized systems for exceptional daily living and grand entertaining. Framed by iconic curb appeal, the home opens to a welcoming foyer flanked by coat closets, leading over hardwood floors into a formal dining room adorned with classic decorative wallpaper and traditional chandelier. The adorable kitchen pairs updated flooring and a sunny breakfast nook with a versatile butler's pantry perfect for baking cookies, party prep, or a stylish wet bar. Downstairs, used as a den, the perfect main level additional primary bedroom, provides ideal accommodations with plush new carpet, two walk-in closets, built-in storage, and sweeping views of the lush grounds. Upstairs, generous sleeping quarters include a spacious primary retreat with an updated en-suite bathroom, alongside private balconies off the front, primary, and rear bedrooms that capture gentle breezes year-round. Rare recreation options await in the finished basement, fully equipped for games with space for a pool table, ping-pong, a built-in bar, and abundant storage. Outdoors, classic brick decking sits under a mature canopy of shade trees, anchored by an impressive 4 car garage, an updated roof, and modernized electrical.
Active
$699,000
1002 Sycamore Ave, Modesto, CA 95350
3beds
2,616sqft
Single Family Residence
Built in 1935
9,526 Square Feet Lot
$682,500 Zestimate®
$267/sqft
$-- HOA
What's special
Classic decorative wallpaperUpdated en-suite bathroomUpdated roofTwo walk-in closetsIconic curb appealFormal dining roomBuilt-in bar
- 49 days
- 1,192
- 54
Zillow last checked:
Listing updated:
Listed by:
Jamie MacDonald DRE #02070891 213-268-1749,
PMZ Real Estate,
Jeannie A. MacDonald DRE #01177273 209-342-2465,
PMZ Real Estate
Source: MetroList Services of CA,MLS#: 226087007Originating MLS: MetroList Services, Inc.
Facts & features
Interior
Bedrooms & bathrooms
- Bedrooms: 3
- Bathrooms: 3
- Full bathrooms: 2
- Partial bathrooms: 1
Rooms
- Room types: Bathroom, Office, Dining Room, Family Room, Kitchen, Living Room
Primary bedroom
- Features: Balcony, Closet, Walk-In Closet
Primary bathroom
- Features: Shower Stall(s), Tile, Multiple Shower Heads, Window
Dining room
- Features: Formal Room, Formal Area
Kitchen
- Features: Breakfast Room, Pantry Cabinet, Ceramic Counter
Heating
- Central, Electric, Heat Pump, MultiUnits
Cooling
- Ceiling Fan(s), Central Air, Wall Unit(s), Heat Pump
Appliances
- Included: Free-Standing Refrigerator, Gas Water Heater, Ice Maker, Dishwasher, Water Heater, Disposal, Plumbed For Ice Maker, ENERGY STAR Qualified Appliances, Free-Standing Electric Range
- Laundry: Cabinets, Electric Dryer Hookup, Ground Floor, Inside Room
Features
- Flooring: Carpet, Laminate, Linoleum, Tile, Wood
- Number of fireplaces: 1
- Fireplace features: Brick, Living Room
Interior area
- Total interior livable area: 2,616 sqft
Video & virtual tour
Property
Parking
- Total spaces: 4
- Parking features: RV Access/Parking, Detached, Tandem, Garage Door Opener, Garage Faces Side, Driveway
- Garage spaces: 4
- Has uncovered spaces: Yes
Features
- Exterior features: Balcony
- Fencing: Chain Link,Wood
Lot
- Size: 9,526 Square Feet
- Features: Auto Sprinkler F&R, Corner Lot, Curb(s)/Gutter(s), Shape Regular
- Topography: Level,Level
Details
- Parcel number: 113005001000
- Zoning: R1
- Special conditions: Standard
- Other equipment: Networked
Construction
Type & style
- Home type: SingleFamily
- Architectural style: Colonial
- Property subtype: Single Family Residence
Materials
- Frame, Wood, Other
- Foundation: Raised
- Roof: Composition
Condition
- Year built: 1935
Utilities & green energy
- Electric: 220 Volts in Kitchen, 220 Volts in Laundry
- Sewer: See Remarks
- Water: Meter on Site
- Utilities for property: Cable Available, Sewer Connected, Electric, Internet Available, Natural Gas Available, Natural Gas Connected
Community & HOA
Location
- Region: Modesto
Financial & listing details
- Price per square foot: $267/sqft
- Tax assessed value: $420,282
- Price range: $699K - $699K
- Date on market: 8/12/2026
- Road surface type: Asphalt
Estimated market value
$682,500
$648,000 - $717,000
$2,950/mo
Price history
| Date | Event | Price |
|---|---|---|
| 8/12/2026 | Listed for sale | $699,000+176.3%$267/sqft |
Source: MetroList Services of CA #226087007 Report a problem | ||
| 9/6/1996 | Sold | $253,000$97/sqft |
Source: Public Record Report a problem | ||
Public tax history
| Year | Property taxes | Tax assessment |
|---|---|---|
| 2026 | -- | $420,282 +2% |
| 2025 | $4,737 +4.7% | $412,042 +2% |
| 2024 | $4,523 +1.5% | $403,964 +2% |
| 2023 | $4,455 +2.5% | $396,044 +2% |
| 2022 | $4,345 +6.4% | $388,279 +2% |
| 2021 | $4,085 -1.9% | $380,667 +1% |
| 2020 | $4,165 +2.4% | $376,765 +2% |
| 2019 | $4,067 +5.1% | $369,379 +2% |
| 2018 | $3,870 +2.5% | $362,137 +2% |
| 2017 | $3,776 +2% | $355,038 +2% |
| 2016 | $3,703 +1.4% | $348,078 +1.5% |
| 2015 | $3,652 +1.6% | $342,851 +2% |
| 2014 | $3,594 | $336,136 +4.5% |
| 2012 | -- | $321,626 |
| 2011 | -- | $321,626 +0.8% |
| 2010 | -- | $319,223 -0.2% |
| 2009 | -- | $319,980 +2% |
| 2008 | -- | $313,707 +2% |
| 2007 | -- | $307,557 +2% |
| 2006 | -- | $301,527 +2% |
| 2005 | -- | $295,615 +2% |
| 2004 | $3,020 +0.9% | $289,820 +1.9% |
| 2003 | $2,992 | $284,509 +2% |
| 2002 | -- | $278,930 +2% |
| 2001 | $2,880 -0.5% | $273,461 +2% |
| 2000 | $2,896 | $268,099 |
Find assessor info on the county website
Monthly payment
Est. payment
Payment breakdown
Explore the cost of this home by adjusting the details. Changes won't be saved.Climate risks
Neighborhood: 95350
Similar homes
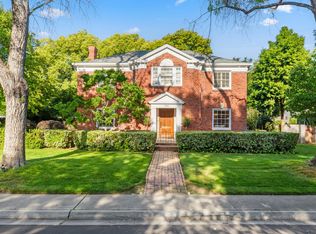
- $699,0004 bd2 ba1.7k sqft1212 Brady Ave, Modesto, CA 95350For Sale
 MLS ID #226118487, Lorraine Cardoza. MetroList Services of CA
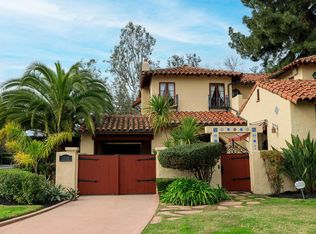
 - $699,0003 bd3 ba2.8k sqft404 W Rumble Rd, Modesto, CA 95350For Sale
 MLS ID #226111982, Jill Minerva. MetroList Services of CA
 - $615,0003 bd2 ba1.6k sqft206 Griswold Ave, Modesto, CA 95350For Sale
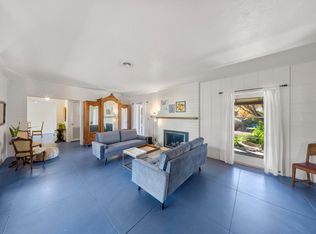 MLS ID #226020229, Jamie MacDonald. MetroList Services of CA
 - $650,0005 bd3 ba2.8k sqft4025 Beyer Park Dr, Modesto, CA 95357For Sale
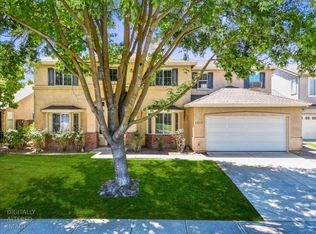 MLS ID #226121824, Leslie Nelson. MetroList Services of CA
