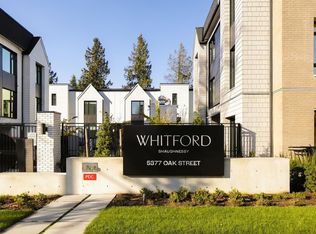
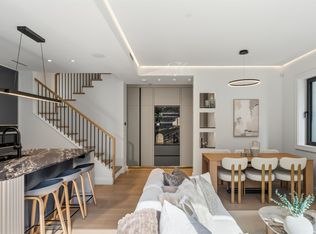
Discover WHITFORD, a move-in ready collection of Scandinavian-inspired homes in Vancouver's prestigious Shaughnessy neighbourhood. A collaboration between established developers Citimark & Grosvenor, with architecture by renowned Formwerks & interiors by award-winning Ste. Marie Studio. Located directly across from VanDusen Gardens, this 3-bed + flex, 3.5-bath townhome offers beautiful green outlooks, especially from its expansive private rooftop deck! Features 2 additional patios, open-concept living/dining, Miele appl, Italian cabinetry, engineer HW flooring, heating/cooling & triple-pane windows. 1 parking (prewired for EV) & 1 storage locker. Near top Westside schools, Oakridge Park, UBC, downtown & YVR. 2-5-10 warranty! OPEN HOUSE: Sat & Sun 1-4PM. Come tour our 3, 3-bed model homes!
For sale
C$1,599,900
1002 W 37th Ave, Vancouver, BC V6M 1L8
3beds
1,375sqft
Townhouse
Built in 2026
-- sqft lot
$-- Zestimate®
C$1,164/sqft
C$486/mo HOA
What's special
Beautiful green outlooksExpansive private rooftop deckItalian cabinetryTriple-pane windows
- 33 days
- 46
- 1
Zillow last checked:
Listing updated:
Listed by:
Ken Leong PREC*,
Oakwyn Realty Ltd. Brokerage,
Liana Fung,
Oakwyn Realty Ltd.
Source: Greater Vancouver REALTORS®,MLS®#: R3175136 Originating MLS®#: Greater Vancouver
Facts & features
Interior
Bedrooms & bathrooms
- Bedrooms: 3
- Bathrooms: 4
- Full bathrooms: 3
- 1/2 bathrooms: 1
Heating
- Forced Air, Heat Pump
Cooling
- Central Air, Air Conditioning
Appliances
- Included: Washer/Dryer, Dishwasher, Refrigerator, Stove, Microwave
- Laundry: In Unit
Features
- Elevator, Storage
- Windows: Window Coverings
- Basement: None
- Common walls with other units/homes: Corner Unit
Interior area
- Total structure area: 1,375
- Total interior livable area: 1,375 sqft
Property
Parking
- Total spaces: 1
- Parking features: Underground, Guest, Lane Access, Rear Access
- Has garage: Yes
Features
- Levels: Three Or More
- Stories: 3
- Exterior features: Garden, Balcony
- Has view: Yes
- View description: VanDusen Gardens off Roof Deck
Lot
- Features: Central Location, Recreation Nearby
Construction
Type & style
- Home type: Townhouse
- Architectural style: 3 Storey
- Property subtype: Townhouse
- Attached to another structure: Yes
Condition
- Year built: 2026
Community & HOA
Community
- Features: Near Shopping
- Security: Security System, Smoke Detector(s)
- Subdivision: Whitford
HOA
- Has HOA: Yes
- Amenities included: Bike Room, Trash, Hot Water, Management
- HOA fee: C$486 monthly
Location
- Region: Vancouver
Financial & listing details
- Price per square foot: C$1,164/sqft
- Date on market: 10/14/2026
- Ownership: Freehold Strata
Price history
Price history is unavailable.
Public tax history
Tax history is unavailable.
Climate risks
Neighborhood: Shaughnessy

Similar homes
- C$1,549,9003 bd4 ba1.3k sqft5377 Oak St #154, Vancouver, BC V6M 2V4For Sale
 MLS ID #R3175124, Ken Leong PREC*, Oakwyn Realty Ltd. Brokerage. Greater Vancouver REALTORS®
- C$1,649,9003 bd3 ba1.3k sqft5377 Oak St #158, Vancouver, BC V6M 2V5For SaleMLS ID #R3175139, Ken Leong PREC*, Oakwyn Realty Ltd. Brokerage. Greater Vancouver REALTORS®
- C$1,749,9003 bd3 ba1.3k sqft5431 Oak St #171, Vancouver, BC V6M 2V5For Sale
 MLS ID #R3175130, Ken Leong PREC*, Oakwyn Realty Ltd. Brokerage. Greater Vancouver REALTORS®
- C$1,868,0003 bd4 ba1.6k sqft1183 W 33rd Ave #1, Vancouver, BC V6M 1A1For Sale
 MLS ID #R3183801, Rob Zwick PREC*, Stilhavn Real Estate Services Brokerage. Greater Vancouver REALTORS®
