NEW CONSTRUCTION. AVERY TOWNHOME CONDO FLOORPLAN. 3 LEVELS; 3 BDRMS; 3 FULL BATHS. 1 CAR GARAGE PATIO SUNDECK: QUICK MOVE-IN!!; 1,848 SQ. FT. Gourmet Bosch Appliances w/Full Overlay Maple Kitchen Cabinets. Quartz Countertops Kitchen & Owners Bath. Hardwood Floors Throughout Home; Located in the Heart of Rockville w/Pool and Clubhouse. Minutes to all amenities. Award Winning Wooten School District; Presales by appointment only; Contact Sales Representative for appointment. Open Daily 11AM-5PM at Model Address - 10030 #1 Blackwell Rd., Rockville MD 20850
Sold for $706,757
$706,757
10024 Blackwell Rd #1, Rockville, MD 20850
3beds
1,848sqft
Condominium
Built in 2024
-- sqft lot
$694,800 Zestimate®
$382/sqft
$4,509 Estimated rent
Home value
$694,800
$632,000 - $764,000
$4,509/mo
Zestimate® history
Owner options
List your home for rent
$4,509/mo
Rent Zestimate®
Find your next renter with Zillow Rental Manager. Plus, with online applications, you can quickly screen prospective tenants – for free.
$4,509/mo
Rent Zestimate®
Refinance and save
$4,616/mo
Est. payment
Refinancing to a lower rate could help reduce your monthly payments and save thousands over the life of the loan.
$4,616/mo
Est. payment
Explore your selling options
Work with a Zillow partner agent
Leverage their expertise and Zillow's premium Showcase listings to get your home seen by more buyers.
Get startedList with your own agent
Get your home in front of millions of buyers by listing it on Zillow.
Learn how to do itSell it yourself
Take full control of how buyers see your home on Zillow by listing For Sale by Owner (FSBO).
List your homeWhat's special
Pool and clubhouseHardwood floors throughout homePatio sundeckGourmet bosch appliancesQuartz countertops
Zillow last checked:
Listing updated:
Listed by:
Scott MacDonald 703-652-5760,
RE/MAX Gateway
Bought with:
Amy Knotts, 653677
The KW Collective
Source: Bright MLS,MLS#: MDMC2150150
Facts & features
Interior
Bedrooms & bathrooms
- Bedrooms: 3
- Bathrooms: 3
- Full bathrooms: 3
- Main level bathrooms: 1
- Main level bedrooms: 1
Basement
- Area: 0
Heating
- Programmable Thermostat, Natural Gas
Cooling
- Central Air, Programmable Thermostat, ENERGY STAR Qualified Equipment, Natural Gas
Appliances
- Included: Cooktop, Microwave, Exhaust Fan, Dishwasher, Disposal, Dryer, Washer, Oven, Oven/Range - Gas, Refrigerator, Water Heater, Gas Water Heater
Features
- Kitchen - Gourmet, Additional Stairway, Breakfast Area, Combination Dining/Living, Combination Kitchen/Living, Kitchen Island
- Doors: Insulated, Six Panel, Sliding Glass
- Windows: Double Pane Windows, Insulated Windows, Screens
- Basement: Interior Entry,Finished
- Has fireplace: No
Interior area
- Total structure area: 1,848
- Total interior livable area: 1,848 sqft
- Finished area above ground: 1,848
- Finished area below ground: 0
Property
Parking
- Total spaces: 1
- Parking features: Other, Attached
- Attached garage spaces: 1
Accessibility
- Accessibility features: None
Features
- Levels: Three
- Stories: 3
- Pool features: Community
Details
- Additional structures: Above Grade, Below Grade
- Parcel number: 160903891878
- Zoning: 0
- Special conditions: Standard
Construction
Type & style
- Home type: Condo
- Architectural style: Traditional
- Property subtype: Condominium
- Attached to another structure: Yes
Materials
- Brick, Stone, HardiPlank Type
- Foundation: Slab
Condition
- Excellent
- New construction: Yes
- Year built: 2024
Details
- Builder model: Avery
- Builder name: Craftmark Homes
Utilities & green energy
- Sewer: Public Sewer
- Water: Public
- Utilities for property: Cable Connected, Underground Utilities, Cable, Other Internet Service
Community & HOA
Community
- Condo and coop fee: $318 monthly
- Subdivision: The Grove
HOA
- Has HOA: Yes
- Amenities included: Clubhouse, Pool, Fitness Center
- Services included: Snow Removal, Trash
- HOA fee: $150 monthly
Location
- Region: Rockville
Financial & listing details
- Price per square foot: $382/sqft
- Date on market: 9/25/2024
- Listing agreement: Exclusive Right To Sell
- Listing terms: Cash,Conventional,FHA,VA Loan
- Ownership: Fee Simple
Price history
| Date | Event | Price |
|---|---|---|
| 3/25/2025 | Sold | $706,7570%$382/sqft |
Source:  Bright MLS #MDMC2150150 Report a problem Bright MLS #MDMC2150150 Report a problem | ||
| 9/25/2024 | Listed for sale | $706,900$383/sqft |
Source: Bright MLS #MDMC2150150 Report a problem | ||
Public tax history
Tax history is unavailable.
Neighborhood: 20850
Nearby homes
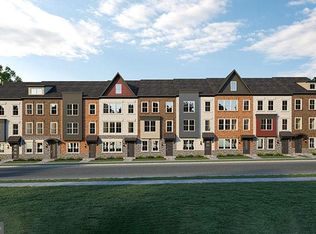
- $1,094,0004 bd5 ba2.5k sqft4917 Purdy Aly, Rockville, MD 20850New Construction
- $1,304,0004 bd5 ba3.1k sqft14925 Dispatch St, Rockville, MD 20850Sold

- $1,246,0003 bd5 ba3.1k sqft14917 Dispatch St, Rockville, MD 20850Sold
- $1,292,2575 bd6 ba3.1k sqft14921 Dispatch St, Rockville, MD 20850Sold
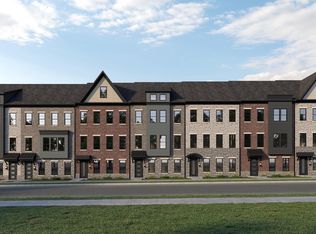
- $992,200-- bd-- ba2.4k sqft14946 Dispatch St, Rockville, MD 20850Off Market
- $1,399,9003 bd5 ba2.8k sqft14946 Dispatch St UNIT 7E-1, Rockville, MD 20850New Construction
- $1,400,1003 bd5 ba2.8k sqft14946 Dispatch St UNIT TG 1, Rockville, MD 20850Off Market
- $1,224,4003 bd5 ba2.8k sqft14944 Dispatch St #2, Rockville, MD 20850Off Market
Nearby schools
GreatSchools rating
- 8/10Stone Mill Elementary SchoolGrades: PK-5Distance: 0.9 mi
- 9/10Cabin John Middle SchoolGrades: 6-8Distance: 5.1 mi
- 10/10Thomas S. Wootton High SchoolGrades: 9-12Distance: 2.1 mi
Schools provided by the listing agent
- District: Montgomery County Public Schools
Source: Bright MLS. This data may not be complete. We recommend contacting the local school district to confirm school assignments for this home.
Get a cash offer in 3 minutes
Find out how much your home could sell for in as little as 3 minutes with a no-obligation cash offer.
Estimated market value
$694,800
Get a cash offer in 3 minutes
Find out how much your home could sell for in as little as 3 minutes with a no-obligation cash offer.
Estimated market value
$694,800
- Maryland
- Montgomery County
- Rockville
- 20850
- 10024 Blackwell Rd Unit 1
