Welcome to this three-bedroom townhome with one full bath and two half baths. The spacious living area features wood flooring, while the kitchen offers wood cabinetry, a tile backsplash, a peninsula, and sliding doors to the rear deck. Upstairs are three bedrooms and the full bath. The partially finished basement provides additional living space, a laundry area, and storage. Outside, enjoy the deck, a covered patio, and a fenced yard. The former garage has been converted to a storage area. The roof and rear deck were replaced in 2026.
For sale
Price cut: $15K (10/15)
$350,000
10025 S Canterbury Rd, Philadelphia, PA 19114
3beds
1,540sqft
Townhouse
Built in 1966
1,800 Square Feet Lot
$-- Zestimate®
$227/sqft
$-- HOA
What's special
Fenced yardPartially finished basementLaundry areaTile backsplashWood flooringCovered patio
- 49 days
- 344
- 12
Zillow last checked:
Listing updated:
Listed by:
Tammy Smith 215-407-5559,
Long & Foster Real Estate, Inc. (215) 968-6703
Source: Bright MLS,MLS#: PAPH2663410
Facts & features
Interior
Bedrooms & bathrooms
- Bedrooms: 3
- Bathrooms: 3
- Full bathrooms: 1
- 1/2 bathrooms: 2
- Main level bathrooms: 1
Rooms
- Room types: Living Room, Dining Room, Primary Bedroom, Bedroom 2, Bedroom 3, Kitchen, Basement, Laundry
Primary bedroom
- Level: Upper
- Area: 208 Square Feet
- Dimensions: 13 X 16
Bedroom 2
- Level: Upper
- Area: 143 Square Feet
- Dimensions: 13 X 11
Bedroom 3
- Level: Upper
- Area: 117 Square Feet
- Dimensions: 9 X 13
Basement
- Features: Basement - Finished
- Level: Lower
- Area: 288 Square Feet
- Dimensions: 16 X 18
Basement
- Features: Basement - Unfinished
- Level: Lower
- Area: 399 Square Feet
- Dimensions: 19 X 21
Dining room
- Level: Main
- Area: 156 Square Feet
- Dimensions: 12 X 13
Kitchen
- Level: Main
- Area: 144 Square Feet
- Dimensions: 9 X 16
Laundry
- Level: Lower
- Area: 117 Square Feet
- Dimensions: 9 X 13
Living room
- Level: Main
- Area: 256 Square Feet
- Dimensions: 16 X 16
Heating
- Hot Water, Natural Gas
Cooling
- Wall Unit(s)
Appliances
- Included: Microwave, Built-In Range, Gas Water Heater
- Laundry: In Basement, Laundry Room
Features
- Eat-in Kitchen, Primary Bath(s), Ceiling Fan(s), Combination Dining/Living, Dining Area, Kitchen - Table Space, Other
- Flooring: Wood, Carpet
- Doors: Storm Door(s)
- Basement: Partially Finished
- Has fireplace: No
Interior area
- Total structure area: 1,540
- Total interior livable area: 1,540 sqft
- Finished area above ground: 1,540
- Finished area below ground: 0
Property
Parking
- Total spaces: 1
- Parking features: Driveway
- Uncovered spaces: 1
Accessibility
- Accessibility features: None
Features
- Levels: Two
- Stories: 2
- Patio & porch: Deck, Patio
- Exterior features: Sidewalks, Street Lights
- Pool features: None
- Fencing: Full
Lot
- Size: 1,800 Square Feet
- Dimensions: 20.00 x 90.00
- Features: Level, Rear Yard
Details
- Additional structures: Above Grade, Below Grade
- Parcel number: 661018100
- Zoning: RSA4
- Special conditions: Standard
Construction
Type & style
- Home type: Townhouse
- Architectural style: Colonial
- Property subtype: Townhouse
Materials
- Masonry
- Foundation: Other
- Roof: Flat
Condition
- Good
- New construction: No
- Year built: 1966
Utilities & green energy
- Electric: 100 Amp Service, Circuit Breakers
- Sewer: Public Sewer
- Water: Public
- Utilities for property: Cable Connected
Community & HOA
Community
- Subdivision: Morrell Park
HOA
- Has HOA: No
Location
- Region: Philadelphia
- Municipality: PHILADELPHIA
Financial & listing details
- Price per square foot: $227/sqft
- Tax assessed value: $335,400
- Annual tax amount: $4,694
- Date on market: 9/18/2026
- Listing agreement: Exclusive Right To Sell
- Listing terms: Cash,Conventional,FHA,Other
- Inclusions: Washer, Dryer And Refrigerator - As Is Condition
- Ownership: Fee Simple
Estimated market value
Not available
Estimated sales range
Not available
Not available
Price history
| Date | Event | Price |
|---|---|---|
| 10/15/2026 | Price change | $350,000-4.1%$227/sqft |
Source:  Bright MLS #PAPH2663410 Report a problem | ||
| 10/1/2026 | Price change | $365,000-2.7%$237/sqft |
Source: Bright MLS #PAPH2663410 Report a problem | ||
| 9/18/2026 | Listed for sale | $375,000+23%$244/sqft |
Source: Bright MLS #PAPH2663410 Report a problem | ||
| 8/1/2022 | Listing removed | -- |
Source: Zillow Rental Manager Report a problem | ||
| 7/27/2022 | Listed for rent | $2,000$1/sqft |
Source: Zillow Rental Manager Report a problem | ||
| 7/25/2022 | Listing removed | $305,000$198/sqft |
Source: Bright MLS #PAPH2114822 Report a problem | ||
| 7/13/2022 | Price change | $305,000-2.6%$198/sqft |
Source: Bright MLS #PAPH2114822 Report a problem | ||
| 6/10/2022 | Price change | $313,000-1.9%$203/sqft |
Source: Bright MLS #PAPH2114822 Report a problem | ||
| 5/10/2022 | Listed for sale | $319,000+0.3%$207/sqft |
Source: Bright MLS #PAPH2114822 Report a problem | ||
| 3/4/2022 | Listing removed | $318,000$206/sqft |
Source: Bright MLS #PAPH2077454 Report a problem | ||
| 2/17/2022 | Contingent | $318,000$206/sqft |
Source: Bright MLS #PAPH2077454 Report a problem | ||
| 2/11/2022 | Price change | $318,000-3.3%$206/sqft |
Source: Bright MLS #PAPH2077454 Report a problem | ||
| 2/2/2022 | Listed for sale | $329,000+73.2%$214/sqft |
Source: Bright MLS #PAPH2077454 Report a problem | ||
| 4/6/2017 | Sold | $190,000-8.2%$123/sqft |
Source: Public Record Report a problem | ||
| 11/8/2016 | Price change | $207,000-1.4%$134/sqft |
Source: RE/MAX Millennium-Huntingdon Valley #6857942 Report a problem | ||
| 10/3/2016 | Price change | $210,000-4.5%$136/sqft |
Source: RE/MAX Millennium-Huntingdon Valley #6857942 Report a problem | ||
| 9/11/2016 | Listed for sale | $219,900+214.6%$143/sqft |
Source: RE/MAX Millennium-Huntingdon Valley #6857942 Report a problem | ||
| 9/3/1999 | Sold | $69,900$45/sqft |
Source: Public Record Report a problem | ||
Public tax history
| Year | Property taxes | Tax assessment |
|---|---|---|
| 2025 | $4,296 +22.6% | $306,900 +22.6% |
| 2024 | $3,505 | $250,400 |
| 2023 | $3,505 +17.6% | $250,400 |
| 2022 | $2,982 | -- |
| 2021 | $2,982 +6.2% | -- |
| 2018 | $2,808 | -- |
| 2017 | $2,808 +14.2% | -- |
| 2016 | $2,458 +20.6% | -- |
| 2015 | $2,038 | -- |
| 2014 | $2,038 +4.5% | $175,600 +719% |
| 2012 | $1,951 | $21,440 |
| 2011 | -- | $21,440 |
| 2010 | -- | $21,440 |
| 2009 | -- | $21,440 |
| 2008 | -- | $21,440 |
| 2007 | -- | $21,440 +7.5% |
| 2006 | -- | $19,936 |
| 2005 | -- | $19,936 |
| 2004 | -- | $19,936 +3.8% |
| 2003 | -- | $19,200 |
| 2002 | -- | $19,200 |
| 2000 | -- | $19,200 |
| 1999 | -- | $19,200 |
Find assessor info on the county website
Monthly payment
Est. payment
Payment breakdown
Explore the cost of this home by adjusting the details. Changes won't be saved.Climate risks
Neighborhood: Morrell Park
Nearby schools
Schools provided by the listing agent
- District: The School District Of Philadelphia
Source: Bright MLS. This data may not be complete. We recommend contacting the local school district to confirm school assignments for this home.
- $323,7004 bd1 ba1.5k sqft10023 S Canterbury Rd, Philadelphia, PA 19114Off Market
- $329,1003 bd3 ba1.5k sqft10027 S Canterbury Rd, Philadelphia, PA 19114Off Market
- $306,1004 bd1 ba1.5k sqft10021 S Canterbury Rd, Philadelphia, PA 19114Off Market
- $355,0003 bd3 ba1.5k sqft10029 S Canterbury Rd, Philadelphia, PA 19114Off Market
Similar homes
- $360,0003 bd3 ba1.6k sqft3245 Morrell Ave, Philadelphia, PA 19114For Sale
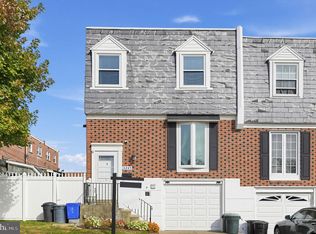
 MLS ID #PAPH2670036, Ken Milgrom, Honest Real Estate. Bright MLS
- $409,0003 bd3 ba1.4k sqft9934 S Canterbury Rd, Philadelphia, PA 19114For Sale
 MLS ID #PAPH2685580, Jim Roche, KW Empower. Bright MLS
- $333,3333 bd2 ba1.2k sqft3341 Red Lion Rd, Philadelphia, PA 19114For Sale
 MLS ID #PAPH2641788, Anita Kent, Next Home Consultants. Bright MLS
- $329,9993 bd3 ba1.2k sqft3628 Morrell Ave, Philadelphia, PA 19114For Sale
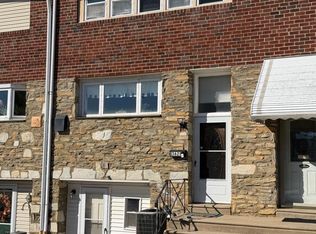 MLS ID #PAPH2682508, Bill McDowell, Realty Mark Associates. Bright MLS
- $314,9003 bd3 ba1.4k sqft4112 Carteret Dr, Philadelphia, PA 19114For SaleMLS ID #PAPH2674356, Celia Xiao, Canaan Realty Services INC. Bright MLS
- $339,9003 bd2 ba1.2k sqft3520 Churchill Ln, Philadelphia, PA 19114For SaleMLS ID #PAPH2677064, Matthew Cunningham, Keller Williams Real Estate Tri-County. Bright MLS
- $399,9004 bd2 ba1.8k sqft9456 Fairgreen Ln, Philadelphia, PA 19114For SaleMLS ID #PAPH2688414, Jothy Varughese, Onyx Real Estate LLC. Bright MLS
- $339,0003 bd2 ba1.3k sqft3517 Churchill Ln, Philadelphia, PA 19114For SaleMLS ID #PAPH2675134, Amy Chen, Realty Mark Cityscape-King of Prussia. Bright MLS
- $385,0003 bd2 ba1.3k sqft3540 Morrell Ave, Philadelphia, PA 19114For SaleMLS ID #PAPH2685090, Roman Yashin, Market Force Realty. Bright MLS
- $364,9003 bd2 ba1.4k sqft9132 Ryerson Rd, Philadelphia, PA 19114For SaleMLS ID #PAPH2685030, Maritza Cainas, Re/Max One Realty. Bright MLS
- $325,0003 bd2 ba1.7k sqft3648 Essex Ln, Philadelphia, PA 19114For SaleMLS ID #PAPH2667174, Tony Clemente, Keller Williams Real Estate-Blue Bell. Bright MLS
- $389,9003 bd3 ba1.7k sqft3509 Brookview Rd, Philadelphia, PA 19154For SaleMLS ID #PAPH2687614, May Chen, Canaan Realty Services INC. Bright MLS
- $334,9003 bd2 ba1.3k sqft3658 Academy Rd, Philadelphia, PA 19154For SaleMLS ID #PAPH2688072, Brent Parsons, Homestarr Realty. Bright MLS
- $309,0003 bd2 ba1.1k sqft3322 Fordham Rd, Philadelphia, PA 19114For SaleMLS ID #PAPH2686074, Edward Rueter, Charles Rueter Inc. Bright MLS
- $340,0003 bd2 ba1.3k sqft12519 Calpine Rd, Philadelphia, PA 19154For SaleMLS ID #PAPH2684662, Jennifer Mariano, Keller Williams Real Estate-Langhorne. Bright MLS
- $315,0002 bd2 ba1k sqft10209 W Keswick Rd, Philadelphia, PA 19114For SaleMLS ID #PAPH2658960, Melissa Bacani, Keller Williams Realty Group. Bright MLS
- $299,0004 bd3 ba1.2k sqft3512 Churchill Ln, Philadelphia, PA 19114For SaleMLS ID #PAPH2682202, Joanna Mair, Keller Williams Real Estate - Newtown. Bright MLS
- $390,0003 bd2 ba1.2k sqft2845 Woodbridge Rd, Philadelphia, PA 19114For SaleMLS ID #PAPH2682670, Jason Freedman, RE/MAX Properties - Newtown. Bright MLS
