No HOA! This home features a new roof, an AC system replaced in 2025, fresh interior paint, tile flooring, and new carpet in the bedrooms. Granite countertops add a polished touch to the kitchen. With easy access to I-45 and Beltway 8, downtown Houston, the Texas Medical Center, the University of Houston, and Hobby Airport are all within convenient reach. Come see the possibilities for yourself!
For sale
$219,000
1003 Eastlake St, Houston, TX 77034
3beds
1,493sqft
Single Family Residence
Built in 1957
7,588 Square Feet Lot
$218,600 Zestimate®
$147/sqft
$-- HOA
What's special
Fresh interior paintTile flooringGranite countertopsNew roof
- 6 days
- 134
- 5
Likely to sell faster than
Zillow last checked:
Listing updated:
Listed by:
Jesus Lopez TREC #0549714 832-710-6028,
Keller Williams Signature
Source: HAR,MLS#: 29919518
Facts & features
Interior
Bedrooms & bathrooms
- Bedrooms: 3
- Bathrooms: 3
- Full bathrooms: 2
- 1/2 bathrooms: 1
Primary bedroom
- Level: First
- Area: 144
- Dimensions: 12 x 12
Bedroom
- Level: First
- Area: 100
- Dimensions: 10 x 10
Bedroom
- Level: First
- Area: 120
- Dimensions: 12 x 10
Other
- Level: First
- Area: 80
- Dimensions: 8 x 10
Other
- Level: First
- Area: 80
- Dimensions: 8 x 10
Dining room
- Level: First
- Area: 168
- Dimensions: 12x14
Kitchen
- Level: First
- Area: 192
- Dimensions: 12 x 16
Living room
- Level: First
- Area: 240
- Dimensions: 20 x 12
Heating
- Natural Gas
Cooling
- Electric
Appliances
- Included: Electric Cooktop
- Laundry: Gas Dryer Hookup, Washer Hookup
Features
- Flooring: Carpet, Tile
Interior area
- Total structure area: 1,493
- Total interior livable area: 1,493 sqft
Property
Parking
- Total spaces: 2
- Parking features: Attached
- Attached garage spaces: 2
Features
- Stories: 1
Lot
- Size: 7,588 Square Feet
- Features: Cleared, 1/4 Up to 1/2 Acre
Details
- Parcel number: 0924700000017
Construction
Type & style
- Home type: SingleFamily
- Architectural style: Traditional
- Property subtype: Single Family Residence
Materials
- Brick, Cement Siding
- Foundation: Slab
- Roof: Composition
Condition
- New construction: No
- Year built: 1957
Utilities & green energy
- Sewer: Public Sewer
- Water: Public
Community & HOA
Community
- Subdivision: Sun Valley Sec 04
Location
- Region: Houston
Financial & listing details
- Price per square foot: $147/sqft
- Tax assessed value: $152,058
- Annual tax amount: $3,736
- Date on market: 9/24/2026
- Listing terms: Cash,Conventional,FHA,VA Loan
- Road surface type: Concrete
Estimated market value
$218,600
$208,000 - $230,000
$1,880/mo
Price history
| Date | Event | Price |
|---|---|---|
| 9/24/2026 | Listed for sale | $219,000+56.5%$147/sqft |
Source:  HAR #29919518 Report a problem HAR #29919518 Report a problem | ||
| 8/23/2017 | Listing removed | $139,900$94/sqft |
Source: Champions Real Estate Group #45198977 Report a problem | ||
| 7/24/2017 | Price change | $139,900-6.7%$94/sqft |
Source: Champions Real Estate Group #45198977 Report a problem | ||
| 6/10/2017 | Listed for sale | $149,900$100/sqft |
Source: Champions Real Estate Group #45198977 Report a problem | ||
Public tax history
| Year | Property taxes | Tax assessment |
|---|---|---|
| 2025 | $1,981 -12.7% | $152,058 -14% |
| 2024 | $2,269 +6.9% | $176,861 |
| 2023 | $2,123 +11.5% | $176,861 +13.7% |
| 2022 | $1,905 | $155,548 +19.6% |
| 2021 | -- | $130,043 +4.2% |
| 2020 | $1,666 -0.1% | $124,779 +1.9% |
| 2019 | $1,668 -43.6% | $122,410 +19.3% |
| 2018 | $2,959 | $102,641 |
| 2017 | $2,959 +14.3% | $102,641 +9.2% |
| 2016 | $2,590 +14.9% | $94,031 +16.9% |
| 2015 | $2,253 | $80,403 |
| 2014 | $2,253 | $80,403 |
| 2013 | -- | $80,403 |
| 2012 | -- | $80,403 |
| 2011 | -- | $80,403 |
| 2010 | -- | $80,403 -9.6% |
| 2009 | -- | $88,950 +1.4% |
| 2007 | -- | $87,739 +2.4% |
| 2006 | -- | $85,687 +4% |
| 2005 | -- | $82,381 +5.2% |
| 2004 | -- | $78,300 |
| 2003 | -- | $78,300 +15% |
| 2002 | -- | $68,100 +8.1% |
| 2001 | -- | $63,000 +2.2% |
| 2000 | -- | $61,640 |
Find assessor info on the county website
Monthly payment
Est. payment
Payment breakdown
Explore the cost of this home by adjusting the details. Changes won't be saved.Climate risks
Neighborhood: Edgebrook Area
Nearby schools
Schools provided by the listing agent
- Elementary: Garfield Elementary School (Pasadena)
- Middle: Milstead Middle School
- High: Memorial High School (Pasadena)
Source: HAR. This data may not be complete. We recommend contacting the local school district to confirm school assignments for this home.
Similar homes
- $234,9003 bd2 ba1.5k sqft1131 Globe St, Houston, TX 77034For Sale
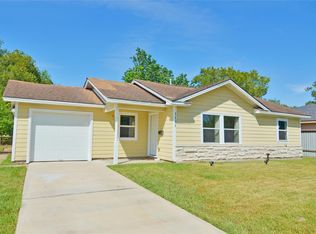 MLS ID #46097545, Elena Bryant, Keller Williams Realty Clear Lake / NASA. HAR
 - $249,9903 bd2 ba1.3k sqft1019 Creager St, Houston, TX 77034For Sale
 MLS ID #96370395, Anthony Romano, The Agency Team. HAR
 - $--3 bd2 ba1.1k sqft10318 Barada St, Houston, TX 77034Auction
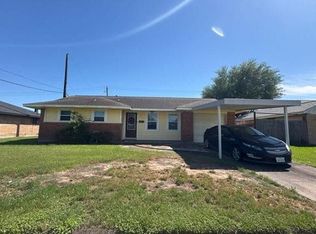 Auction.com 2
 - $199,0003 bd2 ba1k sqft10211 Hinds St, Houston, TX 77034For Sale
 MLS ID #19867226, Ruth Longoria, Ruth Longoria, REALTORS. HAR
