BEAUTIFULLY UPDATED & MOVE-IN READY! Welcome home to this spacious 3-bedroom, 1.5-bath home offering 1,594 sq. ft. of comfortable living! Features include PVC plumbing (2023), new laminate flooring (2026), and an updated kitchen with new cabinets, granite countertops, and a stylish backsplash. Enjoy a flexible floor plan with a family room, separate den, and office nook—perfect for today's lifestyle! Spacious bedrooms provide plenty of room to relax. The large backyard with a covered patio is ideal for entertaining and outdoor enjoyment. Conveniently located near major freeways with easy access to Downtown Houston and the Texas Medical Center. Don't miss this move-in-ready opportunity! Schedule your private showing today!
For sale
Price cut: $9.9K (10/15)
$225,000
1131 Globe St, Houston, TX 77034
3beds
1,594sqft
Single Family Residence
Built in 1953
6,821 Square Feet Lot
$220,800 Zestimate®
$141/sqft
$-- HOA
What's special
Stylish backsplashOffice nookSeparate denSpacious bedroomsFamily roomGranite countertopsFlexible floor plan
- 53 days
- 113
- 17
Zillow last checked:
Listing updated:
Listed by:
Elena Bryant TREC #0629979 832-677-5936,
Keller Williams Realty Clear Lake / NASA
Source: HAR,MLS#: 46097545
Facts & features
Interior
Bedrooms & bathrooms
- Bedrooms: 3
- Bathrooms: 2
- Full bathrooms: 1
- 1/2 bathrooms: 1
Bedroom
- Level: First
- Area: 143
- Dimensions: 11x13
Bedroom
- Level: First
- Area: 154
- Dimensions: 11x14
Bedroom
- Level: First
- Area: 132
- Dimensions: 11x12
Breakfast
- Level: First
- Area: 63
- Dimensions: 7x9
Den
- Level: First
- Area: 418
- Dimensions: 19x22
Kitchen
- Level: First
- Area: 70
- Dimensions: 7x10
Living room
- Level: First
- Area: 204
- Dimensions: 12x17
Heating
- Natural Gas
Cooling
- Ceiling Fan(s), Electric
Appliances
- Included: Dryer, Refrigerator, Washer, Freestanding Oven, Microwave, Gas Range, Exhaust Fan
- Laundry: Electric Dryer Hookup, Gas Dryer Hookup, Washer Hookup
Features
- All Bedrooms Down, Walk-In Closet(s)
- Flooring: Laminate
Interior area
- Total structure area: 1,594
- Total interior livable area: 1,594 sqft
Video & virtual tour
Property
Parking
- Total spaces: 1
- Parking features: Attached, Driveway
- Attached garage spaces: 1
Features
- Stories: 1
- Patio & porch: Patio/Deck
- Fencing: Back Yard
Lot
- Size: 6,821 Square Feet
- Features: Subdivided, 0 Up To 1/4 Acre
Details
- Parcel number: 0803550000014
Construction
Type & style
- Home type: SingleFamily
- Architectural style: Traditional
- Property subtype: Single Family Residence
Materials
- Cement Siding
- Foundation: Slab
- Roof: Composition
Condition
- New construction: No
- Year built: 1953
Utilities & green energy
- Sewer: Public Sewer
- Water: Public, Water District
Green energy
- Energy efficient items: HVAC
Community & HOA
Community
- Subdivision: Freeway Manor Sec 02
Location
- Region: Houston
Financial & listing details
- Price per square foot: $141/sqft
- Tax assessed value: $233,944
- Annual tax amount: $5,682
- Date on market: 9/27/2026
- Listing terms: Cash,Conventional,FHA,VA Loan
- Ownership: Full Ownership
- Road surface type: Concrete, Curbs
Estimated market value
$220,800
$210,000 - $232,000
$2,045/mo
Price history
| Date | Event | Price |
|---|---|---|
| 10/15/2026 | Price change | $225,000-4.2%$141/sqft |
Source:  HAR #46097545 Report a problem | ||
| 9/28/2026 | Listed for sale | $234,900+6.8%$147/sqft |
Source: HAR #46097545 Report a problem | ||
| 3/24/2023 | Listing removed | -- |
Source: HAR #55524811 Report a problem | ||
| 2/24/2023 | Pending sale | $220,000$138/sqft |
Source: HAR #55524811 Report a problem | ||
| 12/8/2022 | Price change | $220,000-2.2%$138/sqft |
Source: HAR #55524811 Report a problem | ||
| 12/3/2022 | Price change | $225,000-4.3%$141/sqft |
Source: HAR #55524811 Report a problem | ||
| 10/1/2022 | Price change | $235,000-2.1%$147/sqft |
Source: HAR #55524811 Report a problem | ||
| 9/29/2022 | Price change | $240,000-2%$151/sqft |
Source: HAR #55524811 Report a problem | ||
| 7/23/2022 | Listed for sale | $245,000$154/sqft |
Source: HAR #55524811 Report a problem | ||
Public tax history
| Year | Property taxes | Tax assessment |
|---|---|---|
| 2025 | $2,402 +11.7% | $233,944 +14.1% |
| 2024 | $2,151 -22.6% | $205,000 -11.5% |
| 2023 | $2,780 +103.5% | $231,572 +33.7% |
| 2022 | $1,366 | $173,218 +24.8% |
| 2021 | -- | $138,842 +5.4% |
| 2020 | $1,230 +7.8% | $131,686 +6.4% |
| 2019 | $1,141 -33.8% | $123,730 +11.7% |
| 2018 | $1,723 | $110,805 |
| 2017 | $1,723 +16.8% | $110,805 +41% |
| 2016 | $1,475 +11.8% | $78,591 +7.1% |
| 2015 | $1,319 | $73,351 +15.7% |
| 2014 | $1,319 | $63,406 |
| 2013 | -- | $63,406 |
| 2012 | -- | $63,406 -12.6% |
| 2011 | -- | $72,586 |
| 2010 | -- | $72,586 -5.8% |
| 2009 | -- | $77,082 |
| 2007 | -- | $77,082 +3.2% |
| 2006 | -- | $74,659 +10.6% |
| 2005 | -- | $67,475 +8% |
| 2004 | -- | $62,500 |
| 2003 | -- | $62,500 +6.8% |
| 2002 | -- | $58,500 +8.9% |
| 2001 | -- | $53,700 |
| 2000 | -- | $53,700 |
Find assessor info on the county website
Monthly payment
Est. payment
Payment breakdown
Explore the cost of this home by adjusting the details. Changes won't be saved.Climate risks
Neighborhood: Edgebrook Area
Nearby schools
Schools provided by the listing agent
- Elementary: Matthys Elementary School
- Middle: Schneider Middle School
- High: South Houston High School
Source: HAR. This data may not be complete. We recommend contacting the local school district to confirm school assignments for this home.
Similar homes
- $--3 bd2 ba1.4k sqft10007 Hinds St, Houston, TX 77034AuctionServiceLink Auction
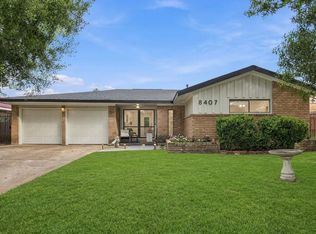
- $225,0003 bd2 ba1.7k sqft8407 Delwin St, Houston, TX 77034For Sale
 MLS ID #7755982, Chelsea Boone, Epique Realty LLC. HAR
- $230,0003 bd2 ba1.5k sqft1119 Regal St, Houston, TX 77034For Sale
 MLS ID #34187406, Celia Gomez, Keller Williams Summit. HAR
- $239,9903 bd2 ba1.3k sqft1019 Creager St, Houston, TX 77034For Sale
 MLS ID #96370395, Anthony Romano, The Agency Team. HAR
