GREAT Pasadena location! Fully remodeled 2023, gorgeous, corner lot house and NEW appliances. No HOA. Large backyard for family to enjoy. One story house has 4 bedrooms, 2 full bathrooms. Open floor plan, refrigerator is provided. Spacious Master room, EZ commute to downtown, Deer Park, Pasadena and SE Houston, close to I45 South, 610 Loop, and the Sam Houston Beltway, shopping and fine dining. Call agent asap for your private showing
For sale
$264,900
1431 Sulphur St, Houston, TX 77034
4beds
1,375sqft
Single Family Residence
Built in 1951
6,899 Square Feet Lot
$256,900 Zestimate®
$193/sqft
$-- HOA
What's special
Open floor planNew appliancesGorgeous corner lot houseSpacious master room
- 8 days
- 61
- 11
Likely to sell faster than
Zillow last checked:
Listing updated:
Listed by:
Mario Romero TREC #0485196 832-818-5868,
R3 Yes! Real Estate, LLC
Source: HAR,MLS#: 13618301
Facts & features
Interior
Bedrooms & bathrooms
- Bedrooms: 4
- Bathrooms: 2
- Full bathrooms: 2
Primary bedroom
- Level: First
- Area: 240
- Dimensions: 16X15
Bedroom
- Level: First
- Area: 143
- Dimensions: 13x11
Bedroom
- Level: First
- Area: 120
- Dimensions: 12x10
Bedroom
- Level: First
- Area: 143
- Dimensions: 13x11
Family room
- Level: First
- Area: 288
- Dimensions: 16x18
Heating
- Natural Gas
Cooling
- Electric
Appliances
- Included: Gas Oven, Gas Range, Dishwasher
- Laundry: Gas Dryer Hookup, Washer Hookup
Features
- All Bedrooms Down
- Flooring: Tile
Interior area
- Total structure area: 1,375
- Total interior livable area: 1,375 sqft
Property
Parking
- Total spaces: 2
- Parking features: Attached & Detached
- Carport spaces: 2
Features
- Stories: 1
- Patio & porch: Patio/Deck
- Fencing: Back Yard,Full
Lot
- Size: 6,899 Square Feet
- Features: Subdivided, 0 Up To 1/4 Acre
Details
- Parcel number: 0791370050032
Construction
Type & style
- Home type: SingleFamily
- Architectural style: Traditional
- Property subtype: Single Family Residence
Materials
- Brick, Cement Siding
- Foundation: Slab
- Roof: Composition
Condition
- New construction: No
- Year built: 1951
Utilities & green energy
- Sewer: Public Sewer
- Water: Public
Community & HOA
Community
- Subdivision: Freeway Manor Sec 01
Location
- Region: Houston
Financial & listing details
- Price per square foot: $193/sqft
- Tax assessed value: $197,289
- Annual tax amount: $2,570
- Date on market: 11/13/2026
- Listing terms: Cash,Conventional,FHA,VA Loan
- Road surface type: Asphalt, Concrete
Estimated market value
$256,900
$244,000 - $270,000
$1,838/mo
Price history
| Date | Event | Price |
|---|---|---|
| 11/13/2026 | Listed for sale | $264,900$193/sqft |
Source:  HAR #13618301 Report a problem | ||
| 6/27/2023 | Listing removed | -- |
Source:  HAR #26982019 Report a problem | ||
| 6/21/2023 | Listed for rent | $1,650$1/sqft |
Source: HAR #26982019 Report a problem | ||
Public tax history
| Year | Property taxes | Tax assessment |
|---|---|---|
| 2025 | $2,570 +8.2% | $197,289 +6.5% |
| 2024 | $2,375 +2.4% | $185,177 -4.2% |
| 2023 | $2,320 +126.1% | $193,247 +38.7% |
| 2022 | $1,026 | $139,366 +20.4% |
| 2021 | -- | $115,717 +6.4% |
| 2020 | -- | $108,743 +4.6% |
| 2019 | $856 -28.8% | $103,922 +15.5% |
| 2018 | $1,202 | $90,000 -2.7% |
| 2017 | $1,202 +17.4% | $92,510 +11.3% |
| 2016 | $1,024 +173.8% | $83,122 +7.4% |
| 2015 | $374 | $77,407 +62.3% |
| 2014 | $374 | $47,700 |
| 2013 | -- | $47,700 |
| 2012 | -- | $47,700 -25.8% |
| 2011 | -- | $64,325 -5.4% |
| 2010 | -- | $68,000 -13.5% |
| 2009 | -- | $78,600 -4.3% |
| 2007 | -- | $82,168 +3.7% |
| 2006 | -- | $79,217 +7.7% |
| 2005 | -- | $73,565 +9.5% |
| 2004 | -- | $67,200 +6.8% |
| 2003 | -- | $62,900 +10% |
| 2002 | -- | $57,200 +10% |
| 2001 | -- | $52,000 +9.9% |
| 2000 | -- | $47,300 |
Find assessor info on the county website
Monthly payment
Est. payment
Payment breakdown
Explore the cost of this home by adjusting the details. Changes won't be saved.Climate risks
Neighborhood: Edgebrook Area
Nearby schools
Schools provided by the listing agent
- Elementary: Matthys Elementary School
- Middle: Schneider Middle School
- High: South Houston High School
Source: HAR. This data may not be complete. We recommend contacting the local school district to confirm school assignments for this home.

Similar homes
- $--3 bd2 ba1.4k sqft10007 Hinds St, Houston, TX 77034AuctionServiceLink Auction
- $289,9003 bd2 ba1.9k sqft1127 Laskey St, Houston, TX 77034For Sale
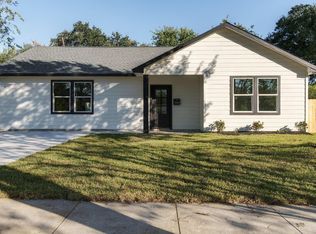 MLS ID #12845822, Brenda Hernandez, Framework Properties. HAR
- $269,2004 bd2 ba1.7k sqft111 Princess Dr, Houston, TX 77034For Sale
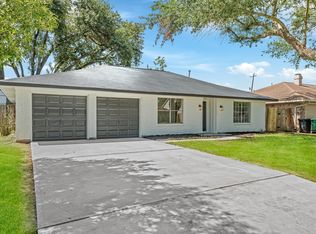 MLS ID #69242394, Nicole Nguyen, THE REALTORS, NETWORK. HAR
- $224,9003 bd1 ba1.5k sqft2139 Bronson St, Houston, TX 77034For Sale
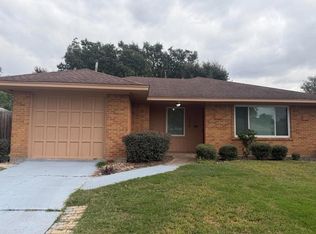 MLS ID #65810354, Sara Vazquez, Texas Signature Realty. HAR
