Welcome to this stunning home where elegance, comfort, and beautiful lake views come together to create the perfect place to call home. Thoughtfully designed with impressive architectural details and spacious living areas, this property offers a truly special living experience. From the moment you step inside, you'll be captivated by the bold crown molding, 9-foot ceilings throughout, and an impressive 18-foot ceiling in the family room, creating a grand yet welcoming atmosphere. Beautiful arched windows and oversized windows fill the home with abundant natural light while showcasing gorgeous views of the lake. With lake access, you can enjoy the beauty and tranquility of lakeside living right at your fingertips. This spacious home features 4 bedrooms, 3 full bathrooms, and 1 half bath, along with a dedicated office, formal dining room, and a cozy kitchen nook perfect for everyday meals. The large, beautiful kitchen offers plenty of space for cooking, entertaining, and gathering with family and friends.
Additional highlights include a three-car garage with a storm shelter/safe room located in the third-car garage, providing added peace of mind and functionality. Professionally installed in-ground water system so your yard always looks great even in the hot summer months.
With its elegant finishes, spacious layout, abundant natural light, and stunning lake views, this home offers the perfect blend of luxury, comfort, and lifestyle. Whether you're entertaining guests, enjoying quiet mornings overlooking the water, or simply relaxing in your beautiful surroundings, this exceptional property is ready to welcome you home.
For sale
$625,000
1003 Hampton Dr, Centralia, MO 65240
4beds
2,633sqft
Single Family Residence
Built in 2017
1.16 Acres Lot
$608,800 Zestimate®
$237/sqft
$13/mo HOA
What's special
Three-car garageBeautiful lake viewsStunning lake viewsElegant finishesSpacious layoutDedicated officeBeautiful arched windows
- 13 days
- 452
- 22
Zillow last checked:
Listing updated:
Listed by:
Draven Dickerson 573-982-9908,
Real Estate on the Move 573-682-3001
Source: MMBOR,MLS#: 438158
Facts & features
Interior
Bedrooms & bathrooms
- Bedrooms: 4
- Bathrooms: 4
- Full bathrooms: 3
- 1/2 bathrooms: 1
Primary bedroom
- Level: Main
Bedroom 1
- Level: Upper
Bedroom 2
- Level: Upper
Bedroom 3
- Level: Upper
Full bathroom
- Level: Upper
Full bathroom
- Level: Upper
Full bathroom
- Level: Main
Half bathroom
- Level: Main
Other
- Level: Main
Dining room
- Level: Main
Family room
- Level: Main
Foyer
- Level: Main
Garage
- Level: Main
Kitchen
- Level: Main
Office
- Level: Main
Heating
- Heat Pump
Cooling
- Heat Pump
Appliances
- Included: Refrigerator, Microwave, Disposal, Dishwasher, Dryer
- Laundry: Additional Laundry Hookup(s)
Features
- High Speed Internet, Stand AloneShwr/MBR, Walk-In Closet(s), Built-In Safe, Bar, Eat-in Kitchen, Formal Dining, Cabinets-Custom Blt, Granite Counters, Pantry
- Flooring: Carpet, Tile
- Has basement: No
- Has fireplace: Yes
- Fireplace features: Gas, Family Room, Screen
Interior area
- Total structure area: 2,633
- Total interior livable area: 2,633 sqft
- Finished area below ground: 0
Property
Parking
- Total spaces: 3
- Parking features: Attached, Paved
- Attached garage spaces: 3
- Has uncovered spaces: Yes
Accessibility
- Accessibility features: Roll-in Shower, Accessible Door(s)
Features
- Patio & porch: Covered, Concrete, Back, Front Porch
Lot
- Size: 1.16 Acres
- Dimensions: 214.12 x 235.52
Details
- Parcel number: 6202503089650519723
- Zoning description: R-S Single Family Residential
Construction
Type & style
- Home type: SingleFamily
- Property subtype: Single Family Residence
Materials
- Foundation: Slab
Condition
- Year built: 2017
Utilities & green energy
- Utilities for property: Trash-City
Community & HOA
Community
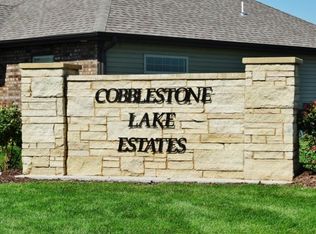
- Subdivision: Cobblestone Lake Estates
HOA
- Has HOA: Yes
- HOA fee: $150 annually
Location
- Region: Centralia
Financial & listing details
- Price per square foot: $237/sqft
- Tax assessed value: $424,800
- Date on market: 10/23/2026
- Road surface type: Paved
Estimated market value
$608,800
$578,000 - $639,000
$3,092/mo
Price history
| Date | Event | Price |
|---|---|---|
| 10/23/2026 | Listed for sale | $625,000+1336.8%$237/sqft |
Source:  MMBOR #438158 Report a problem | ||
| 8/23/2017 | Listing removed | $43,500$17/sqft |
Source: Adams Realty Investments, LLC #367138 Report a problem | ||
| 4/6/2017 | Sold | -- |
Source: Agent Provided Report a problem | ||
| 11/28/2016 | Listed for sale | $43,500$17/sqft |
Source: Adams Realty Investments, LLC #367138 Report a problem | ||
| 3/2/2015 | Sold | -- |
Source: MMBOR #342843 Report a problem | ||
Public tax history
| Year | Property taxes | Tax assessment |
|---|---|---|
| 2025 | -- | $80,712 +14.5% |
| 2024 | $4,180 +1% | $70,490 |
| 2023 | $4,137 +8.2% | $70,490 +8% |
| 2022 | $3,824 +0.2% | $65,265 |
| 2021 | $3,817 +3% | $65,265 +4% |
| 2020 | $3,706 +0% | $62,749 |
| 2019 | $3,706 +7.2% | $62,749 +8% |
| 2018 | $3,457 +1408.9% | $58,102 +1406.4% |
| 2017 | $229 +0.2% | $3,857 |
| 2016 | $229 | $3,857 |
| 2015 | $229 +0.1% | $3,857 |
| 2014 | $228 | $3,857 |
| 2013 | -- | $3,857 |
Find assessor info on the county website
Monthly payment
Est. payment
Payment breakdown
Explore the cost of this home by adjusting the details. Changes won't be saved.Climate risks
Neighborhood: 65240
Nearby schools
Schools provided by the listing agent
- Elementary: Centralia
- Middle: Centralia
- High: Centralia
Source: MMBOR. This data may not be complete. We recommend contacting the local school district to confirm school assignments for this home.
Similar homes
- $629,9003 bd3 ba2.9k sqft8930 Audrain Rd E #102, Centralia, MO 65240For Sale
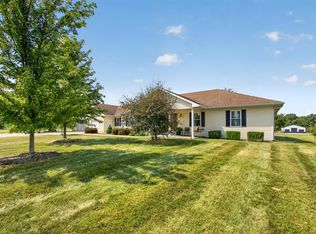 MLS ID #437054, Griffin Anderson, Iron Gate Real Estate. MMBOR
- $439,9003 bd3 ba2.4k sqft312 Country Club Dr, Centralia, MO 65240For Sale
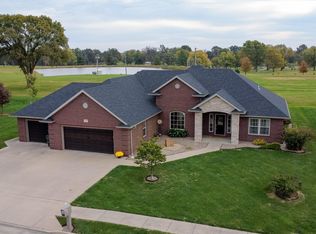 MLS ID #438231, Griffin Anderson, Iron Gate Real Estate. MMBOR
- $319,9004 bd4 ba2.4k sqft9700 E Ball Rd, Centralia, MO 65240For Sale
 MLS ID #437248, Kendra West, Real Estate on the Move. MMBOR
- $319,9003 bd2 ba1.5k sqft251 W Lakeview St, Centralia, MO 65240For Sale
 MLS ID #437982, Griffin Anderson, Iron Gate Real Estate. MMBOR
