Skip main navigation
Off market
  • Price Unknown

    1003 Northern Prospect Cres, Newmarket, ON L3X 1N7

    4beds
    4baths
    Single Family Residence
    Built in ----
    -- sqft lot
    $-- Zestimate®
    C$--/sqft
    C$3,785 Estimated rent

    Home value

    Not available

    Estimated sales range

    Not available

    Not available

    Loading
    Loading...

    Owner options

    List your home for rent

    C$3,785/mo

    Rent Zestimate®

    Find your next renter with Zillow Rental Manager. Plus, with online applications, you can quickly screen prospective tenants – for free.

    Learn more

    C$3,785/mo

    Rent Zestimate®

    Refinance and save

    Refinancing to a lower rate could help reduce your monthly payments and save thousands over the life of the loan.

    See today's rates

    Explore your selling options

    Work with a Zillow partner agent

    Leverage their expertise and Zillow's premium Showcase listings to get your home seen by more buyers.

    Get started

    List with your own agent

    Get your home in front of millions of buyers by listing it on Zillow.

    Learn how to do it

    Sell it yourself

    Take full control of how buyers see your home on Zillow by listing For Sale by Owner (FSBO).

    List your home

    What's special

    Large poolManicured woodland trailGas fireplaceOpen concept kitchenGranite countersCustom cabinetryDacor appliances

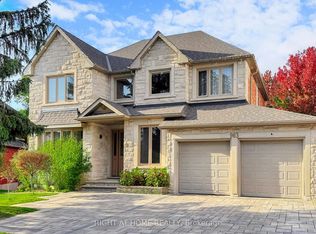
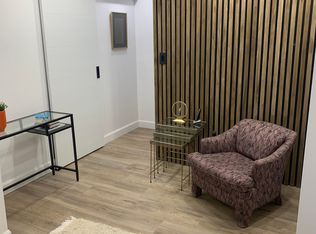
    Set on one of Stonehavens largest and most prestigious lots, this estate offers 5,000+sf of finished luxury with a backyard resort and your own private woodland trail! Located on the rarely offered and exclusive north side of Northern Prospect, this property combines privacy, scale, and meticulous upgrades that place it in a class of its own. The exceptional backyard offers a large pool surrounded by interlock and armour stone (09), new robotic cleaner and cover (24), large cabana wired for sound, upgraded exterior lighting, and 220v electrical ready for a hot tub. A brand new 756sf deck (25) off the kitchen overlooks the pool and trees, creating seamless indoor-outdoor living. The manicured woodland trail winds through mature trees with quiet seating areas, there is even a preserved section of the original Stickwood Walker Farm fence along the path. Inside, soaring 9' and 12' ceilings set a dramatic tone. The spacious sunken family room boasts a large vaulted ceiling and gas fireplace, while the open concept kitchen features granite counters, custom cabinetry, Dacor appliances, built-in oven, gas stove and walkout to the new deck. The primary suite includes a sitting area, large walk-in closet, and complete spa renovation (17) with wet room, oversized walk-in shower, his/her vanities, and luxury finishes. All bathrooms in the home have been renovated with the same attention to quality. The professionally finished basement (19) delivers a custom wet bar with stone backsplash, complemented by a gas fireplace with stone accent wall, integrated built-ins, and two oversized storage rooms ideal for a gym, workshop, or wine cellar. Updates include: full house surge protection, professional paint (25), smooth ceilings (25), new staircase (25), new pot lights & lighting in/out (25), triple-glazed windows (13-18), furnace & A/C (21), re-bedded owned soft water tank (23), roof w/ 30yr warranty (10), new eaves (20), new front door system and inground sprinklers.

    This property is off market, which means it's not currently listed for sale or rent on Zillow. This may be different from what's available on other websites or public sources.

    Zillow last checked:

    Source: Century 21 Canada,MLS®#: N12405930MLS Logo

    Facts & features

    Interior

    Bedrooms & bathrooms
    • Bedrooms: 4
    • Bathrooms: 4
    Heating
    • Has Heating (Unspecified Type)
    Cooling
    • Has cooling: Yes
    Features
    • Basement: yes

    Property

    Parking
    • Parking features: ATTACHED

    Construction

    Type & style
    • Home type: SingleFamily
    • Property subtype: Single Family Residence

    Community & HOA

    Community
    • Subdivision: Stonehaven-Wyndham
    Location
    • Region: Newmarket

    Financial & listing details

    • Date on market: 9/17/2025
    • Lease term: Contact For Details

    Price history

    Price history is unavailable.

    Public tax history

    Tax history is unavailable.

    Neighborhood: L3X

    Nearby schools

    GreatSchools rating

    No schools nearby

    We couldn't find any schools near this home.