Welcome to 10030 Owensmouth Ave #17 in Chatsworth, a charming 2-bedroom, 2-bathroom townhome offering 1,401 square feet of thoughtfully designed living space. This spacious 3-level residence has recently undergone a full exterior paint refresh, complete with updated amenity furniture, enhancing the community’s appeal. Step inside to be greeted by high ceilings and a layout that seamlessly combines comfort and functionality. The main level boasts a formal dining area, a cozy breakfast nook, and a generous kitchen perfect for culinary enthusiasts, complemented by a convenient half bathroom for guests.
Upstairs, the primary and secondary bedrooms share a well-appointed Jack and Jill bathroom with potential for dual sinks, a walk-in shower, and a tub, ensuring comfort and privacy. The home includes a laundry area accommodating side-by-side washer and dryer units, adding ease to your daily routine. A private, enclosed patio invites you to enjoy outdoor moments, while the attached 2-car garage offers direct access for convenience and security.
Residents can enjoy a range of community amenities, including a refreshing pool, a recreation room for social gatherings, a spa for relaxation, and gated security for peace of mind. Situated in a desirable location close to shops, dining, and parks, this Chatsworth gem is the perfect blend of style, space, and community living. Don’t miss your chance to call this exceptional property your new home!
Sold for $552,000
Listed by: Real Brokerage Technologies Inc • Mireya Avitia • Contact: 818-216-8121
Bought with: Knollwood Realty, Inc.
$552,000
10030 Owensmouth Ave Unit 17, Chatsworth, CA 91311
2beds
1,401sqft
Condominium
Built in 1979
-- sqft lot
$559,500 Zestimate®
$394/sqft
$4,332 Estimated rent
Home value
$559,500
$526,000 - $599,000
$4,332/mo
Zestimate® history
Owner options
List your home for rent
$4,332/mo
Rent Zestimate®
Find your next renter with Zillow Rental Manager. Plus, with online applications, you can quickly screen prospective tenants – for free.
$4,332/mo
Rent Zestimate®
Refinance and save
$3,951/mo
Est. payment
Refinancing to a lower rate could help reduce your monthly payments and save thousands over the life of the loan.
$3,951/mo
Est. payment
Explore your selling options
Work with a Zillow partner agent
Leverage their expertise and Zillow's premium Showcase listings to get your home seen by more buyers.
Get startedList with your own agent
Get your home in front of millions of buyers by listing it on Zillow.
Learn how to do itSell it yourself
Take full control of how buyers see your home on Zillow by listing For Sale by Owner (FSBO).
List your homeWhat's special
Private enclosed patioJack and jill bathroomHigh ceilingsGenerous kitchenFormal dining areaCozy breakfast nookFull exterior paint refresh
Zillow last checked:
Listing updated:
Listed by:
Mireya Avitia DRE #02140417 818-216-8121,
Real Brokerage Technologies Inc
Bought with:
Cathy Derose, DRE #00843669
Knollwood Realty, Inc.
Source: CRMLS,MLS#: SR24225680 Originating MLS: California Regional MLS
Originating MLS: California Regional MLSFacts & features
Interior
Bedrooms & bathrooms
- Bedrooms: 2
- Bathrooms: 2
- Full bathrooms: 2
- Main level bathrooms: 1
Rooms
- Room types: Bathroom, Family Room, Kitchen, Living Room, Primary Bathroom, Primary Bedroom, Other, Dining Room
Bathroom
- Features: Bathtub, Dual Sinks, Hollywood Bath, Walk-In Shower
Bathroom
- Features: Jack and Jill Bath
Heating
- Central
Cooling
- Central Air
Appliances
- Included: Electric Range, Gas Oven, Gas Range, Refrigerator
- Laundry: Inside
Features
- Balcony, Breakfast Area, Separate/Formal Dining Room, High Ceilings, Jack and Jill Bath
- Flooring: Carpet, Tile
- Has fireplace: No
- Fireplace features: None
- Common walls with other units/homes: 1 Common Wall
Interior area
- Total interior livable area: 1,401 sqft
Property
Parking
- Total spaces: 2
- Parking features: Direct Access, Garage, See Remarks
- Attached garage spaces: 2
Features
- Levels: Three Or More
- Stories: 3
- Entry location: Front
- Patio & porch: Patio
- Pool features: Community, Association
- Has spa: Yes
- Spa features: Association, Community
- Has view: Yes
- View description: Neighborhood
Lot
- Size: 4.04 Acres
- Features: Landscaped
Details
- Parcel number: 2747014059
- Zoning: LAR3
- Special conditions: Standard
Construction
Type & style
- Home type: Condo
- Property subtype: Condominium
- Attached to another structure: Yes
Condition
- New construction: No
- Year built: 1979
Utilities & green energy
- Sewer: Public Sewer
- Water: Public
- Utilities for property: Electricity Connected, Natural Gas Connected, Phone Connected, Sewer Connected
Community & HOA
Community
- Features: Mountainous, Storm Drain(s), Street Lights, Suburban, Pool
- Security: Carbon Monoxide Detector(s), Gated with Attendant, Smoke Detector(s)
HOA
- Has HOA: Yes
- Amenities included: Controlled Access, Maintenance Grounds, Management, Pool, Recreation Room, Sauna, Security
- HOA fee: $447 monthly
- HOA name: Tierra Verde VI Condominium Association, Inc.
- HOA phone: 310-559-4700
Location
- Region: Chatsworth
Financial & listing details
- Price per square foot: $394/sqft
- Tax assessed value: $563,040
- Date on market: 11/12/2024
- Cumulative days on market: 10 days
- Listing terms: Cash,Cash to New Loan,Conventional,FHA
Price history
| Date | Event | Price |
|---|---|---|
| 12/17/2024 | Sold | $552,000+0.5%$394/sqft |
Source:  CRMLS #SR24225680 Report a problem CRMLS #SR24225680 Report a problem | ||
| 12/1/2024 | Contingent | $549,000$392/sqft |
Source: CRMLS #SR24225680 Report a problem | ||
| 11/12/2024 | Listed for sale | $549,000+48.4%$392/sqft |
Source: CRMLS #SR24225680 Report a problem | ||
| 7/7/2017 | Sold | $370,000+6%$264/sqft |
Source:  CSMAOR #217006260 Report a problem CSMAOR #217006260 Report a problem | ||
| 6/2/2017 | Pending sale | $349,000$249/sqft |
Source: Ewing & Associates Sotheby's International Realty #217006260 Report a problem | ||
| 5/30/2017 | Listed for sale | $349,000-14.9%$249/sqft |
Source: Ewing & Associates Sotheby's International Realty #217006260 Report a problem | ||
| 8/12/2005 | Sold | $410,000+13.9%$293/sqft |
Source: Public Record Report a problem | ||
| 6/30/2004 | Sold | $360,000+207.7%$257/sqft |
Source: Public Record Report a problem | ||
| 11/26/1997 | Sold | $117,000$84/sqft |
Source: Public Record Report a problem | ||
Public tax history
| Year | Property taxes | Tax assessment |
|---|---|---|
| 2026 | -- | $563,040 +2% |
| 2025 | $6,773 +31.6% | $552,000 +33.7% |
| 2024 | $5,146 +1.9% | $412,737 +2% |
| 2023 | $5,048 +4.9% | $404,645 +2% |
| 2022 | $4,813 +1.3% | $396,712 +2% |
| 2021 | $4,749 -1% | $388,934 +1% |
| 2020 | $4,795 | $384,947 +2% |
| 2019 | $4,795 +4.9% | $377,400 +2% |
| 2018 | $4,572 | $370,000 +8.2% |
| 2017 | $4,572 +10.4% | $342,000 +8.2% |
| 2016 | $4,140 +8.8% | $316,000 |
| 2015 | $3,805 -2.4% | $316,000 |
| 2014 | $3,897 | $316,000 +57.2% |
| 2012 | -- | $201,000 -15.1% |
| 2011 | -- | $236,800 |
| 2010 | -- | $236,800 |
| 2009 | -- | $236,800 -32.1% |
| 2008 | -- | $348,900 -16.6% |
| 2007 | -- | $418,098 +2% |
| 2006 | -- | $409,900 +9.4% |
| 2005 | -- | $374,544 +185.1% |
| 2004 | -- | $131,392 +1.9% |
| 2003 | -- | $128,985 +2% |
| 2002 | -- | $126,457 +4% |
| 2000 | -- | $121,549 |
Find assessor info on the county website
Neighborhood: Chatsworth
Nearby homes
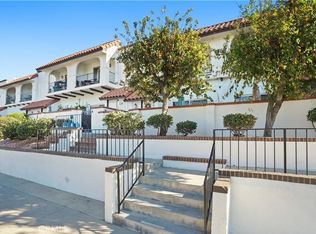
- $609,0002 bd2 ba1.4k sqft10030 Owensmouth Ave UNIT 8, Chatsworth, CA 91311Sold
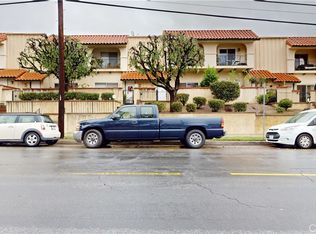
- $585,0003 bd3 ba1.4k sqft10030 Owensmouth Ave UNIT 18, Chatsworth, CA 91311Sold
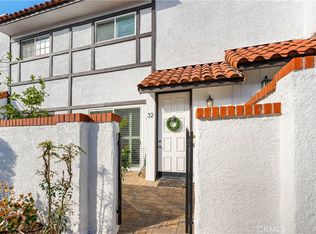
- $575,5002 bd2 ba1.4k sqft10030 Owensmouth Ave UNIT 32, Chatsworth, CA 91311Sold
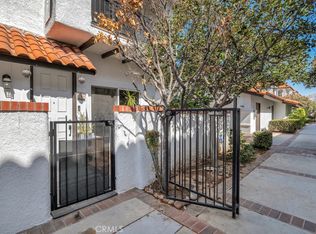
- $605,0003 bd3 ba1.6k sqft10030 Owensmouth Ave UNIT 59, Chatsworth, CA 91311Sold
- $602,0003 bd3 ba1.4k sqft10030 Owensmouth Ave UNIT 66, Chatsworth, CA 91311Sold
- $555,0002 bd2 ba1.4k sqft10030 Owensmouth Ave UNIT 80, Chatsworth, CA 91311Sold
- $591,6003 bd3 ba1.6k sqft10030 Owensmouth Ave UNIT 1, Chatsworth, CA 91311Off Market
- $550,7002 bd2 ba1.4k sqft10030 Owensmouth Ave UNIT 2, Chatsworth, CA 91311Off Market
Nearby schools
GreatSchools rating
- 7/10Chatsworth Park Elementary SchoolGrades: K-5Distance: 0.5 mi
- 7/10Ernest Lawrence Middle SchoolGrades: 6-8Distance: 0.5 mi
- 5/10Chatsworth Charter High SchoolGrades: 9-12Distance: 0.9 mi
Get a cash offer in 3 minutes
Find out how much your home could sell for in as little as 3 minutes with a no-obligation cash offer.
Estimated market value
$559,500
Get a cash offer in 3 minutes
Find out how much your home could sell for in as little as 3 minutes with a no-obligation cash offer.
Estimated market value
$559,500
- California
- Los Angeles County
- Los Angeles
- 91311
- Chatsworth
- 10030 Owensmouth Ave Unit 17
Nearby cities
Nearby neighborhoods
Nearby zip codes
Other Los Angeles Topics
