This wonderful Chatsworth Townhome located in the Tierra Verde Complex is move-in ready. This townhome has 3 family bedrooms all upstairs, 2.5 baths and 1,633 square feet. The spacious primary bedroom has a private bath, a dual sink vanity with quartz countertop and back splash, walk-in closet and balcony. You’ll enter through your private courtyard/patio into the spacious sunbathed living room and open floor plan with wood style laminate floors conveniently adjacent to the dining room, family room and upgraded kitchen. The family chef will love the spacious remodeled kitchen with ample cabinets and counter space, granite counters and full granite backsplash, easy-care tile floors, pantry, dual basin stainless steel sink, stainless steel gas range with custom cutting board, stainless steel dishwasher and refrigerator (included) and a convenient breakfast bar. The home’s many amenities include newer central air and heat for year-round comfort, laundry conveniently located upstairs in the unit, double pane window, recessed lighting downstairs, ring doorbell, garage storage racks. You’ll enjoy entertaining family and friends in the community pool and spa with large deck and many chaise lounges, covered patio, recreation room with fireplace and sauna. There is a 2-car garage with direct house access. Close to schools, world-class dining and shopping at the Warner Center Village, Westfield Topanga Mall and The Northridge Mall, Pierce College and California State University Northridge.
Sold for $605,000
Listed by: Park Regency Realty • Steven Green • Contact: 818-831-2214
Bought with: Kliq Realty
$605,000
10030 Owensmouth Ave Unit 59, Chatsworth, CA 91311
3beds
1,633sqft
Townhouse
Built in 1979
4.04 Acres Lot
$603,300 Zestimate®
$370/sqft
$4,204 Estimated rent
Home value
$603,300
$549,000 - $664,000
$4,204/mo
Zestimate® history
Owner options
List your home for rent
$4,204/mo
Rent Zestimate®
Find your next renter with Zillow Rental Manager. Plus, with online applications, you can quickly screen prospective tenants – for free.
$4,204/mo
Rent Zestimate®
Refinance and save
$4,364/mo
Est. payment
Refinancing to a lower rate could help reduce your monthly payments and save thousands over the life of the loan.
$4,364/mo
Est. payment
Explore your selling options
Work with a Zillow partner agent
Leverage their expertise and Zillow's premium Showcase listings to get your home seen by more buyers.
Get startedList with your own agent
Get your home in front of millions of buyers by listing it on Zillow.
Learn how to do itSell it yourself
Take full control of how buyers see your home on Zillow by listing For Sale by Owner (FSBO).
List your homeWhat's special
Zillow last checked:
Listing updated:
Listed by:
Steven Green DRE #00839039 818-388-3045,
Park Regency Realty
Bought with:
Leslie Rubin, DRE #01960269
Kliq Realty
Source: CRMLS,MLS#: SR26093047 Originating MLS: California Regional MLS
Originating MLS: California Regional MLSFacts & features
Interior
Bedrooms & bathrooms
- Bedrooms: 3
- Bathrooms: 3
- Full bathrooms: 3
- Main level bathrooms: 1
Rooms
- Room types: Bedroom, Family Room, Living Room
Bedroom
- Features: All Bedrooms Up
Kitchen
- Features: Granite Counters
Heating
- Central
Cooling
- Central Air
Appliances
- Included: Dishwasher, Disposal, Gas Range, Microwave, Refrigerator, Dryer, Washer
- Laundry: Washer Hookup, Inside, Upper Level
Features
- Recessed Lighting, All Bedrooms Up
- Flooring: Tile, Wood
- Windows: Double Pane Windows
- Has fireplace: No
- Fireplace features: None
- Common walls with other units/homes: 1 Common Wall
Interior area
- Total interior livable area: 1,633 sqft
Property
Parking
- Total spaces: 2
- Parking features: Direct Access, Garage
- Attached garage spaces: 2
Features
- Levels: Three Or More
- Stories: 3
- Entry location: main floor
- Patio & porch: Brick, Patio
- Pool features: Community, Fenced, In Ground, Association
- Has spa: Yes
- Spa features: Association, Community, In Ground
- Has view: Yes
- View description: None
Lot
- Size: 4.04 Acres
Details
- Parcel number: 2747014101
- Special conditions: Standard
Construction
Type & style
- Home type: Townhouse
- Architectural style: Mediterranean
- Property subtype: Townhouse
- Attached to another structure: Yes
Materials
- Roof: Common Roof
Condition
- New construction: No
- Year built: 1979
Utilities & green energy
- Sewer: Public Sewer
- Water: Public
Community & HOA
Community
- Features: Sidewalks, Pool
HOA
- Has HOA: Yes
- Amenities included: Maintenance Grounds, Management, Pool, Recreation Room, Sauna, Spa/Hot Tub
- HOA fee: $518 monthly
- HOA name: Tierra Verde
- HOA phone: 818-436-7570
- Second HOA fee: $118 monthly
Location
- Region: Chatsworth
Financial & listing details
- Price per square foot: $370/sqft
- Tax assessed value: $486,669
- Annual tax amount: $5,933
- Date on market: 4/29/2026
- Cumulative days on market: 8 days
- Listing terms: Cash,Cash to New Loan,Conventional
- Road surface type: Paved
Price history
| Date | Event | Price |
|---|---|---|
| 6/11/2026 | Sold | $605,000+4.5%$370/sqft |
Source:  CRMLS #SR26093047 Report a problem CRMLS #SR26093047 Report a problem | ||
| 5/7/2026 | Pending sale | $579,000$355/sqft |
Source: CRMLS #SR26093047 Report a problem | ||
| 4/30/2026 | Listed for sale | $579,000+30.1%$355/sqft |
Source: CRMLS #SR26093047 Report a problem | ||
| 2/4/2020 | Sold | $445,000-1.1%$273/sqft |
Source: CRISNet / SRAR #SR19224929 Report a problem | ||
| 12/5/2019 | Price change | $449,900-2%$276/sqft |
Source: Nationwide Capital Realty #SR19224929 Report a problem | ||
| 9/20/2019 | Listed for sale | $459,000+8.8%$281/sqft |
Source: Nationwide Capital Realty #SR19224929 Report a problem | ||
| 10/2/2015 | Listing removed | $2,200$1/sqft |
Source: Prellis Property Management Report a problem | ||
| 9/18/2015 | Price change | $2,200-4.1%$1/sqft |
Source: Prellis Property Management Report a problem | ||
| 9/3/2015 | Price change | $2,295-4.2%$1/sqft |
Source: Prellis Property Management Report a problem | ||
| 8/22/2015 | Listed for rent | $2,395$1/sqft |
Source: Prellis Property Management Report a problem | ||
| 5/27/2005 | Sold | $422,000+237.6%$258/sqft |
Source: Public Record Report a problem | ||
| 8/24/1995 | Sold | $125,000$77/sqft |
Source: Public Record Report a problem | ||
Public tax history
| Year | Property taxes | Tax assessment |
|---|---|---|
| 2025 | $5,933 +1.4% | $486,669 +2% |
| 2024 | $5,851 +2% | $477,127 +2% |
| 2023 | $5,737 +4.9% | $467,772 +2% |
| 2022 | $5,468 +1.4% | $458,601 +2% |
| 2021 | $5,394 -3.7% | $449,610 -0.3% |
| 2020 | $5,601 | $451,000 |
| 2019 | $5,601 +5.6% | $451,000 +4.9% |
| 2018 | $5,303 | $430,000 +17.2% |
| 2017 | $5,303 +16.9% | $367,000 |
| 2016 | $4,535 +0.6% | $367,000 |
| 2015 | $4,506 -2.3% | $367,000 |
| 2014 | $4,613 | $367,000 +55.5% |
| 2012 | -- | $236,000 -13.1% |
| 2011 | -- | $271,500 +10.8% |
| 2010 | -- | $245,000 |
| 2009 | -- | $245,000 -40.2% |
| 2008 | -- | $409,800 -6.7% |
| 2007 | -- | $439,048 +2% |
| 2006 | -- | $430,440 +155.2% |
| 2005 | -- | $168,700 +4% |
| 2004 | -- | $162,151 +1.9% |
| 2003 | -- | $159,180 +2% |
| 2002 | -- | $156,060 +4% |
| 2000 | -- | $150,000 |
Find assessor info on the county website
Neighborhood: Chatsworth
Nearby homes
- $609,0002 bd2 ba1.4k sqft10030 Owensmouth Ave UNIT 8, Chatsworth, CA 91311Sold
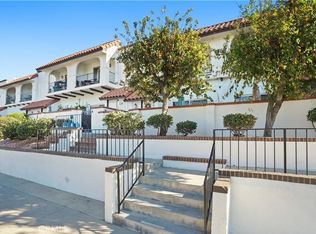
- $552,0002 bd2 ba1.4k sqft10030 Owensmouth Ave UNIT 17, Chatsworth, CA 91311Sold
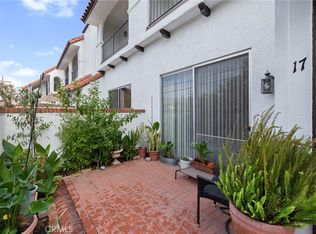
- $585,0003 bd3 ba1.4k sqft10030 Owensmouth Ave UNIT 18, Chatsworth, CA 91311Sold
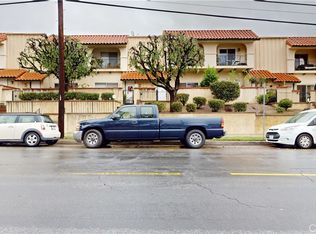
- $575,5002 bd2 ba1.4k sqft10030 Owensmouth Ave UNIT 32, Chatsworth, CA 91311Sold
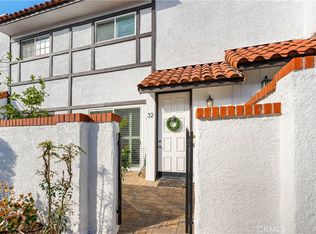
- $602,0003 bd3 ba1.4k sqft10030 Owensmouth Ave UNIT 66, Chatsworth, CA 91311Sold
- $555,0002 bd2 ba1.4k sqft10030 Owensmouth Ave UNIT 80, Chatsworth, CA 91311Sold
- $594,0003 bd3 ba1.6k sqft10030 Owensmouth Ave UNIT 1, Chatsworth, CA 91311Off Market
- $568,2002 bd2 ba1.4k sqft10030 Owensmouth Ave UNIT 2, Chatsworth, CA 91311Off Market
Nearby schools
GreatSchools rating
- 7/10Chatsworth Park Elementary SchoolGrades: K-5Distance: 0.5 mi
- 7/10Ernest Lawrence Middle SchoolGrades: 6-8Distance: 0.5 mi
- 5/10Chatsworth Charter High SchoolGrades: 9-12Distance: 0.9 mi
Get a cash offer in 3 minutes
Find out how much your home could sell for in as little as 3 minutes with a no-obligation cash offer.
Estimated market value
$603,300
Get a cash offer in 3 minutes
Find out how much your home could sell for in as little as 3 minutes with a no-obligation cash offer.
Estimated market value
$603,300
- California
- Los Angeles County
- Los Angeles
- 91311
- Chatsworth
- 10030 Owensmouth Ave Unit 59
Nearby cities
Nearby neighborhoods
Nearby zip codes
Other Los Angeles Topics
