Welcome to this beautifully maintained tri-level townhouse in the highly desirable Tierra Verde community of Chatsworth. This move-in-ready home offers 2 bedrooms and 2 bathrooms across 1,441 square feet of living space.
The first level features a spacious living room with vaulted ceilings and a large sliding door that opens to a front patio, perfect for entertaining. The second level includes a dining room, kitchen, and a powder room. On the third level, you’ll find a large master bedroom with a walk-in closet and a bathroom connecting to the second bedroom, which also has a walk-in closet. Additionally, the upper level houses the laundry area and ample linen storage.
Upgrades include fresh paint, laminate flooring throughout, and elegant light fixtures. The private 2-car garage offers direct access and abundant storage with built-in cabinets. Community amenities boast beautifully landscaped grounds, a pool, spa, and a spacious clubhouse. The HOA fee of $588 monthly covers water, sewer, trash, and building earthquake insurance.
Conveniently located near shopping centers, restaurants, markets, the post office, and public transportation, this townhouse is a must-see for those seeking comfort and convenience in a vibrant community.
Sold for $555,000
Listed by: Real Brokerage Technologies, Inc. • Mark Hermann • Contact: 424-644-4517
Bought with: Compass
$555,000
10030 Owensmouth Ave Unit 80, Chatsworth, CA 91311
2beds
1,441sqft
Townhouse
Built in 1979
4.04 Acres Lot
$541,300 Zestimate®
$385/sqft
$3,206 Estimated rent
Home value
$541,300
$487,000 - $601,000
$3,206/mo
Zestimate® history
Owner options
List your home for rent
$3,206/mo
Rent Zestimate®
Find your next renter with Zillow Rental Manager. Plus, with online applications, you can quickly screen prospective tenants – for free.
$3,206/mo
Rent Zestimate®
Refinance and save
$4,161/mo
Est. payment
Refinancing to a lower rate could help reduce your monthly payments and save thousands over the life of the loan.
$4,161/mo
Est. payment
Explore your selling options
Work with a Zillow partner agent
Leverage their expertise and Zillow's premium Showcase listings to get your home seen by more buyers.
Get startedList with your own agent
Get your home in front of millions of buyers by listing it on Zillow.
Learn how to do itSell it yourself
Take full control of how buyers see your home on Zillow by listing For Sale by Owner (FSBO).
List your homeWhat's special
Front patioElegant light fixturesBeautifully landscaped groundsBuilt-in cabinetsWalk-in closetVaulted ceilingsLaminate flooring
Zillow last checked:
Listing updated:
Listed by:
Mark Hermann DRE #01884151 424-644-4517,
Real Brokerage Technologies, Inc.
Bought with:
Michael Katz, DRE #02062556
Compass
Mariella Soto, DRE #02194936
Equity Union
Source: CRMLS,MLS#: SR25005723 Originating MLS: California Regional MLS
Originating MLS: California Regional MLSFacts & features
Interior
Bedrooms & bathrooms
- Bedrooms: 2
- Bathrooms: 2
- Full bathrooms: 2
- Main level bathrooms: 1
Rooms
- Room types: Family Room, Kitchen, Living Room, Primary Bathroom, Primary Bedroom, Other
Bathroom
- Features: Bathroom Exhaust Fan, Bathtub, Low Flow Plumbing Fixtures, Linen Closet, Solid Surface Counters, Tub Shower
Kitchen
- Features: Tile Counters
Other
- Features: Walk-In Closet(s)
Heating
- Central
Cooling
- Central Air
Appliances
- Included: Freezer, Gas Cooktop, Disposal, Gas Water Heater, Microwave, Refrigerator, Range Hood, Water Heater
- Laundry: Inside, Laundry Closet
Features
- Breakfast Bar, Ceiling Fan(s), Living Room Deck Attached, Open Floorplan, Walk-In Closet(s)
- Flooring: Laminate, Tile, Wood
- Doors: Sliding Doors
- Has fireplace: No
- Fireplace features: None
- Common walls with other units/homes: 2+ Common Walls
Interior area
- Total interior livable area: 1,441 sqft
Property
Parking
- Total spaces: 2
- Parking features: Door-Multi, Direct Access, Garage
- Attached garage spaces: 2
Features
- Levels: Three Or More
- Stories: 3
- Entry location: Front
- Pool features: Community, Association
- Has spa: Yes
- Spa features: Association, Community
- Has view: Yes
- View description: Neighborhood
Lot
- Size: 4.04 Acres
- Features: 0-1 Unit/Acre, Landscaped
Details
- Parcel number: 2747014122
- Zoning: LAR3
- Special conditions: Standard
Construction
Type & style
- Home type: Townhouse
- Property subtype: Townhouse
- Attached to another structure: Yes
Condition
- New construction: No
- Year built: 1979
Utilities & green energy
- Electric: Electricity - On Property
- Sewer: Public Sewer
- Water: Public
- Utilities for property: Cable Connected, Natural Gas Connected, Sewer Connected, Water Connected
Community & HOA
Community
- Features: Street Lights, Suburban, Urban, Pool
- Security: Carbon Monoxide Detector(s), Gated with Attendant, Smoke Detector(s)
HOA
- Has HOA: Yes
- Amenities included: Controlled Access, Maintenance Grounds, Management, Pool, Pets Allowed, Recreation Room, Sauna, Spa/Hot Tub, Security, Trash, Water
- Services included: Sewer
- HOA fee: $588 monthly
- HOA name: Tierra Verde
- HOA phone: 310-559-4700
Location
- Region: Chatsworth
Financial & listing details
- Price per square foot: $385/sqft
- Tax assessed value: $566,100
- Date on market: 1/9/2025
- Cumulative days on market: 16 days
- Listing terms: Cash,Conventional,FHA,VA Loan
Price history
| Date | Event | Price |
|---|---|---|
| 3/17/2025 | Sold | $555,000+0.9%$385/sqft |
Source:  CRMLS #SR25005723 Report a problem CRMLS #SR25005723 Report a problem | ||
| 3/14/2025 | Pending sale | $550,000$382/sqft |
Source: CRMLS #SR25005723 Report a problem | ||
| 1/27/2025 | Contingent | $550,000$382/sqft |
Source: CRMLS #SR25005723 Report a problem | ||
| 1/9/2025 | Listed for sale | $550,000+35.8%$382/sqft |
Source: CRMLS #SR25005723 Report a problem | ||
| 9/7/2018 | Sold | $405,000+1.3%$281/sqft |
Source: CRISNet / SRAR #SR18182627 Report a problem | ||
| 8/4/2018 | Pending sale | $399,900$278/sqft |
Source: BHHS California Properties #SR18182627 Report a problem | ||
| 7/29/2018 | Listed for sale | $399,900+23%$278/sqft |
Source: BHHS California Properties #SR18182627 Report a problem | ||
| 11/24/2015 | Sold | $325,000$226/sqft |
Source: Public Record Report a problem | ||
Public tax history
| Year | Property taxes | Tax assessment |
|---|---|---|
| 2026 | -- | $566,100 +25.3% |
| 2025 | $6,742 +24.2% | $451,779 +2% |
| 2024 | $5,427 +2% | $442,922 +2% |
| 2023 | $5,322 +4.9% | $434,238 +2% |
| 2022 | $5,072 +1.4% | $425,725 +2% |
| 2021 | $5,004 -0.9% | $417,379 +1% |
| 2020 | $5,051 | $413,100 +2% |
| 2019 | $5,051 +20.5% | $405,000 +19.8% |
| 2018 | $4,193 | $338,129 +2% |
| 2017 | $4,193 +2.3% | $331,500 +2% |
| 2016 | $4,100 +2.6% | $325,000 +90.6% |
| 2015 | $3,997 +84.2% | $170,543 +2% |
| 2014 | $2,171 | $167,203 +2.5% |
| 2012 | -- | $163,185 +2% |
| 2011 | -- | $159,987 +0.8% |
| 2010 | -- | $158,792 -0.2% |
| 2009 | -- | $159,170 +2% |
| 2008 | -- | $156,050 +2% |
| 2007 | -- | $152,992 +2% |
| 2006 | -- | $149,994 |
| 2005 | -- | $149,994 +4% |
| 2004 | -- | $144,171 +1.9% |
| 2003 | -- | $141,530 +2% |
| 2002 | -- | $138,755 +6.7% |
| 2000 | -- | $130,000 |
Find assessor info on the county website
Neighborhood: Chatsworth
Nearby homes
- $609,0002 bd2 ba1.4k sqft10030 Owensmouth Ave UNIT 8, Chatsworth, CA 91311Sold
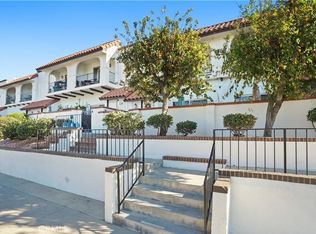
- $552,0002 bd2 ba1.4k sqft10030 Owensmouth Ave UNIT 17, Chatsworth, CA 91311Sold
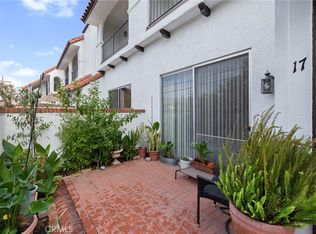
- $585,0003 bd3 ba1.4k sqft10030 Owensmouth Ave UNIT 18, Chatsworth, CA 91311Sold
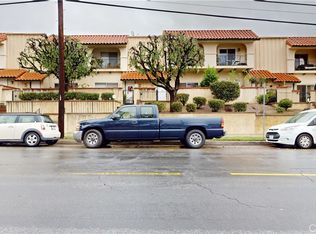
- $575,5002 bd2 ba1.4k sqft10030 Owensmouth Ave UNIT 32, Chatsworth, CA 91311Sold
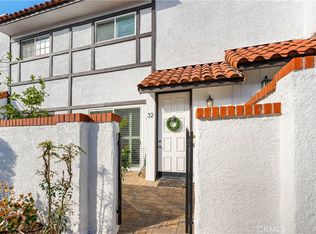
- $605,0003 bd3 ba1.6k sqft10030 Owensmouth Ave UNIT 59, Chatsworth, CA 91311Sold
- $602,0003 bd3 ba1.4k sqft10030 Owensmouth Ave UNIT 66, Chatsworth, CA 91311Sold
- $586,2003 bd3 ba1.6k sqft10030 Owensmouth Ave UNIT 1, Chatsworth, CA 91311Off Market
- $550,7002 bd2 ba1.4k sqft10030 Owensmouth Ave UNIT 2, Chatsworth, CA 91311Off Market
Nearby schools
GreatSchools rating
- 7/10Chatsworth Park Elementary SchoolGrades: K-5Distance: 0.5 mi
- 7/10Ernest Lawrence Middle SchoolGrades: 6-8Distance: 0.5 mi
- 5/10Chatsworth Charter High SchoolGrades: 9-12Distance: 0.9 mi
Get a cash offer in 3 minutes
Find out how much your home could sell for in as little as 3 minutes with a no-obligation cash offer.
Estimated market value
$541,300
Get a cash offer in 3 minutes
Find out how much your home could sell for in as little as 3 minutes with a no-obligation cash offer.
Estimated market value
$541,300
- California
- Los Angeles County
- Los Angeles
- 91311
- Chatsworth
- 10030 Owensmouth Ave Unit 80
Nearby cities
Nearby neighborhoods
Nearby zip codes
Other Los Angeles Topics
