Welcome to Tierra Verde VI. This is a must-see townhome. You will be the envy of all of your friends! So many custom features! The fully remodeled custom kitchen is sure to impress you. Quartz countertops with a lovely tile backsplash. Custom shaker-style cabinets, including glass-fronted upper cabinets. Pantry with pull-out drawers. But wait, there is even a dumb waiter from the garage to the kitchen. Additional features include recessed lighting, a stainless steel 5-burner gas range, microwave, refrigerator/freezer, dishwasher, built-in recycling/trash drawer. Custom dining island with quartz countertop and seating for 7, plus pots & pans drawers, additional storage drawers and an appliance garage. Stylish pendant lights too! The chair railing adds even more of a custom design feeling. Good-sized living room with high ceilings, newer laminate floors, dual pane sliding glass door to a private, gated front patio. Perfect for entertaining! It even has a full size lemon tree. The good-size main bedroom has a large walk-in closet, shutters on the window, a ceiling fan & direct access to the full bathroom. Second bedroom with a wall of contemporary shelving, walk-in closet with wardrobe drawers and cupboards & direct access to the full bathroom. The full bath has a separate tub & shower combo plus a stand alone shower stall, a large countertop and ample storage. Separate laundry area upstairs with built-in cabinets. Washer and dryer included. Smooth ceilings throughout! Dual pane windows throughout. Central air & forced air heating with a smart thermostat. Updated contemporary-style floor molding. Contemporary 8-panel doors in both bedrooms & upstairs bedroom closets. Double attached garage with direct access and an automatic opener! The complex provides a gated pool, spa and a large recreation room with a kitchen and ample seating. Newly painted exterior of the complex as well. This townhome is clearly designed for comfortable living and entertaining, with many thoughtful upgrades and desirable features. The dumb waiter, the large kitchen island, and the private patio are particularly appealing. The community amenities add even more value.
Sold for $575,500
Listed by: Rodeo Realty • Jennifer Wardell • Contact: 818-425-7907
Bought with: Rodeo Realty
$575,500
10030 Owensmouth Ave Unit 32, Chatsworth, CA 91311
2beds
1,441sqft
Townhouse
Built in 1979
4.04 Acres Lot
$560,600 Zestimate®
$399/sqft
$3,316 Estimated rent
Home value
$560,600
$505,000 - $622,000
$3,316/mo
Zestimate® history
Owner options
List your home for rent
$3,316/mo
Rent Zestimate®
Find your next renter with Zillow Rental Manager. Plus, with online applications, you can quickly screen prospective tenants – for free.
$3,316/mo
Rent Zestimate®
Refinance and save
$4,114/mo
Est. payment
Refinancing to a lower rate could help reduce your monthly payments and save thousands over the life of the loan.
$4,114/mo
Est. payment
Explore your selling options
Work with a Zillow partner agent
Leverage their expertise and Zillow's premium Showcase listings to get your home seen by more buyers.
Get startedList with your own agent
Get your home in front of millions of buyers by listing it on Zillow.
Learn how to do itSell it yourself
Take full control of how buyers see your home on Zillow by listing For Sale by Owner (FSBO).
List your homeWhat's special
Gated poolPrivate patioCustom kitchenContemporary shelvingContemporary-style floor moldingWall of contemporary shelvingAmple seating
Zillow last checked:
Listing updated:
Listed by:
Jennifer Wardell DRE #00920811 818-425-7907,
Rodeo Realty
Bought with:
Carla Patterson, DRE #01836942
Rodeo Realty
Source: CRMLS,MLS#: SR25024787 Originating MLS: California Regional MLS
Originating MLS: California Regional MLSFacts & features
Interior
Bedrooms & bathrooms
- Bedrooms: 2
- Bathrooms: 2
- Full bathrooms: 1
- 1/2 bathrooms: 1
Rooms
- Room types: Bedroom, Entry/Foyer, Kitchen, Laundry, Living Room, Other
Bedroom
- Features: All Bedrooms Up
Bathroom
- Features: Bathroom Exhaust Fan, Bathtub, Laminate Counters, Low Flow Plumbing Fixtures, Separate Shower
Kitchen
- Features: Built-in Trash/Recycling, Kitchen Island, Pots & Pan Drawers, Quartz Counters, Remodeled, Updated Kitchen
Other
- Features: Walk-In Closet(s)
Heating
- Central, Natural Gas
Cooling
- Central Air
Appliances
- Included: Dishwasher, Disposal, Gas Oven, Gas Range, Gas Water Heater, Ice Maker, Microwave, Refrigerator, Range Hood, Water To Refrigerator, Water Heater, Dryer, Washer
- Laundry: Washer Hookup, Gas Dryer Hookup, Inside, Laundry Closet, Upper Level
Features
- Built-in Features, Chair Rail, Ceiling Fan(s), Dumbwaiter, Eat-in Kitchen, High Ceilings, Laminate Counters, Pantry, Quartz Counters, Recessed Lighting, Storage, Two Story Ceilings, All Bedrooms Up, Walk-In Closet(s)
- Flooring: Carpet, Laminate, Vinyl
- Doors: Panel Doors, Sliding Doors
- Windows: Double Pane Windows, Plantation Shutters, Screens
- Has fireplace: No
- Fireplace features: None
- Common walls with other units/homes: 2+ Common Walls
Interior area
- Total interior livable area: 1,441 sqft
Property
Parking
- Total spaces: 2
- Parking features: Direct Access, Garage, Garage Door Opener, Private, Side By Side
- Attached garage spaces: 2
Accessibility
- Accessibility features: None
Features
- Levels: Three Or More
- Stories: 3
- Entry location: 1st level
- Patio & porch: Concrete, Patio
- Pool features: Fenced, Gunite, In Ground, Tile, Association
- Has spa: Yes
- Spa features: Association, Gunite, Heated, In Ground
- Has view: Yes
- View description: None
Lot
- Size: 4.04 Acres
- Features: Walkstreet
Details
- Parcel number: 2747014074
- Zoning: LAR3
- Special conditions: Trust
Construction
Type & style
- Home type: Townhouse
- Property subtype: Townhouse
- Attached to another structure: Yes
Materials
- Stucco
- Foundation: Slab
Condition
- Updated/Remodeled
- New construction: No
- Year built: 1979
Utilities & green energy
- Electric: Electricity - On Property
- Sewer: Public Sewer
- Water: Public
- Utilities for property: Cable Available, Electricity Connected, Natural Gas Connected, Sewer Connected, Water Connected
Community & HOA
Community
- Features: Curbs, Hiking, Park, Street Lights, Sidewalks
- Security: Carbon Monoxide Detector(s), Smoke Detector(s)
HOA
- Has HOA: Yes
- Amenities included: Call for Rules, Clubhouse, Maintenance Grounds, Insurance, Management, Pool, Pet Restrictions, Pets Allowed, Spa/Hot Tub
- HOA fee: $471 monthly
- HOA name: Tierra Verde VI
- HOA phone: 424-348-3921
- Second HOA fee: $63 monthly
- Second HOA name: Tierra Verde Vi
- Third HOA fee: $54 monthly
- Third HOA name: Tierra Verde VI
Location
- Region: Chatsworth
Financial & listing details
- Price per square foot: $399/sqft
- Tax assessed value: $587,010
- Date on market: 2/5/2025
- Cumulative days on market: 7 days
- Listing terms: Cash,Cash to New Loan,Conventional
- Inclusions: Washer, dryer, refrigerator
- Road surface type: Paved
Price history
| Date | Event | Price |
|---|---|---|
| 3/3/2025 | Sold | $575,500+1%$399/sqft |
Source:  CRMLS #SR25024787 Report a problem CRMLS #SR25024787 Report a problem | ||
| 2/26/2025 | Pending sale | $569,950$396/sqft |
Source: CRMLS #SR25024787 Report a problem | ||
| 2/13/2025 | Contingent | $569,950$396/sqft |
Source: CRMLS #SR25024787 Report a problem | ||
| 2/5/2025 | Listed for sale | $569,950+289%$396/sqft |
Source: CRMLS #SR25024787 Report a problem | ||
| 9/24/1999 | Sold | $146,500$102/sqft |
Source: Public Record Report a problem | ||
Public tax history
| Year | Property taxes | Tax assessment |
|---|---|---|
| 2026 | -- | $587,010 +8.1% |
| 2025 | $7,059 +155.6% | $543,000 +146% |
| 2024 | $2,762 +1.9% | $220,729 +2% |
| 2023 | $2,709 +4.9% | $216,402 +2% |
| 2022 | $2,583 +1.6% | $212,160 +2% |
| 2021 | $2,543 -0.8% | $208,001 +1% |
| 2020 | $2,564 | $205,870 +2% |
| 2019 | $2,564 +5.4% | $201,834 +2% |
| 2018 | $2,432 | $197,877 +2% |
| 2017 | $2,432 +2.3% | $193,998 +2% |
| 2016 | $2,376 +3% | $190,195 +1.5% |
| 2015 | $2,307 +0.9% | $187,339 +2% |
| 2014 | $2,286 | $183,670 +2.5% |
| 2012 | -- | $179,257 +2% |
| 2011 | -- | $175,743 +0.8% |
| 2010 | -- | $174,431 -0.2% |
| 2009 | -- | $174,846 +2% |
| 2008 | -- | $171,418 +2% |
| 2007 | -- | $168,058 +2% |
| 2006 | -- | $164,764 |
| 2005 | -- | $164,764 +4% |
| 2004 | -- | $158,367 +1.9% |
| 2003 | -- | $155,465 +2% |
| 2002 | -- | $152,418 +4% |
| 2000 | -- | $146,500 |
Find assessor info on the county website
Neighborhood: Chatsworth
Nearby homes
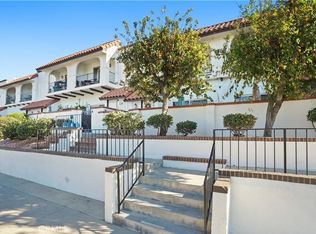
- $609,0002 bd2 ba1.4k sqft10030 Owensmouth Ave UNIT 8, Chatsworth, CA 91311Sold
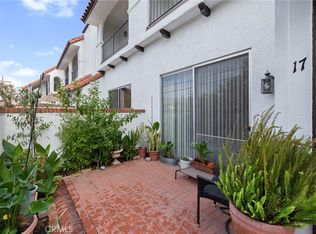
- $552,0002 bd2 ba1.4k sqft10030 Owensmouth Ave UNIT 17, Chatsworth, CA 91311Sold
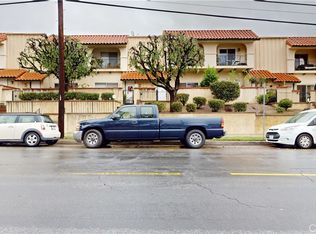
- $585,0003 bd3 ba1.4k sqft10030 Owensmouth Ave UNIT 18, Chatsworth, CA 91311Sold
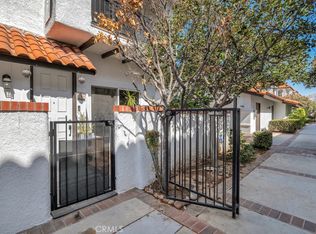
- $605,0003 bd3 ba1.6k sqft10030 Owensmouth Ave UNIT 59, Chatsworth, CA 91311Sold
- $602,0003 bd3 ba1.4k sqft10030 Owensmouth Ave UNIT 66, Chatsworth, CA 91311Sold
- $555,0002 bd2 ba1.4k sqft10030 Owensmouth Ave UNIT 80, Chatsworth, CA 91311Sold
- $591,6003 bd3 ba1.6k sqft10030 Owensmouth Ave UNIT 1, Chatsworth, CA 91311Off Market
- $550,7002 bd2 ba1.4k sqft10030 Owensmouth Ave UNIT 2, Chatsworth, CA 91311Off Market
Nearby schools
GreatSchools rating
- 7/10Chatsworth Park Elementary SchoolGrades: K-5Distance: 0.5 mi
- 7/10Ernest Lawrence Middle SchoolGrades: 6-8Distance: 0.5 mi
- 5/10Chatsworth Charter High SchoolGrades: 9-12Distance: 0.9 mi
Schools provided by the listing agent
- Elementary: Chatsworth
- Middle: Lawrence
- High: Chatsworth
Source: CRMLS. This data may not be complete. We recommend contacting the local school district to confirm school assignments for this home.
Get a cash offer in 3 minutes
Find out how much your home could sell for in as little as 3 minutes with a no-obligation cash offer.
Estimated market value
$560,600
Get a cash offer in 3 minutes
Find out how much your home could sell for in as little as 3 minutes with a no-obligation cash offer.
Estimated market value
$560,600
- California
- Los Angeles County
- Los Angeles
- 91311
- Chatsworth
- 10030 Owensmouth Ave Unit 32
Nearby cities
Nearby neighborhoods
Nearby zip codes
Other Los Angeles Topics
