Welcome to this charming 3-bed townhouse conveniently located just off of Tesson Ferry Rd. Enjoy a bright living area with ample natural light and an open-concept layout, perfect for gatherings. The kitchen boasts sleek appliances and eat-in area. Upstairs, three spacious bedrooms provide comfort and relaxation. The master bedroom includes a large walk-in closet for added storage. Step outside to a partially covered patio complete with privacy fence, ideal for relaxation. Conveniently located near trendy restaurants, shopping centers, entertainment, and public transportation hubs. Additional features included main floor laundry, main floor half bath, and assigned parking space is included. Low-maintenance landscaping completes this urban oasis. Don't miss this opportunity to own a delightful townhouse, offering comfort and urban living at its finest. Schedule a viewing today and envision your new home. Seller has list of furnishings for sale separately. **Agent related to seller.**
Closed
Listed by: eXp Realty • Naureen Frierdich • Contact: 618-972-5928
Bought with: EXP Realty, LLC
Price Unknown
10031 Sakura Dr, Saint Louis, MO 63128
3beds
1,400sqft
Townhouse
Built in 1966
-- sqft lot
$192,400 Zestimate®
$--/sqft
$1,854 Estimated rent
Home value
$192,400
$183,000 - $202,000
$1,854/mo
Zestimate® history
Owner options
List your home for rent
$1,854/mo
Rent Zestimate®
Find your next renter with Zillow Rental Manager. Plus, with online applications, you can quickly screen prospective tenants – for free.
$1,854/mo
Rent Zestimate®
Refinance and save
$256/mo
Est. payment
Refinancing to a lower rate could help reduce your monthly payments and save thousands over the life of the loan.
$256/mo
Est. payment
Explore your selling options
Work with a Zillow partner agent
Leverage their expertise and Zillow's premium Showcase listings to get your home seen by more buyers.
Get startedList with your own agent
Get your home in front of millions of buyers by listing it on Zillow.
Learn how to do itSell it yourself
Take full control of how buyers see your home on Zillow by listing For Sale by Owner (FSBO).
List your homeWhat's special
Low-maintenance landscapingOpen-concept layoutSleek appliancesAmple natural lightShopping centersMaster bedroomLarge walk-in closet
Zillow last checked:
Listing updated:
Listed by:
Naureen Frierdich 618-972-5928,
eXp Realty
Bought with:
Mark & Neil Gellman, 2007022959
EXP Realty, LLC
Source: MARIS,MLS#: 23045430 Originating MLS: Southwestern Illinois Board of REALTORS
Originating MLS: Southwestern Illinois Board of REALTORSFacts & features
Interior
Bedrooms & bathrooms
- Bedrooms: 3
- Bathrooms: 2
- Full bathrooms: 1
- 1/2 bathrooms: 1
- Main level bathrooms: 1
Bedroom
- Level: Upper
Bedroom
- Level: Upper
Bedroom
- Level: Upper
Bathroom
- Features: Floor Covering: Marble
- Level: Main
Bathroom
- Level: Upper
Family room
- Features: Floor Covering: Wood Veneer
- Level: Main
Kitchen
- Level: Main
Heating
- Electric, Baseboard, Forced Air
Cooling
- Central Air, Electric
Appliances
- Included: Dishwasher, Dryer, Microwave, Electric Range, Electric Oven, Refrigerator, Washer, Electric Water Heater
- Laundry: Main Level
Features
- Open Floorplan, Custom Cabinetry, Eat-in Kitchen, Kitchen/Dining Room Combo
- Flooring: Hardwood
- Doors: Panel Door(s), Sliding Doors
- Windows: Insulated Windows, Tilt-In Windows
- Basement: None
- Has fireplace: No
- Fireplace features: None
Interior area
- Total structure area: 1,400
- Total interior livable area: 1,400 sqft
- Finished area above ground: 1,400
- Finished area below ground: 0
Property
Parking
- Parking features: RV Access/Parking, No Driveway
- Has uncovered spaces: Yes
Features
- Levels: Two
- Patio & porch: Patio
- Has private pool: Yes
- Pool features: Private, In Ground
Lot
- Features: Near Public Transit
Details
- Parcel number: 28L610932
- Special conditions: Standard
Construction
Type & style
- Home type: Townhouse
- Architectural style: Traditional
- Property subtype: Townhouse
- Attached to another structure: Yes
Materials
- Brick Veneer, Vinyl Siding
- Foundation: Slab
Condition
- Year built: 1966
Utilities & green energy
- Sewer: Public Sewer
- Water: Public
Community & HOA
Community
- Features: Clubhouse
- Security: Smoke Detector(s)
- Subdivision: Sakura Gardens Condo
HOA
- HOA fee: $256 monthly
Location
- Region: Saint Louis
Financial & listing details
- Tax assessed value: $168,300
- Annual tax amount: $1,629
- Date on market: 8/2/2023
- Cumulative days on market: 43 days
- Listing terms: Cash,Conventional,FHA,VA Loan
- Ownership: Private
Price history
| Date | Event | Price |
|---|---|---|
| 9/14/2023 | Pending sale | $165,000$118/sqft |
Source:  MARIS #23045430 Report a problem MARIS #23045430 Report a problem | ||
| 9/13/2023 | Sold | -- |
Source: MARIS #23045430 Report a problem | ||
| 8/6/2023 | Contingent | $165,000$118/sqft |
Source: MARIS #23045430 Report a problem | ||
| 8/2/2023 | Listed for sale | $165,000+32%$118/sqft |
Source: MARIS #23045430 Report a problem | ||
| 10/18/2019 | Sold | -- |
Source: MARIS #19069872 Report a problem | ||
| 9/17/2019 | Pending sale | $125,000$89/sqft |
Source: Keller Williams Southwest #19069872 Report a problem | ||
| 9/16/2019 | Listed for sale | $125,000$89/sqft |
Source: Keller Williams Southwest #19069872 Report a problem | ||
| 7/15/2009 | Sold | -- |
Source: Public Record Report a problem | ||
| 7/12/2005 | Sold | -- |
Source: Public Record Report a problem | ||
Public tax history
| Year | Property taxes | Tax assessment |
|---|---|---|
| 2025 | $2,021 +15.4% | $31,980 +17.9% |
| 2024 | $1,752 +0.2% | $27,130 |
| 2023 | $1,748 +7.3% | $27,130 +11.8% |
| 2022 | $1,629 +3.7% | $24,260 |
| 2021 | $1,570 +24.6% | $24,260 +29.2% |
| 2020 | $1,260 +6.1% | $18,780 |
| 2019 | $1,188 | $18,780 +16.3% |
| 2018 | $1,188 | $16,150 |
| 2017 | $1,188 +1.1% | $16,150 +2.5% |
| 2016 | $1,175 -2.6% | $15,750 |
| 2015 | $1,207 | $15,750 -7.5% |
| 2014 | $1,207 -7% | $17,030 |
| 2013 | $1,297 | $17,030 -13.7% |
| 2012 | -- | $19,730 |
| 2011 | -- | $19,730 +1.6% |
| 2010 | $1,171 +2.8% | $19,420 |
| 2009 | $1,139 -21.3% | $19,420 -21.6% |
| 2008 | $1,447 +26.8% | $24,760 |
| 2007 | $1,141 | $24,760 +29.5% |
| 2006 | $1,141 -3.7% | $19,120 |
| 2005 | $1,185 | $19,120 +29% |
| 2003 | -- | $14,820 +11.3% |
| 2002 | $805 +22.5% | $13,320 |
| 2001 | $657 | $13,320 |
Find assessor info on the county website
Neighborhood: 63128
Nearby homes
- $--3 bd2 ba2.2k sqft10168 Sakura Dr, Saint Louis, MO 63128Sold
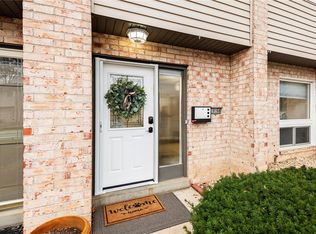
- $179,6003 bd2 ba1.4k sqft10147 Sakura Dr, Saint Louis, MO 63128Off Market
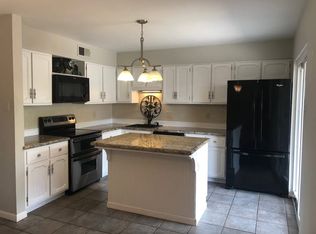
- $189,9003 bd2 ba1.7k sqft10158 Sakura Dr, Saint Louis, MO 63128For Sale

- $--3 bd2 ba1.4k sqft10110 Sakura Dr, Saint Louis, MO 63128Sold

- $--3 bd2 ba1.6k sqft10165 Sakura Dr, Saint Louis, MO 63128Sold
- $--3 bd2 ba1.4k sqft10140 Sakura Dr, Saint Louis, MO 63128Sold
- $119,6002 bd1 ba824 sqft10131 Sakura Dr APT C, Saint Louis, MO 63128Off Market
- $50,3002 bd1 ba824 sqft10131 Sakura Dr APT A, Saint Louis, MO 63128Off Market
- $--2 bd2 ba960 sqft10135 Sakura Dr APT C, Saint Louis, MO 63128Sold
Nearby schools
GreatSchools rating
- 8/10Concord Elementary SchoolGrades: K-5Distance: 0.3 mi
- 7/10Robert H. Sperreng Middle SchoolGrades: 6-8Distance: 0.2 mi
- 9/10Lindbergh Sr. High SchoolGrades: 9-12Distance: 0.8 mi
Schools provided by the listing agent
- Elementary: Concord Elem. School
- Middle: Robert H. Sperreng Middle
- High: Lindbergh Sr. High
Source: MARIS. This data may not be complete. We recommend contacting the local school district to confirm school assignments for this home.
Get a cash offer in 3 minutes
Find out how much your home could sell for in as little as 3 minutes with a no-obligation cash offer.
Estimated market value
$192,400
Get a cash offer in 3 minutes
Find out how much your home could sell for in as little as 3 minutes with a no-obligation cash offer.
Estimated market value
$192,400
- Missouri
- Saint Louis County
- Sappington
- 63128
- 10031 Sakura Dr
Nearby cities
Nearby zip codes
Other Sappington Topics
