Welcome to one of the finest homes you'll find in Forest Springs Mobile Home Park, a coveted 55+ community in the Sierra foothills. This meticulously updated home lives like new construction, with every detail considered. You'll love the Chef's kitchen, outfitted with custom cabinets, premium stainless steel appliances and elegant stone countertops. The bathrooms have been just as beautifully reimagined, especially the primary suite, a true retreat featuring a barn door entry to your gorgeous ensuite bathroom with a stand-alone soaking tub, elegant chandelier, walk in spa-like shower and beautifully finished new cabinetry. Beyond the finishes, this home has been improved where it counts with updated plumbing and electrical, premium luxury vinyl plank flooring, paint (inside and out), all new doors, dual pane windows with custom automated window coverings + solar screens a new sliding glass door, new closet doors with inserts, and all new lighting. You'll have peace of mind for years to come with a new HVAC system, new water heater, a Generac whole-home generator (2024) and roof (2019)! A bright sunroom adds flexible living space, and the fully landscaped yard with automatic sprinklers means low-maintenance beauty year-round. Ideally located just steps from the community clubhouse and minutes from Hwy 49, this home offers an easy drive to downtown Grass Valley and is only 10 minutes to Sierra Nevada Hospital. Don't miss this rare opportunity in one of the area's most desirable 55+ communities.
Pending
$179,000
10036 Grinding Rock Dr #197, Grass Valley, CA 95949
2beds
1,440sqft
Double Wide, Manufactured Home
Built in 1977
-- sqft lot
$173,200 Zestimate®
$124/sqft
$-- HOA
What's special
Meticulously updated homeAll new doorsAll new lightingGorgeous ensuite bathroomBeautifully finished new cabinetryWalk in spa-like showerElegant chandelier
- 29 days |
- 643 |
- 22 |
Zillow last checked:
Listing updated:
Listed by:
Robynn Paxton Landrum DRE #01410063 916-220-2251,
Wesely & Associates,
Timothy Landrum DRE #02229078 916-532-9306,
Wesely & Associates
Source: MetroList Services of CA,MLS#: 226089434Originating MLS: MetroList Services, Inc.
Facts & features
Interior
Bedrooms & bathrooms
- Bedrooms: 2
- Bathrooms: 2
- Full bathrooms: 2
Rooms
- Room types: Screened Room
Dining room
- Features: Space in Kitchen, Dining/Living Combo
Heating
- Central
Cooling
- Ceiling Fan(s), Central Air
Appliances
- Included: Free-Standing Gas Range, Free-Standing Refrigerator, Gas Water Heater, Ice Maker, Dishwasher, Disposal, Microwave, Plumbed For Ice Maker, Free-Standing Gas Oven, Dryer, Washer
- Laundry: Inside Room
Features
- Flooring: Luxury Vinyl Plank
- Has fireplace: No
Interior area
- Total structure area: 0
- Total interior livable area: 1,440 sqft
Property
Parking
- Total spaces: 2
- Parking features: Covered, Guest
- Carport spaces: 2
Features
- Exterior features: Carport Awning
- Fencing: Fenced
- Park: Forest Springs MHP
Lot
- Features: Auto Sprinkler F&R, Back Yard, Close to Clubhouse, Landscape Back, Landscape Front
- Topography: Level,Level
Details
- Additional structures: Shed(s)
- Parcel number: 910001654
- Special conditions: Standard
Construction
Type & style
- Home type: MobileManufactured
- Property subtype: Double Wide, Manufactured Home
Materials
- Vinyl Siding
- Foundation: Pillar/Post/Pier
- Roof: Composition
Condition
- Year built: 1977
Utilities & green energy
- Electric: 220 Volts in Laundry
- Sewer: Public Sewer
- Water: Public
- Utilities for property: Cable Connected, Propane, Sewer Connected, Gas Plumbed, Individual Electric Meter, Internet Available
Community & HOA
Community
- Senior community: Yes
Location
- Region: Grass Valley
Financial & listing details
- Price per square foot: $124/sqft
- Price range: $179K - $179K
- Date on market: 7/16/2026
Estimated market value
$173,200
$165,000 - $182,000
Not available
Price history
| Date | Event | Price |
|---|---|---|
| 7/30/2026 | Pending sale | $179,000$124/sqft |
Source: MetroList Services of CA #226089434 Report a problem | ||
| 7/16/2026 | Listed for sale | $179,000$124/sqft |
Source: MetroList Services of CA #226089434 Report a problem | ||
Public tax history
Tax history is unavailable.
Monthly payment
Climate risks
Neighborhood: 95949
Nearby schools
GreatSchools rating
- 7/10Alta Sierra Elementary SchoolGrades: K-5Distance: 2.8 mi
- 7/10Magnolia Intermediate SchoolGrades: 6-8Distance: 7.2 mi
- 8/10Bear River High SchoolGrades: 9-12Distance: 7.6 mi
- $6,0182 bd2 ba1.4k sqft10036 Grinding Rock Dr, Grass Valley, CA 95949Off Market
- $129,300-- bd-- ba-- sqft10036 Grinding Rock Dr, Grass Valley, CA 95949Off Market
- $90,0002 bd2 ba1.4k sqft10042 Grinding Rock Dr, Grass Valley, CA 95949Sold
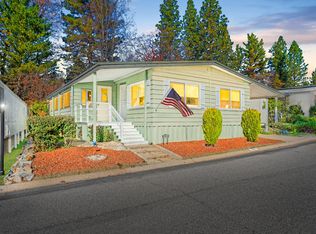
- $131,300-- bd-- ba-- sqft10042 Grinding Rock Dr, Grass Valley, CA 95949Off Market
- $8,576-- bd-- ba-- sqft10030 Grinding Rock Dr, Grass Valley, CA 95949Off Market
- $129,800-- bd-- ba-- sqft10030 Grinding Rock Dr, Grass Valley, CA 95949Off Market
- $90,7002 bd2 ba1.2k sqft10041 Grinding Rock Dr #192, Grass Valley, CA 95949Off Market
- $6,753-- bd-- ba-- sqft10024 Grinding Rock Dr, Grass Valley, CA 95949Off Market
Similar homes
- $179,5002 bd2 ba1.3k sqft14822 Ryder Ct #278, Grass Valley, CA 95949For Sale
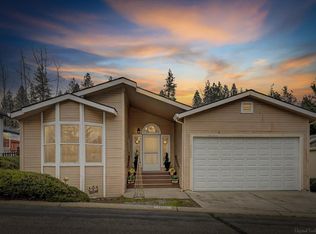 MLS ID #225025579, Kathy Papola. MetroList Services of CA
 - $155,0002 bd2 ba1.4k sqft10084 Grinding Rock Dr #207, Grass Valley, CA 95949For Sale
 MLS ID #226083808, Audrey Wade. MetroList Services of CA
 - $190,0003 bd2 ba1.6k sqft10130 Timberland Dr, Grass Valley, CA 95949For Sale
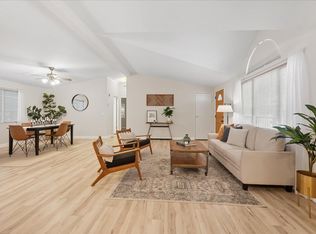 MLS ID #225122653, Sarah Stone-Francisco. MetroList Services of CA
 - $169,0002 bd2 ba1.3k sqft10365 Dalewood Way, Grass Valley, CA 95949For Sale
 MLS ID #225056737, Randy Smith. MetroList Services of CA
 - $159,0003 bd2 ba1.1k sqft10066 Golden Polaris Pl #88, Grass Valley, CA 95949For SaleMLS ID #226020664, Narissa Jennings. MetroList Services of CA
- $135,0003 bd2 ba1.2k sqft13875 Meda Dr, Grass Valley, CA 95949For SaleMLS ID #226061685, Soozie Yearwood. MetroList Services of CA
- $149,0002 bd2 ba1k sqft10122 Timberland Dr, Grass Valley, CA 95949For SaleMLS ID #225110064, Phyllis Livingston. MetroList Services of CA
- $223,0003 bd2 ba1.6k sqft10168 Sawmill Loop, Grass Valley, CA 95949SoldMLS ID #226058099, Kelly Lee. MetroList Services of CA
- $94,0003 bd2 ba1.7k sqft10151 Grinding Rock Dr, Grass Valley, CA 95949For SaleMLS ID #226062731, Alexandra McCarthy. MetroList Services of CA
- $199,0003 bd2 ba1.6k sqft12619 Kentucky Flat Rd, Nevada City, CA 95959For SaleMLS ID #226086424, Jacqueline Lucero. MetroList Services of CA
- $129,0002 bd2 ba1.3k sqft31 Candy Ln, Grass Valley, CA 95945For SaleMLS ID #226083938, Debbie Dejesus. MetroList Services of CA
- $193,5002 bd2 ba1.5k sqft450 Gladycon Rd Spc 111, Colfax, CA 95713For SaleMLS ID #226094483, Kara Trethric. MetroList Services of CA
- $160,0003 bd2 ba1.4k sqft46 Wendy Cir, Grass Valley, CA 95945For SaleMLS ID #225107994, Raphael Carricato. MetroList Services of CA
- $169,9952 bd2 ba1.6k sqft450 Gladycon Rd #61, Colfax, CA 95713For SaleMLS ID #226044926, Amelia Lutz. MetroList Services of CA
- $114,5002 bd2 ba1.3k sqft73 Primrose Ln, Grass Valley, CA 95945For SaleMLS ID #226068201, Laura Berman. MetroList Services of CA
- $259,0002 bd2 ba1.2k sqft15287 Kingsbury Cir, Grass Valley, CA 95949For SaleMLS ID #226091426, David Oustayan. MetroList Services of CA
- $165,0002 bd2 ba1.4k sqft3765 Grass Valley Hwy Spc 41, Auburn, CA 95602For SaleMLS ID #226090230, Ingrid Pierson. MetroList Services of CA
- $178,0003 bd2 ba1.4k sqft9366 Ranger Trl, Oregon House, CA 95962For SaleMLS ID #OR26025818, Victoria Craig, Century 21 Select Real Estate. CRMLS
- $259,0003 bd2 ba1.6k sqft16404 Greenhorn Rd, Grass Valley, CA 95945For SaleMLS ID #226066666, Linda Lauermann. MetroList Services of CA
- $259,9003 bd2 ba1.2k sqft11444 Streeter Rd, Auburn, CA 95602For SaleMLS ID #226094854, Serina Lowden. MetroList Services of CA
