Come see this beautiful house during the Fall Parade of Homes! Rare opportunity to own an SWM & Sons Spec home! These don't come available often. This gorgeous home offers 3 bedrooms, 2.5 bathrooms, a study, & a 3 car garage all within the Carl Albert School District. Quartz countertops throughout, wood look tile, hidden spice racks in the kitchen, soft close cabinet doors, mud bench, medicine cabinets in the Primary Bathroom, & a sprinkler system outside. The secondary bedrooms feature walk in closets with a Jack & Jill bathroom set up. This home boasts of quality construction while being conveniently located close to Tinker, Boeing, shopping, Bricktown, & so much more. Professional pictures coming after all final inspections are complete.
For sale
$447,700
10036 Primrose Ln, Midwest City, OK 73130
3beds
2,259sqft
Single Family Residence
Built in 2025
8,855 Square Feet Lot
$444,800 Zestimate®
$198/sqft
$38/mo HOA
What's special
Sprinkler system outsideWood look tileSoft close cabinet doorsMud benchQuartz countertops throughout
- 97 days
- 238
- 11
Zillow last checked:
Listing updated:
Listed by:
Lindsay Boggs 405-659-6263,
C21 Judge Fite Co.-Choctaw/Harrah
Source: MLSOK/OKCMAR as distributed by MLS GRID,MLS#: 1239969
Facts & features
Interior
Bedrooms & bathrooms
- Bedrooms: 3
- Bathrooms: 3
- Full bathrooms: 2
- 1/2 bathrooms: 1
Heating
- Has Heating (Unspecified Type)
Cooling
- Has cooling: Yes
Features
- Number of fireplaces: 1
- Fireplace features: Gas Log
Interior area
- Total structure area: 2,259
- Total interior livable area: 2,259 sqft
Property
Parking
- Total spaces: 3
- Parking features: Garage
- Garage spaces: 3
Features
- Levels: One
- Stories: 1
Lot
- Size: 8,855 Square Feet
- Features: Interior Lot
Details
- Parcel number: 10036NONEPrimrose73130
- Special conditions: None
Construction
Type & style
- Home type: SingleFamily
- Architectural style: Ranch
- Property subtype: Single Family Residence
Materials
- Brick & Frame
- Foundation: Slab
- Roof: Composition
Condition
- Year built: 2025
Details
- Builder name: SWM & Sons Custom Homes
Utilities & green energy
- Utilities for property: Cable Available, Public
Community & HOA
HOA
- Has HOA: Yes
- Services included: Common Area Maintenance
- HOA fee: $450 annually
Location
- Region: Midwest City
Financial & listing details
- Price per square foot: $198/sqft
- Tax assessed value: $7,458
- Annual tax amount: $98
- Date on market: 7/17/2026
- Electric utility on property: Yes
Estimated market value
$444,800
$423,000 - $467,000
$2,333/mo
Price history
| Date | Event | Price |
|---|---|---|
| 7/17/2026 | Listed for sale | $447,700+459.6%$198/sqft |
Source:  MLSOK/OKCMAR as distributed by MLS GRID #1239969 Report a problem MLSOK/OKCMAR as distributed by MLS GRID #1239969 Report a problem | ||
| 5/14/2025 | Sold | $80,000$35/sqft |
Source: Public Record Report a problem | ||
Public tax history
| Year | Property taxes | Tax assessment |
|---|---|---|
| 2025 | $98 -2.4% | $820 |
| 2024 | $100 +4.1% | $820 |
| 2023 | $97 | $820 |
Find assessor info on the county website
Monthly payment
Est. payment
Payment breakdown
Explore the cost of this home by adjusting the details. Changes won't be saved.Climate risks
Neighborhood: 73130
Nearby schools
Schools provided by the listing agent
- Elementary: Soldier Creek ES
- Middle: Carl Albert MS
- High: Carl Albert HS
Source: MLSOK/OKCMAR as distributed by MLS GRID. This data may not be complete. We recommend contacting the local school district to confirm school assignments for this home.

Similar homes
- $--3 bd2 ba2.3k sqft9693 Grissom Dr, Midwest City, OK 73130Auction
 ServiceLink Auction
 - $--3 bd2 ba1.5k sqft11513 Sheffield St, Midwest City, OK 73130Auction
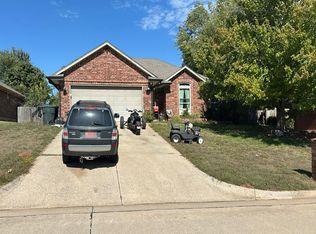 Auction.com 2
 - $366,0004 bd3 ba2.1k sqft9705 Southern Oaks Dr, Midwest City, OK 73130For Sale
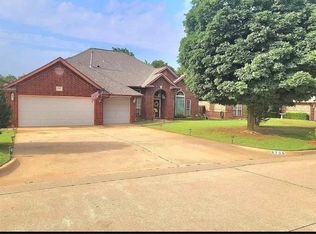 MLS ID #1254149, Teaira Thompson, Game Changer Real Estate. MLSOK/OKCMAR as distributed by MLS GRID
 - $399,0002 bd2 ba2.2k sqft10531 E Reno Ave, Midwest City, OK 73130For Sale
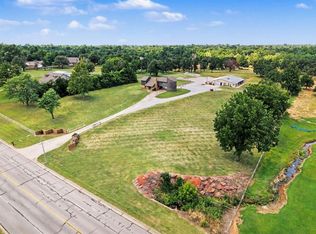 MLS ID #1238877, Melissa Nowell, Whittington Realty. MLSOK/OKCMAR as distributed by MLS GRID
