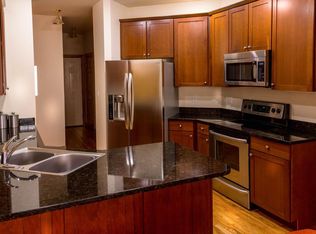
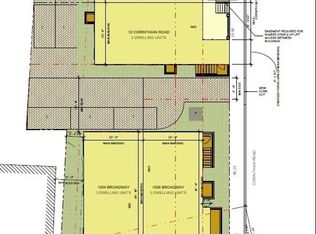
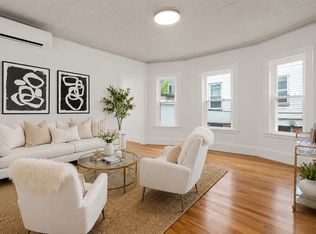
GORGEOUS NEW CONSTRUCTION WALKING DISTANCE TO DAVIS SQ...OVER 2,000 SQ FT of stunning, open & delightfully modern space while still radiating a traditional warmth. ONE CAR PARKING WITH EXCLUSIVE YARD AREA. Custom carpentry and handcrafted panel throughout. Oversized windows let the sun shine in! Under half a mile to the Red Line and less than a mile to the Green Line Subway. Exceptional energy efficiency and soundproofing with custom craftsmanship throughout including paneled moldings, built in shelved entertainment center and lightly stained wide plank hardwood floors. Luxury Chef's Kitchen with quartz counter breakfast island and all upgraded stainless applncs. Huge Primary En Suite Bedroom with custom closet. FANTASTIC LOCTATION just a couple of blocks from Tufts. Rated a Walker's Paradise Walk Score of 91 with an Excellent Transit Score and a Very Bikeable Bike Score of 89. Classic yet Contemporary Mansard Victorian Vibe. Development is 98% completed with July occupancy expected!
For sale
$1,399,900
1004 Broadway #1, Somerville, MA 02144
3beds
2,032sqft
Condominium
Built in 2026
-- sqft lot
$-- Zestimate®
$689/sqft
$335/mo HOA
What's special
- 34 days |
- 341 |
- 13 |
Likely to sell faster than
Zillow last checked:
Listing updated:
Listed by:
The Steve Bremis Team 617-828-1070,
Steve Bremis Realty Group 617-828-1070
Source: MLS PIN,MLS#: 73530573
Loading...
Facts & features
Interior
Bedrooms & bathrooms
- Bedrooms: 3
- Bathrooms: 3
- Full bathrooms: 3
Primary bedroom
- Level: First
Bedroom 2
- Level: Basement
Bedroom 3
- Level: Basement
Primary bathroom
- Features: Yes
Bathroom 1
- Level: First
Bathroom 2
- Level: Basement
Bathroom 3
- Level: Basement
Dining room
- Level: First
Kitchen
- Level: First
Living room
- Level: First
Heating
- Forced Air, Heat Pump, Electric
Cooling
- Central Air
Appliances
- Included: Range, Dishwasher, Disposal, Microwave, Refrigerator
- Laundry: In Basement, Electric Dryer Hookup, Washer Hookup
Features
- Internet Available - DSL
- Flooring: Wood, Tile, Hardwood, Engineered Hardwood
- Doors: French Doors
- Windows: Insulated Windows
- Has basement: Yes
- Has fireplace: No
- Common walls with other units/homes: Corner
Interior area
- Total structure area: 2,032
- Total interior livable area: 2,032 sqft
- Finished area above ground: 1,026
- Finished area below ground: 1,006
Property
Parking
- Total spaces: 1
- Parking features: Off Street, Deeded
- Uncovered spaces: 1
Features
- Entry location: Unit Placement(Partially Below Grade)
- Patio & porch: Porch
- Exterior features: Porch, Professional Landscaping, Sprinkler System
Details
- Zoning: RS
Construction
Type & style
- Home type: Condo
- Property subtype: Condominium
Materials
- Frame
- Roof: Shingle
Condition
- Year built: 2026
- Major remodel year: 2026
Details
- Warranty included: Yes
Utilities & green energy
- Electric: Circuit Breakers
- Sewer: Public Sewer
- Water: Public
- Utilities for property: for Electric Range, for Electric Oven, for Electric Dryer, Washer Hookup
Community & HOA
Community
- Features: Public Transportation, Shopping, Park, Laundromat, House of Worship, T-Station, University
HOA
- Services included: Insurance, Maintenance Structure, Maintenance Grounds, Snow Removal
- HOA fee: $335 monthly
Location
- Region: Somerville
Financial & listing details
- Price per square foot: $689/sqft
- Tax assessed value: $1,234,567
- Annual tax amount: $12,345
- Date on market: 6/4/2026
- Listing terms: Contract
Estimated market value
Not available
Estimated sales range
Not available
Not available
Price history
| Date | Event | Price |
|---|---|---|
| 6/4/2026 | Listed for sale | $1,399,900$689/sqft |
Source: MLS PIN #73530573 Report a problem | ||
Public tax history
Tax history is unavailable.
Monthly payment
Est. payment$--/mo
Payment breakdown
Explore the cost of this home by adjusting the details. Changes won't be saved.All calculations are estimates and provided by Zillow, Inc. for informational purposes only. Actual amounts may vary.
HOA fees may include property taxes on listings classified as Co-Ops. Contact the listing agent and/or owner for fee details.
Mortgage interest rates are dependent on a number of factors, including credit score, down payment, and repayment length. Interest rate data provided by Zillow Group Marketplace, Inc. as of 1/1/1970 from various mortgage lenders with which we have lead or other similar arrangements; the Estimated Payment is an average of those rates.
See how much you could borrow to make a competitive offer.
Climate risks
Neighborhood: Davis Square
Nearby schools
GreatSchools rating
- 5/10West Somerville Neighborhood SchoolGrades: PK-8Distance: 0.4 mi
- 6/10Somerville High SchoolGrades: 9-12Distance: 1.7 mi
- 8/10Benjamin G. Brown SchoolGrades: K-5Distance: 0.5 mi


A local agent can set up tours, give advice and negotiate with sellers.


- Massachusetts
- Middlesex County
- Somerville
- 02144
- Davis Square
- 1004 Broadway Unit 1
Nearby cities
Nearby neighborhoods
Nearby zip codes
Other Somerville Topics
