Rare opportunity to own a premier creek-side property in Richardson Heights, nestled deep on a quiet cul-de-sac lot spanning nearly half an acre. High above the creek, this meticulously maintained and beautifully renovated home offers a tranquil retreat with incredible potential for future family growth. The timeless, open floorplan is perfect for entertaining, flooded with natural light and featuring hardwood floors. A sophisticated living room with a modern fireplace flows into a formal dining room and a large back den offering versatile gathering space. The gourmet kitchen boasts premium stainless appliances, a professional gas range, custom cabinetry, and a rustic wood vent hood. The spacious primary suite features a walk-in closet and a luxurious en-suite bath with a double marble vanity and glass-enclosed shower. Don't miss this rare chance to make this incredible property your new home!
For sale
$749,900
1004 Cedar Ln, Richardson, TX 75080
4beds
2,567sqft
Single Family Residence
Built in 1964
0.43 Acres Lot
$-- Zestimate®
$292/sqft
$-- HOA
What's special
Hardwood floorsPremier creek-side propertyFormal dining roomFlooded with natural lightTimeless open floorplanWalk-in closetGourmet kitchen
- 8 days
- 1,259
- 156
Likely to sell faster than
Zillow last checked:
Listing updated:
Listed by:
Patrick Bukowitz 0600523 214-351-7100,
Briggs Freeman Sotheby's Int'l 214-351-7100
Source: NTREIS,MLS#: 21395284
Facts & features
Interior
Bedrooms & bathrooms
- Bedrooms: 4
- Bathrooms: 3
- Full bathrooms: 3
Primary bedroom
- Features: Dual Sinks, Walk-In Closet(s)
- Level: First
- Dimensions: 15 x 12
Bedroom
- Level: First
- Dimensions: 12 x 11
Bedroom
- Level: First
- Dimensions: 12 x 11
Bedroom
- Level: First
- Dimensions: 11 x 11
Primary bathroom
- Level: First
- Dimensions: 9 x 7
Breakfast room nook
- Level: First
- Dimensions: 11 x 9
Den
- Level: First
- Dimensions: 28 x 20
Dining room
- Level: First
- Dimensions: 17 x 11
Kitchen
- Features: Built-in Features, Eat-in Kitchen, Stone Counters
- Level: First
- Dimensions: 15 x 13
Living room
- Level: First
- Dimensions: 20 x 15
Utility room
- Features: Utility Room
- Level: First
- Dimensions: 8 x 6
Heating
- Central, Natural Gas
Cooling
- Central Air, Electric
Appliances
- Included: Some Gas Appliances, Dishwasher, Disposal, Gas Range, Plumbed For Gas, Vented Exhaust Fan
- Laundry: Washer Hookup, Laundry in Utility Room
Features
- Decorative/Designer Lighting Fixtures, Open Floorplan, Cable TV
- Flooring: Combination, Ceramic Tile, Hardwood
- Has basement: No
- Number of fireplaces: 1
- Fireplace features: Gas
Interior area
- Total interior livable area: 2,567 sqft
Video & virtual tour
Property
Parking
- Total spaces: 2
- Parking features: Attached Carport
- Carport spaces: 2
Features
- Levels: One
- Stories: 1
- Patio & porch: Patio
- Pool features: None
- Fencing: Other,Wood
Lot
- Size: 0.43 Acres
- Dimensions: 79 x 235
- Features: Back Yard, Cul-De-Sac, Irregular Lot, Lawn, Landscaped, Many Trees, Sprinkler System
Details
- Additional structures: Storage
- Parcel number: 42128500090130000
Construction
Type & style
- Home type: SingleFamily
- Architectural style: Traditional,Detached
- Property subtype: Single Family Residence
Materials
- Brick
- Foundation: Pillar/Post/Pier
- Roof: Composition
Condition
- Resale
- Year built: 1964
Utilities & green energy
- Sewer: Public Sewer
- Water: Public
- Utilities for property: Sewer Available, Water Available, Cable Available
Community & HOA
Community
- Features: Curbs, Sidewalks
- Security: Security System
- Subdivision: Parkview Estates
HOA
- Has HOA: No
Location
- Region: Richardson
Financial & listing details
- Price per square foot: $292/sqft
- Tax assessed value: $586,480
- Annual tax amount: $5,358
- Date on market: 9/24/2026
- Cumulative days on market: 8 days
- Exclusions: washer, dryer, TVs, primary bedroom scones, reverse osmosis water filter system
Estimated market value
Not available
Estimated sales range
Not available
Not available
Price history
| Date | Event | Price |
|---|---|---|
| 9/24/2026 | Listed for sale | $749,900+50.3%$292/sqft |
Source: NTREIS #21395284 Report a problem | ||
| 9/14/2022 | Listing removed | -- |
Source: Zillow Rental Manager Report a problem | ||
| 9/6/2022 | Price change | $3,800-2.6%$1/sqft |
Source: Zillow Rental Manager Report a problem | ||
| 8/30/2022 | Listed for rent | $3,900+30%$2/sqft |
Source: Zillow Rental Manager Report a problem | ||
| 2/25/2021 | Listing removed | -- |
Source: Owner Report a problem | ||
| 11/24/2020 | Price change | $3,000+3.4%$1/sqft |
Source: Owner Report a problem | ||
| 11/23/2020 | Listed for rent | $2,900$1/sqft |
Source: Owner Report a problem | ||
| 6/3/2020 | Sold | -- |
Source: Agent Provided Report a problem | ||
| 4/7/2020 | Listed for sale | $499,000+51.7%$194/sqft |
Source: Owner Report a problem | ||
| 1/2/2018 | Listing removed | $329,000$128/sqft |
Source: Briggs Freeman Sotheby's International Realty #13671359 Report a problem | ||
| 11/9/2017 | Price change | $329,000-5.7%$128/sqft |
Source: Briggs Freeman Sotheby's International Realty #13671359 Report a problem | ||
| 8/11/2017 | Listed for sale | $349,000$136/sqft |
Source: Briggs Freeman Sotheby's Int'l #13671359 Report a problem | ||
Public tax history
| Year | Property taxes | Tax assessment |
|---|---|---|
| 2025 | $5,358 +10.1% | $586,480 |
| 2024 | $4,867 +6.9% | $586,480 |
| 2023 | $4,555 +7% | $586,480 +18.4% |
| 2022 | $4,255 +1.7% | $495,350 +31.2% |
| 2021 | $4,184 +1.1% | $377,510 |
| 2020 | $4,139 +9.5% | $377,510 +14.1% |
| 2019 | $3,781 +6.4% | $330,920 +7.2% |
| 2018 | $3,552 +50.5% | $308,790 +20.5% |
| 2017 | $2,360 +5.4% | $256,330 +1.3% |
| 2016 | $2,239 +3.5% | $253,020 +29.8% |
| 2015 | $2,162 | $194,940 +5.6% |
| 2014 | $2,162 | $184,640 |
| 2013 | -- | -- |
| 2012 | -- | -- |
| 2011 | -- | -- |
| 2010 | -- | -- |
| 2009 | -- | -- |
| 2008 | -- | -- |
| 2007 | -- | -- |
| 2005 | -- | -- |
| 2004 | -- | -- |
| 2003 | -- | -- |
| 2002 | -- | -- |
| 2001 | -- | -- |
Find assessor info on the county website
Monthly payment
Est. payment
Payment breakdown
Explore the cost of this home by adjusting the details. Changes won't be saved.Climate risks
Neighborhood: Southwest Richardson
Nearby schools
Schools provided by the listing agent
- Elementary: Dover
- Middle: Richardson West
- High: Richardson
- District: Richardson ISD
Source: NTREIS. This data may not be complete. We recommend contacting the local school district to confirm school assignments for this home.

Similar homes
- $--4 bd3 ba3k sqft102 N Waterview Dr, Richardson, TX 75080Auction
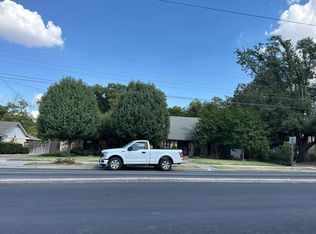 Auction.com 2
 - $745,0005 bd4 ba2.9k sqft933 Blue Lake Cir, Richardson, TX 75080For Sale
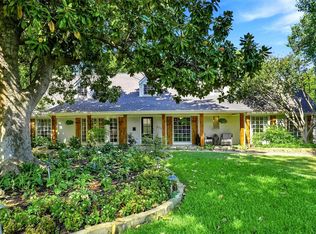 MLS ID #21369998, Susan Lucky Smith. NTREIS
 - $699,0005 bd4 ba3.1k sqft1102 Woodland Way, Richardson, TX 75080For Sale
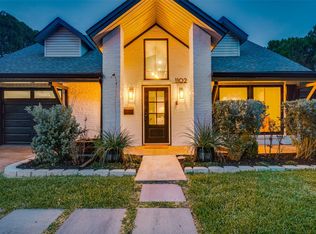 MLS ID #21396091, Beverly Wingard. NTREIS
 - $595,0004 bd2 ba2k sqft827 Teakwood Pl, Richardson, TX 75080For Sale
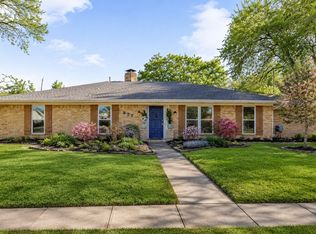 MLS ID #21397849, Carmen DiPenti. NTREIS
