Cheerful single-level condo living in a convenient West Knoxville location! Welcome to 1004 Jadestone Way, a bright and easy-to-enjoy 2 bedroom, 2 bath condo offering approximately 1,012 sq ft on a low-maintenance condo lot. A classic red-brick exterior, attached garage, and inviting curb appeal create a welcoming first impression before you step inside.
Inside, the home feels comfortable and functional with a vaulted living area anchored by a fireplace, textured walls, tile flooring, and an easy-flow layout designed for everyday living. The galley-style kitchen offers warm wood cabinetry, stainless steel appliances, tile flooring, and a crisp subway-tile backsplash, keeping the space both practical and polished.
The spacious primary suite is a standout, featuring a walk-in closet and private bath with double vanity. The second bedroom also offers flexible use and walk-in closet storage, while the second full bath adds convenience for guests, hobbies, or a dedicated work-from-home setup. Additional features include a slab foundation, attic storage, and an attached garage for added function.
Out back, enjoy a patio with a leafy, tree-lined backdrop--perfect for morning coffee, container plants, or winding down without a big yard to maintain. The HOA is currently $200/month and is reported to include studs-out coverage, adding to the low-maintenance appeal. The location places you near Cedar Bluff, Kingston Pike, I-40/I-75 access, Ten Mile Creek Greenway, West Hills/John Bynon Park, West Town Mall, Turkey Creek shopping, dining, and entertainment, Lakeshore Park, and downtown Knoxville attractions.
Single-level comfort, smart storage, an attached garage, and a convenient West Knoxville setting--this one is ready to shine!
Special Offer: Receive a 1% rate reduction for 12 months when using the seller's preferred lender.
Open House - Saturday 11th July @11AM-1PM.
For sale
$275,000
1004 Jadestone Way, Knoxville, TN 37923
2beds
1,008sqft
:
Get pre-qualified$1,951/mo
Condominium
Built in 2006
-- sqft lot
$-- Zestimate®
$273/sqft
$200/mo HOA
What's special
- 23 days |
- 1,751 |
- 79 |
Zillow last checked:
Listing updated:
Listed by:
Nicholas Nicaud 865-268-9866,
Keller Williams Realty 865-694-5904
Source: East Tennessee Realtors,MLS#: 1347210
Facts & features
Interior
Bedrooms & bathrooms
- Bedrooms: 2
- Bathrooms: 2
- Full bathrooms: 2
Heating
- Central, Natural Gas, Electric
Cooling
- Central Air, Ceiling Fan(s)
Appliances
- Included: Dishwasher, Disposal, Microwave, Range
Features
- Walk-In Closet(s), Eat-in Kitchen
- Flooring: Carpet, Hardwood, Tile
- Windows: Insulated Windows
- Basement: None
- Number of fireplaces: 1
- Fireplace features: Gas Log
Interior area
- Total structure area: 1,008
- Total interior livable area: 1,008 sqft
Property
Parking
- Total spaces: 1
- Parking features: Attached
- Attached garage spaces: 1
Lot
- Size: 435 Square Feet
- Features: Other
Details
- Parcel number: 105MD00500R
Construction
Type & style
- Home type: Condo
- Architectural style: Traditional
- Property subtype: Condominium
- Attached to another structure: Yes
Materials
- Brick
Condition
- Year built: 2006
Utilities & green energy
- Sewer: Public Sewer
- Water: Public
Community & HOA
Community
- Subdivision: Creston Court Condos Unit 16
HOA
- Has HOA: Yes
- Services included: Some Amenities
- HOA fee: $200 monthly
Location
- Region: Knoxville
Financial & listing details
- Price per square foot: $273/sqft
- Tax assessed value: $177,700
- Annual tax amount: $690
- Date on market: 7/25/2026
- Listing terms: Cash,Conventional
Estimated market value
Not available
Estimated sales range
Not available
Not available
Price history
| Date | Event | Price |
|---|---|---|
| 7/25/2026 | Listed for sale | $275,000$273/sqft |
Source:  East Tennessee Realtors #1347210 Report a problem East Tennessee Realtors #1347210 Report a problem | ||
| 7/21/2026 | Contingent | $275,000$273/sqft |
Source: My State MLS #11874221 Report a problem | ||
| 7/19/2026 | Pending sale | $275,000$273/sqft |
Source: East Tennessee Realtors #1347210 Report a problem | ||
| 7/11/2026 | Listed for sale | $275,000+111.7%$273/sqft |
Source: East Tennessee Realtors #1347210 Report a problem | ||
| 9/12/2006 | Sold | $129,900$129/sqft |
Source: Agent Provided Report a problem | ||
Public tax history
| Year | Property taxes | Tax assessment |
|---|---|---|
| 2025 | $690 | $44,425 |
| 2024 | $690 | $44,425 |
| 2023 | $690 | $44,425 |
| 2022 | $690 +1.3% | $44,425 +38.4% |
| 2021 | $681 | $32,100 -75% |
| 2020 | $681 | $128,400 |
| 2019 | $681 | $128,400 |
| 2018 | $681 | -- |
| 2017 | $681 +1% | $32,100 |
| 2016 | $674 | -- |
| 2015 | $674 | -- |
| 2014 | $674 +0% | -- |
| 2013 | $674 -60.8% | -- |
| 2012 | $1,720 | -- |
| 2011 | $1,720 | $35,675 |
| 2010 | $1,720 | $35,675 |
| 2009 | $1,720 -3% | $35,675 +10.7% |
| 2008 | $1,772 +0% | $32,225 |
| 2007 | $1,772 | $32,225 |
| 2006 | -- | -- |
Find assessor info on the county website
Monthly payment
Est. payment
Payment breakdown
Explore the cost of this home by adjusting the details. Changes won't be saved.Climate risks
Neighborhood: 37923
Nearby schools
GreatSchools rating
- 7/10Cedar Bluff Elementary SchoolGrades: PK-5Distance: 1.9 mi
- 7/10Cedar Bluff Middle SchoolGrades: 6-8Distance: 1.9 mi
- 7/10Hardin Valley AcademyGrades: 9-12Distance: 6.5 mi
Schools provided by the listing agent
- Elementary: Cedar Bluff Primary
- Middle: Cedar Bluff
- High: Hardin Valley Academy
Source: East Tennessee Realtors. This data may not be complete. We recommend contacting the local school district to confirm school assignments for this home.
- $297,9002 bd2 ba1.1k sqft1000 Jadestone Way, Knoxville, TN 37923Off Market
- $301,0002 bd2 ba1.1k sqft1014 Jadestone Way, Knoxville, TN 37923Off Market
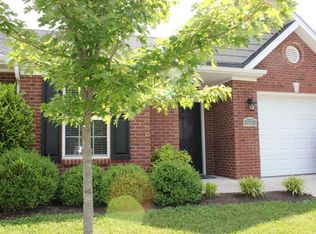
- $307,0002 bd2 ba1.1k sqft1107 Crested Springs Way, Knoxville, TN 37923Off Market
- $299,5002 bd2 ba1.1k sqft1015 Jadestone Way, Knoxville, TN 37923Off Market
- $300,9002 bd2 ba1.2k sqft1018 Jadestone Way, Knoxville, TN 37923Off Market
- $307,7002 bd2 ba1.1k sqft1019 Jadestone Way, Knoxville, TN 37923Off Market
- $289,0002 bd2 ba1.1k sqft1111 Crested Springs Way, Knoxville, TN 37923Off Market
- $291,3003 bd2 ba1k sqft1108 Albany Rd, Knoxville, TN 37923Off Market
A local agent can set up tours, give advice and negotiate with sellers.
A local lender can help you make sure your offer is ready when you are.
Similar homes
- $299,9002 bd2 ba1k sqft8109 Pepperdine Way, Knoxville, TN 37923For Sale
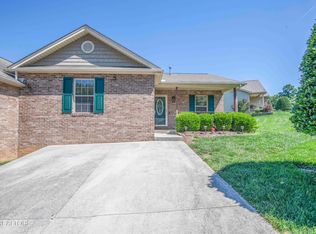
 MLS ID #1343578, Susan Niedergeses, Realty Executives Associates. East Tennessee Realtors
 - $250,0002 bd2 ba1k sqft9005 Fountain Brook Ln, Knoxville, TN 37923For Sale

 MLS ID #3304468, Cory King. RealTracs MLS as distributed by MLS GRID
 - $273,5002 bd2 ba1k sqft1117 Woodsprings Dr, Knoxville, TN 37923For Sale
 MLS ID #1328638, Logan Wells, Connell Properties, Inc.. East Tennessee Realtors
 - $219,9002 bd2 ba1.3k sqft481 Broome Rd APT 109, Knoxville, TN 37909For Sale
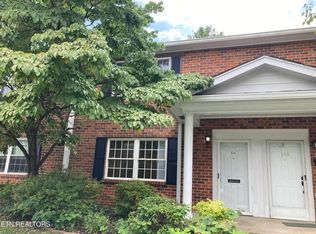 MLS ID #1349482, Steve Koleno, Beycome Brokerage Realty, LLC. East Tennessee Realtors
 - $239,0002 bd2 ba1.1k sqft1224 Crest Brook Dr, Knoxville, TN 37923For SaleMLS ID #1333956, Lisa Liang, Southland Realtors, Inc. East Tennessee Realtors
- $275,0002 bd2 ba1.2k sqft5709 Lyons View Pike APT 1226, Knoxville, TN 37919For SaleMLS ID #1337800, Rachael Wedekind, Keller Williams Signature. East Tennessee Realtors
- $268,0002 bd2 ba1k sqft216 Dalton Place Way, Knoxville, TN 37912For SaleMLS ID #1348962, Jennifer Scates, Wallace Jennifer Scates Group. East Tennessee Realtors
- $299,0002 bd3 ba1.4k sqft804 Olde Pioneer Trl APT 150, Knoxville, TN 37923For SaleMLS ID #1345903, Dustin Gray, Realty Executives Associates. East Tennessee Realtors
- $277,4002 bd2 ba1k sqft611 High Point Way, Knoxville, TN 37912For SaleMLS ID #1345453, Katie M Beeler, Knox Native Real Estate. East Tennessee Realtors
- $275,0003 bd2 ba1.1k sqft809 Valley Dr, Knoxville, TN 37920For SaleMLS ID #1347596, David Drozhzhin, Northshore Homes. East Tennessee Realtors
- $299,0003 bd2 ba1.1k sqft2519 SE Seaton Ave, Knoxville, TN 37920For SaleMLS ID #1349579, Terri Sykes, Crown and Anchor Realty. East Tennessee Realtors
- $272,0002 bd2 ba1k sqft5141 Spring Petal Way, Knoxville, TN 37912For SaleMLS ID #1339635, Joe Hickman, First Neighborhoods Realty. East Tennessee Realtors
- $255,0002 bd2 ba1k sqft3754 Tilbury Way, Knoxville, TN 37921For SaleMLS ID #1331752, Katina Ramsey, CENTURY 21 Legacy. East Tennessee Realtors
- $310,0002 bd2 ba1.1k sqft4448 Broadmeadow Way, Knoxville, TN 37912For SaleMLS ID #1347451, DeAnna Catlett, McDonald Realty, LLC. East Tennessee Realtors
- $299,9002 bd2 ba1.1k sqft7400 Long Shot Ln, Knoxville, TN 37918For SaleMLS ID #1347792, Josh Bradley, Wallace. East Tennessee Realtors
- $299,9993 bd2 ba1.1k sqft1513 Rhododendron Ct, Knoxville, TN 37931For SaleMLS ID #1343203, Chaz Cherry, eXp Realty, LLC. East Tennessee Realtors
- $284,5002 bd2 ba1.2k sqft731 High Point Way, Knoxville, TN 37912For SaleMLS ID #3229091, Megan Collins. RealTracs MLS as distributed by MLS GRID
- $324,9992 bd2 ba968 sqft1714 Tipton Station Rd, Knoxville, TN 37920For SaleMLS ID #1350029, Dustan Drain, Your Home Sold Guaranteed Real. East Tennessee Realtors
- $324,9002 bd2 ba1.3k sqft1900 Cherokee Bluff Dr, Knoxville, TN 37920For SaleMLS ID #1334588, Leanna Abney, Prime Mountain Properties. East Tennessee Realtors
- $279,9002 bd2 ba997 sqft7568 Creek Song Ct, Knoxville, TN 37920For SaleMLS ID #1339400, Teresa Luttrell, ReMax Preferred Properties, Inc. East Tennessee Realtors
