Welcome to the Westcliff Condominiums, one of Knoxville's premier locations offering low-maintenance living with stunning surroundings. This beautifully maintained 2 bedroom, 2 bath corner unit is filled with natural light and features fresh paint and brand new carpet throughout, creating a bright, clean, move-in-ready space.
Enjoy seamless indoor-outdoor living with a wraparound porch accessible from both bedrooms, perfect for taking in the peaceful setting. The thoughtful layout offers comfort and privacy, plus convenient condo living.
Westcliff residents enjoy a large swimming pool, guest parking, and reserved owner parking, all within a well maintained, maintenance free community.
For sale
$275,000
5709 Lyons View Pike APT 1226, Knoxville, TN 37919
2beds
1,246sqft
:
Get pre-qualified$2,073/mo
Condominium
Built in 1969
-- sqft lot
$-- Zestimate®
$221/sqft
$322/mo HOA
What's special
Large swimming poolPeaceful settingBright clean move-in-ready spaceFresh paintFilled with natural lightBrand new carpet throughout
- 102 days |
- 413 |
- 31 |
Zillow last checked:
Listing updated:
Listed by:
Rachael Wedekind 865-607-4347,
Keller Williams Signature 865-588-9300
Source: East Tennessee Realtors,MLS#: 1337800
Facts & features
Interior
Bedrooms & bathrooms
- Bedrooms: 2
- Bathrooms: 2
- Full bathrooms: 2
Heating
- Central, Heat Pump, Electric
Cooling
- Central Air
Appliances
- Included: Dishwasher, Disposal, Microwave, Range, Refrigerator
Features
- Elevator, Pantry
- Flooring: Carpet, Tile
- Windows: Drapes
- Basement: Slab
- Has fireplace: No
- Fireplace features: None
Interior area
- Total structure area: 1,246
- Total interior livable area: 1,246 sqft
Property
Parking
- Parking features: Off Street, Designated Parking, Common
Features
- Exterior features: Balcony
- Has view: Yes
Lot
- Size: 6.8 Acres
- Dimensions: 608.10 x 640.16 x IRR
- Features: Corner Lot, Level
Details
- Parcel number: 121BD01102Z
Construction
Type & style
- Home type: Condo
- Architectural style: Contemporary,Traditional
- Property subtype: Condominium
- Attached to another structure: Yes
Materials
- Brick
Condition
- Year built: 1969
Utilities & green energy
- Sewer: Public Sewer
- Water: Public
Community & HOA
Community
- Security: Smoke Detector(s)
- Subdivision: Westcliff Condominiums Apt 1226
HOA
- Has HOA: Yes
- Amenities included: Coin Laundry
- Services included: Fire Protection, Maintenance Structure, Insurance, Trash, Some Amenities, Maintenance Grounds
- HOA fee: $322 monthly
Location
- Region: Knoxville
Financial & listing details
- Price per square foot: $221/sqft
- Tax assessed value: $146,400
- Annual tax amount: $569
- Date on market: 4/22/2026
- Listing terms: Cash,Conventional
Estimated market value
Not available
Estimated sales range
Not available
Not available
Price history
| Date | Event | Price |
|---|---|---|
| 4/22/2026 | Listed for sale | $275,000+162.2%$221/sqft |
Source:  East Tennessee Realtors #1337800 Report a problem East Tennessee Realtors #1337800 Report a problem | ||
| 10/13/2014 | Listing removed | $104,900$84/sqft |
Source: Keller Williams Realty, Knoxville-West, mc814 #896678 Report a problem | ||
| 8/8/2014 | Listed for sale | $104,900+41.8%$84/sqft |
Source: Keller Williams Realty, Knoxville-West, mc814 #896678 Report a problem | ||
| 3/18/2004 | Sold | $74,000-1.2%$59/sqft |
Source: Public Record Report a problem | ||
| 7/31/1998 | Sold | $74,900$60/sqft |
Source: Public Record Report a problem | ||
Public tax history
| Year | Property taxes | Tax assessment |
|---|---|---|
| 2025 | $569 | $36,600 |
| 2024 | $569 | $36,600 |
| 2023 | $569 | $36,600 |
| 2022 | $569 +9.8% | $36,600 +49.8% |
| 2021 | $518 | $24,425 -75% |
| 2020 | $518 | $97,700 |
| 2019 | $518 | $97,700 |
| 2018 | $518 -53.7% | -- |
| 2017 | $1,120 -6.9% | $24,425 |
| 2016 | $1,202 | -- |
| 2015 | $1,202 | -- |
| 2014 | $1,202 +7.2% | -- |
| 2013 | $1,121 -7.1% | -- |
| 2012 | $1,206 | -- |
| 2011 | $1,206 | $25,025 |
| 2010 | $1,206 | $25,025 |
| 2009 | $1,206 +12.3% | $25,025 +28.2% |
| 2008 | $1,074 +0% | $19,525 |
| 2007 | $1,074 | $19,525 |
| 2006 | $1,074 | $19,525 |
| 2005 | $1,074 +13.1% | $19,525 +23.6% |
| 2004 | $950 +103% | $15,800 |
| 2003 | $468 | $15,800 |
| 2002 | -- | $15,800 |
| 2001 | -- | $15,800 +12.9% |
| 2000 | -- | $14,000 |
Find assessor info on the county website
Monthly payment
Est. payment
Payment breakdown
Explore the cost of this home by adjusting the details. Changes won't be saved.Climate risks
Neighborhood: 37919
Nearby schools
GreatSchools rating
- 8/10Bearden Elementary SchoolGrades: PK-5Distance: 0.5 mi
- 6/10Bearden Middle SchoolGrades: 6-8Distance: 2.5 mi
- 8/10West High SchoolGrades: 9-12Distance: 1.7 mi
Schools provided by the listing agent
- Elementary: Bearden
- Middle: Bearden
- High: West
Source: East Tennessee Realtors. This data may not be complete. We recommend contacting the local school district to confirm school assignments for this home.
- $270,0002 bd1 ba960 sqft5709 Lyons View Pike APT 2305, Knoxville, TN 37919Sold

- $235,0002 bd1 ba960 sqft5709 Lyons View Pike APT 2204, Knoxville, TN 37919Sold

- $250,0002 bd1 ba960 sqft5709 Lyons View Pike APT 2103, Knoxville, TN 37919Sold

- $239,0002 bd1 ba966 sqft5709 Lyons View Pike APT 2308, Knoxville, TN 37919Sold
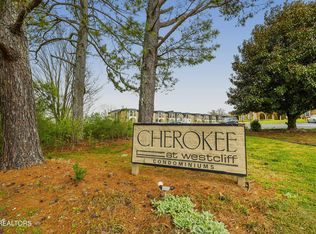
- $215,0002 bd1 ba960 sqft5709 Lyons View Pike APT 2207, Knoxville, TN 37919Sold
- $277,5002 bd2 ba1.2k sqft5709 Lyons View Pike APT 1102, Knoxville, TN 37919Sold
- $289,3002 bd2 ba1.1k sqft5709 SW Lyons View Pike #1203, Knoxville, TN 37919Off Market
- $295,0002 bd2 ba1.2k sqft5709 Lyons View Pike APT 1303, Knoxville, TN 37919Sold
A local agent can set up tours, give advice and negotiate with sellers.
A local lender can help you make sure your offer is ready when you are.
Similar homes
- $225,0001 bd1 ba828 sqft3636 Taliluna Ave APT 113, Knoxville, TN 37919For Sale
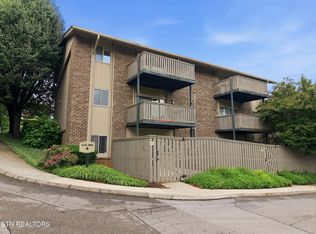
 MLS ID #1345985, Tara Hayes, Realty Executives Associates. East Tennessee Realtors
 - $275,0001 bd2 ba900 sqft1400 Kenesaw Ave APT 11N, Knoxville, TN 37919For Sale
 MLS ID #1343529, Lesli Fox, Realty Executives Associates. East Tennessee Realtors
 - $250,0002 bd2 ba1.1k sqft7914 Gleason Dr APT 1025, Knoxville, TN 37919For Sale
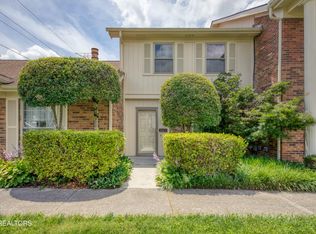 MLS ID #1345693, Nick Cantey, Wallace Twin Lakes. East Tennessee Realtors
 - $324,9002 bd2 ba1.3k sqft1900 Cherokee Bluff Dr, Knoxville, TN 37920For Sale
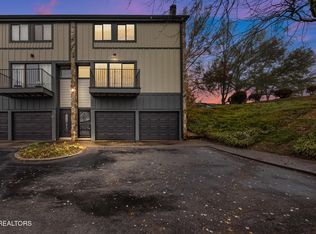 MLS ID #1334588, Leanna Abney, Prime Mountain Properties. East Tennessee Realtors
 - $275,0002 bd2 ba1k sqft1004 Jadestone Way, Knoxville, TN 37923For Sale
 MLS ID #3317266, Nic Nicaud. RealTracs MLS as distributed by MLS GRID
 - $315,0002 bd3 ba1.4k sqft4043 Heather Ct, Knoxville, TN 37919For SaleMLS ID #1329985, Kathy Pryputniewicz, Redfin. East Tennessee Realtors
- $315,0002 bd3 ba1.2k sqft437 S Gallaher View Rd APT 6, Knoxville, TN 37919For SaleMLS ID #1350087, Lydia Capps, eXp Realty, LLC. East Tennessee Realtors
- $344,9002 bd2 ba1.4k sqft1954 Cherokee Bluff Dr, Knoxville, TN 37920For SaleMLS ID #1340827, Marian Epps, Realty Executives Associates. East Tennessee Realtors
- $268,0002 bd2 ba1k sqft216 Dalton Place Way, Knoxville, TN 37912For SaleMLS ID #1348962, Jennifer Scates, Wallace Jennifer Scates Group. East Tennessee Realtors
- $265,0003 bd2 ba1.4k sqft2225 Madison Rd, Knoxville, TN 37912For SaleMLS ID #1349556, Krista Bentley, Keller Williams West Knoxville. East Tennessee Realtors
- $289,0003 bd1 ba933 sqft3922 Briargate Ave, Knoxville, TN 37919For SaleMLS ID #1343865, Dustin Brackins, Wallace. East Tennessee Realtors
- $299,9003 bd2 ba1.1k sqft4212 Garnet Dr, Knoxville, TN 37919For SaleMLS ID #1333695, Giang Nguyen, United Real Estate Solutions. East Tennessee Realtors
- $250,0003 bd2 ba1.1k sqft3401 McDonald Rd, Knoxville, TN 37914For SaleMLS ID #3282599, LeAnn Sink. RealTracs MLS as distributed by MLS GRID
- $250,0002 bd2 ba1k sqft6511 Arborcrest Way, Knoxville, TN 37918For SaleMLS ID #1350178, Holly Patterson, Holly Patterson Real Estate. East Tennessee Realtors
- $272,0002 bd2 ba1k sqft5141 Spring Petal Way, Knoxville, TN 37912For SaleMLS ID #1339635, Joe Hickman, First Neighborhoods Realty. East Tennessee Realtors
- $269,0002 bd1 ba660 sqft1509 Highland Ave APT A203, Knoxville, TN 37916For SaleMLS ID #1344875, Ha Ngoc Nguyen, United Real Estate Solutions. East Tennessee Realtors
- $311,0003 bd2 ba1.7k sqft7914 Gleason Dr APT 1023, Knoxville, TN 37919For SaleMLS ID #1318455, Jacob Belk, Wallace. East Tennessee Realtors
- $275,0003 bd1 ba975 sqft4117 Lonas Dr, Knoxville, TN 37909For SaleMLS ID #1338090, Stephanie Howard, Engel & Volkers Knoxville. East Tennessee Realtors
- $250,0002 bd2 ba1k sqft9005 Fountain Brook Ln, Knoxville, TN 37923For SaleMLS ID #3304468, Cory King. RealTracs MLS as distributed by MLS GRID
- $270,0003 bd2 ba1k sqft1715 Ambling Ln, Knoxville, TN 37912For SaleMLS ID #1345870, Abbott Mary, Capstone Realty Group. East Tennessee Realtors
