Recent improvements include fresh interior paint throughout, new flooring throughout the home, updated kitchen cabinet hardware, and a new range, creating a clean, move-in-ready environment. The kitchen offers practical workspace and storage, while the included washer and dryer add everyday convenience.
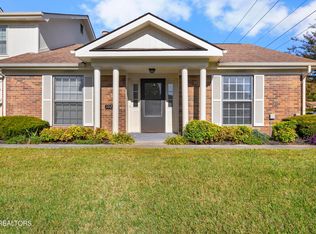
One of the property's standout features is the private fenced courtyard, providing an inviting outdoor space for relaxing, entertaining, gardening, or enjoying a bit of privacy. A covered two-car carport offers protected parking and convenient access to the home, while the attached storage building provides valuable space for seasonal items, tools, and additional storage needs.
Residents of The Meadows enjoy access to a variety of community amenities, including swimming pools, clubhouse facilities, a dog park, and beautifully maintained common areas. Ideally located in the heart of West Knoxville, the property is just minutes from shopping, dining, medical facilities, parks, and convenient interstate access, providing easy access to everything Knoxville has to offer.
Whether you're looking to simplify without sacrificing comfort, searching for a convenient home base for a student attending one of Knoxville's colleges or universities, or seeking a primary residence in a well-established community, this property offers an outstanding combination of location, functionality, and low-maintenance living. Buyer to verify all measurements and information.
Active
$250,000
7914 Gleason Dr APT 1025, Knoxville, TN 37919
2beds
1,116sqft
Condominium
Built in 1977
-- sqft lot
$-- Zestimate®
$224/sqft
$360/mo HOA
What's special
- 68 days
- 382
- 12
Zillow last checked:
Listing updated:
Listed by:
Nick Cantey 865-250-5167,
Wallace Twin Lakes 865-328-1111,
Brittany Hawkins 423-270-9572,
Wallace Twin Lakes
Source: East Tennessee Realtors,MLS#: 1345693
Facts & features
Interior
Bedrooms & bathrooms
- Bedrooms: 2
- Bathrooms: 2
- Full bathrooms: 1
- 1/2 bathrooms: 1
Heating
- Heat Pump, Electric
Cooling
- Central Air
Appliances
- Included: Dishwasher, Disposal, Dryer, Range, Refrigerator, Washer
Features
- Flooring: Carpet, Vinyl
- Basement: None
- Has fireplace: No
- Fireplace features: None
Interior area
- Total structure area: 1,116
- Total interior livable area: 1,116 sqft
Property
Parking
- Total spaces: 2
- Parking features: Carport
- Carport spaces: 2
Features
- Has view: Yes
- View description: Other
Lot
- Features: Other
Details
- Additional structures: Storage
- Parcel number: 120OB00101
Construction
Type & style
- Home type: Condo
- Architectural style: Traditional
- Property subtype: Condominium
- Attached to another structure: Yes
Materials
- Other, Wood Siding, Frame
Condition
- Year built: 1977
Utilities & green energy
- Sewer: Public Sewer
- Water: Public
Community & HOA
Community
- Subdivision: The Meadows
HOA
- Has HOA: Yes
- Services included: Maintenance Structure, All Amenities, Sewer, Maintenance Grounds, Water
- HOA fee: $360 monthly
Location
- Region: Knoxville
Financial & listing details
- Price per square foot: $224/sqft
- Tax assessed value: $162,200
- Annual tax amount: $630
- Date on market: 6/25/2026
Estimated market value
Not available
Estimated sales range
Not available
Not available
Price history
| Date | Event | Price |
|---|---|---|
| 6/25/2026 | Listed for sale | $250,000+138.3%$224/sqft |
Source:  East Tennessee Realtors #1345693 Report a problem East Tennessee Realtors #1345693 Report a problem | ||
| 7/20/2012 | Listing removed | $104,900$94/sqft |
Source: Realty Executives Associates #786336 Report a problem | ||
| 5/19/2012 | Price change | $104,900-4.5%$94/sqft |
Source: Realty Executives Associates #786336 Report a problem | ||
| 1/31/2012 | Listed for sale | $109,900+69.1%$98/sqft |
Source: Visual Tour #786336 Report a problem | ||
| 9/19/2001 | Sold | $65,000+3.2%$58/sqft |
Source: Public Record Report a problem | ||
| 3/31/1998 | Sold | $63,000-11.9%$56/sqft |
Source: Public Record Report a problem | ||
| 7/17/1996 | Sold | $71,500+12.1%$64/sqft |
Source: Public Record Report a problem | ||
| 9/20/1995 | Sold | $63,800-1.8%$57/sqft |
Source: Public Record Report a problem | ||
| 6/5/1995 | Sold | $65,000$58/sqft |
Source: Public Record Report a problem | ||
| 10/3/1994 | Sold | $65,000-26.1%$58/sqft |
Source: Public Record Report a problem | ||
| 6/3/1994 | Sold | $88,000$79/sqft |
Source: Public Record Report a problem | ||
Public tax history
| Year | Property taxes | Tax assessment |
|---|---|---|
| 2025 | $630 | $40,550 |
| 2024 | $630 | $40,550 |
| 2023 | $630 | $40,550 |
| 2022 | $630 +9.6% | $40,550 +49.6% |
| 2021 | $575 | $27,100 -75% |
| 2020 | $575 | $108,400 |
| 2019 | $575 | $108,400 |
| 2018 | $575 -53.7% | -- |
| 2017 | $1,243 -8.6% | $27,100 |
| 2016 | $1,360 | -- |
| 2015 | $1,360 | -- |
| 2014 | $1,360 +7.2% | -- |
| 2013 | $1,268 -5.4% | -- |
| 2012 | $1,340 | -- |
| 2011 | $1,340 | $27,800 |
| 2010 | $1,340 | $27,800 |
| 2009 | $1,340 +33.9% | $27,800 +52.7% |
| 2008 | $1,001 | $18,200 |
| 2007 | $1,001 | $18,200 |
| 2006 | $1,001 | $18,200 |
| 2005 | $1,001 -5.8% | $18,200 +3% |
| 2004 | $1,062 +6.2% | $17,675 |
| 2003 | $1,000 | $17,675 -6.1% |
| 2002 | -- | $18,825 |
| 2001 | -- | $18,825 +15.5% |
| 2000 | -- | $16,300 |
Find assessor info on the county website
Monthly payment
Est. payment
Payment breakdown
Explore the cost of this home by adjusting the details. Changes won't be saved.Climate risks
Neighborhood: 37919
Nearby schools
Schools provided by the listing agent
- Elementary: Rocky Hill
- Middle: Bearden
- High: Bearden
Source: East Tennessee Realtors. This data may not be complete. We recommend contacting the local school district to confirm school assignments for this home.


Similar homes
- $229,9002 bd2 ba1.3k sqft503 Canberra Dr #D2, Knoxville, TN 37923Active
 MLS ID #1348147, Debra Powers, Southland Realtors, Inc. East Tennessee Realtors
 - $280,0002 bd3 ba1.4k sqft4031 Heather Ct, Knoxville, TN 37919Active
 MLS ID #1351410, Karon Taylor, Wallace. East Tennessee Realtors
 - $295,0002 bd2 ba1.4k sqft5709 Lyons View Pike APT 1318, Knoxville, TN 37919Active
 MLS ID #1350042, Richard Smith, BHHS Dean-Smith Realty. East Tennessee Realtors
 - $250,0002 bd2 ba1k sqft9005 Fountain Brook Ln, Knoxville, TN 37923For Sale

 MLS ID #3304468, Cory King. RealTracs MLS as distributed by MLS GRID
 - $285,9002 bd2 ba1k sqft8109 Pepperdine Way, Knoxville, TN 37923ActiveMLS ID #1343578, Susan Niedergeses, Realty Executives Associates. East Tennessee Realtors
- $315,0002 bd3 ba1.2k sqft437 S Gallaher View Rd, Knoxville, TN 37919ActiveMLS ID #1347049, Becca Johnson, Realty Executives Associates. East Tennessee Realtors
- $295,0002 bd3 ba1.6k sqft8600 Olde Colony Trl APT 98, Knoxville, TN 37923ActiveMLS ID #1352827, Tim R. Cogburn, Realty Executives Associates. East Tennessee Realtors
- $305,0003 bd2 ba1k sqft6009 Woodbark Trce, Knoxville, TN 37921ActiveMLS ID #1350044, Karen Albright, Opendoor Brokerage, LLC. East Tennessee Realtors
- $309,0002 bd2 ba1.1k sqft3636 Taliluna Ave APT 622, Knoxville, TN 37919ActiveMLS ID #1338261, Rod Davis, TN Real Estate & Auction, LLC. East Tennessee Realtors
- $324,9002 bd2 ba1.3k sqft1900 Cherokee Bluff Dr, Knoxville, TN 37920ActiveMLS ID #1334588, Leanna Abney, Prime Mountain Properties. East Tennessee Realtors
- $189,0001 bd1 ba928 sqft417 Canberra Dr #132, Knoxville, TN 37923ActiveMLS ID #1350802, Lynn Johnson, Wallace. East Tennessee Realtors
- $279,0003 bd1 ba933 sqft3922 Briargate Ave, Knoxville, TN 37919ActiveMLS ID #1343865, Dustin Brackins, Wallace. East Tennessee Realtors
- $230,0002 bd2 ba1.2k sqft6904 Kings Crossing Way, Knoxville, TN 37918ActiveMLS ID #1347297, Cheryl A Richey, The House Store. East Tennessee Realtors
- $268,0002 bd2 ba1k sqft216 Dalton Place Way, Knoxville, TN 37912ActiveMLS ID #1348962, Jennifer Scates, Wallace Jennifer Scates Group. East Tennessee Realtors
- $295,0002 bd3 ba1.4k sqft804 Olde Pioneer Trl APT 150, Knoxville, TN 37923ActiveMLS ID #1345903, Dustin Gray, Realty Executives Associates. East Tennessee Realtors
- $269,0002 bd1 ba660 sqft1509 Highland Ave APT A203, Knoxville, TN 37916ActiveMLS ID #1344875, Ha Ngoc Nguyen, United Real Estate Solutions. East Tennessee Realtors
- $274,9002 bd2 ba1k sqft611 High Point Way, Knoxville, TN 37912ActiveMLS ID #1345453, Katie M Beeler, Knox Native Real Estate. East Tennessee Realtors
- $272,0002 bd2 ba1k sqft5141 Spring Petal Way, Knoxville, TN 37912ActiveMLS ID #1339635, Joe Hickman, First Neighborhoods Realty. East Tennessee Realtors
- $299,9003 bd2 ba1.3k sqft1728 Stone Hedge Dr, Knoxville, TN 37909ActiveMLS ID #1344442, Tony Busse, The Real Estate Firm, Inc.. East Tennessee Realtors
- $359,9002 bd3 ba1.5k sqft1307 Covington Dr #1, Knoxville, TN 37919ActiveMLS ID #1346533, Chelsea Ayers, United Real Estate Solutions. East Tennessee Realtors
