Welcome to this well-maintained brick ranch in the Rooney Heights subdivision of Joliet. Built in 1956, the home offers 3 spacious bedrooms and 2 full baths with a practical and comfortable layout. The living room features a fireplace with built-in shelving. The open kitchen offers plenty of cabinet space, a sitting and dining area, and beautiful views of the backyard. The kitchen also provides direct access to the large sunroom, adding extra space for relaxing or entertaining. The finished basement includes a recreation room with a second fireplace, a full bath, and a laundry area. Outside, the fenced backyard provides plenty of space for outdoor enjoyment, and the home also includes an attached one-car garage. Additional updates include a roof from 2013, furnace from 2020, and hot water tank from 2025. A well-cared-for brick ranch with generous living space in a convenient Joliet location.
Contingent
$299,900
1004 Magnolia Dr, Joliet, IL 60435
3beds
1,164sqft
Single Family Residence
Built in 1959
0.26 Acres Lot
$-- Zestimate®
$258/sqft
$-- HOA
What's special
Well-maintained brick ranchAttached one-car garage
- --
- 451
- views
- 48
- saves
Zillow last checked:
Listing updated:
Listed by:
Maria Miller 708-859-0909,
Better Homes & Gardens Real Estate,
Scott Miller 708-351-6226,
Better Homes & Gardens Real Estate
Source: MRED as distributed by MLS GRID,MLS#: 12769836
Facts & features
Interior
Bedrooms & bathrooms
- Bedrooms: 3
- Bathrooms: 2
- Full bathrooms: 2
Rooms
- Room types: Sun Room, Breakfast Room, Foyer
Primary bedroom
- Level: Main
- Area: 204 Square Feet
- Dimensions: 12X17
Bedroom 2
- Level: Main
- Area: 130 Square Feet
- Dimensions: 10X13
Bedroom 3
- Level: Main
- Area: 120 Square Feet
- Dimensions: 12X10
Breakfast room
- Level: Main
- Area: 100 Square Feet
- Dimensions: 10X10
Foyer
- Level: Main
- Area: 16 Square Feet
- Dimensions: 4X4
Kitchen
- Level: Main
- Area: 120 Square Feet
- Dimensions: 12X10
Living room
- Level: Main
- Area: 360 Square Feet
- Dimensions: 30X12
Sun room
- Level: Main
- Area: 156 Square Feet
- Dimensions: 13X12
Heating
- Forced Air
Cooling
- Central Air
Appliances
- Included: Range, Microwave, Refrigerator, Washer, Dryer
Features
- Bookcases
- Basement: Finished,Full
- Number of fireplaces: 2
- Fireplace features: Family Room, Basement
Interior area
- Total structure area: 0
- Total interior livable area: 1,164 sqft
Property
Parking
- Total spaces: 1
- Parking features: Yes, Attached, Garage
- Attached garage spaces: 1
Accessibility
- Accessibility features: No Disability Access
Features
- Stories: 1
Lot
- Size: 0.26 Acres
- Dimensions: 75x151
Details
- Parcel number: 0506014040160000
- Special conditions: None
Construction
Type & style
- Home type: SingleFamily
- Property subtype: Single Family Residence
Materials
- Brick
- Foundation: Concrete Perimeter
Condition
- New construction: No
- Year built: 1959
Utilities & green energy
- Sewer: Septic Tank
- Water: Well
Community & HOA
Community
- Subdivision: Rooney Heights
HOA
- Services included: None
Location
- Region: Joliet
Financial & listing details
- Price per square foot: $258/sqft
- Tax assessed value: $245,166
- Annual tax amount: $5,180
- Date on market: 9/28/2026
- Ownership: Fee Simple
Estimated market value
Not available
Estimated sales range
Not available
Not available
Price history
| Date | Event | Price |
|---|---|---|
| 6/28/2002 | Sold | $154,500$133/sqft |
Source: Public Record Report a problem | ||
Public tax history
| Year | Property taxes | Tax assessment |
|---|---|---|
| 2024 | $5,180 +9.8% | $81,722 +11.3% |
| 2023 | $4,716 -3% | $73,425 +5.7% |
| 2022 | $4,860 +8.1% | $69,479 +6.3% |
| 2021 | $4,495 +13.1% | $65,362 +10.9% |
| 2020 | $3,973 +3.8% | $58,953 +4.2% |
| 2019 | $3,826 -0.8% | $56,550 +1.6% |
| 2018 | $3,856 +4.4% | $55,650 +5% |
| 2017 | $3,694 +3.1% | $53,000 +5.3% |
| 2016 | $3,584 +9.9% | $50,350 +6.5% |
| 2015 | $3,262 | $47,265 +2.8% |
| 2014 | $3,262 -4.4% | $45,965 -6.4% |
| 2013 | $3,413 -6.1% | $49,115 -7.3% |
| 2012 | $3,634 +4.8% | $52,967 -6% |
| 2011 | $3,466 -4.6% | $56,348 -7.1% |
| 2010 | $3,632 +1.1% | $60,682 -2.3% |
| 2009 | $3,594 +0.2% | $62,079 |
| 2008 | $3,588 | $62,079 +2.2% |
| 2007 | -- | $60,749 +6.5% |
| 2006 | $3,395 +17.6% | $57,063 +13.2% |
| 2005 | $2,888 -7.4% | $50,426 +1.5% |
| 2004 | $3,119 +3.5% | $49,705 +6.3% |
| 2003 | $3,013 +15.1% | $46,768 +16.1% |
| 2002 | $2,619 +8.7% | $40,285 +4.8% |
| 2001 | $2,409 +7.3% | $38,457 +3.4% |
| 2000 | $2,245 | $37,210 |
Find assessor info on the county website
Monthly payment
Est. payment
Payment breakdown
Explore the cost of this home by adjusting the details. Changes won't be saved.Climate risks
Neighborhood: 60435
Nearby schools
Schools provided by the listing agent
- District: 30C
Source: MRED as distributed by MLS GRID. This data may not be complete. We recommend contacting the local school district to confirm school assignments for this home.


Similar homes
- $299,0003 bd3 ba1.6k sqft811 Sheila Dr, Joliet, IL 60435Active
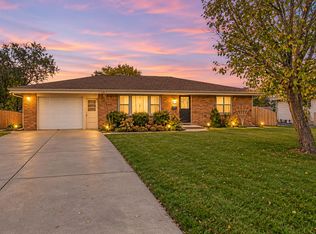 MLS ID #12798266, Amy Smith, ABR,PSA, RE/MAX Ultimate Professionals. MRED as distributed by MLS GRID
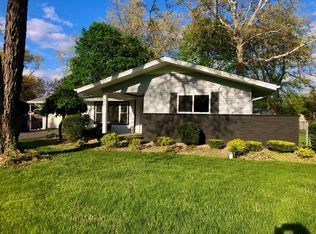
- $323,5003 bd2 ba1.2k sqft2504 Gael Ave, Joliet, IL 60435For Sale By Owner
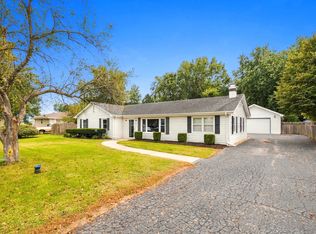
- $--4 bd2 ba1.2k sqft909 Alann Dr, Joliet, IL 60435AuctionXome
- $295,0003 bd2 ba1.4k sqft4810 Frank Dr, Joliet, IL 60404New
 MLS ID #12806794, Judy Archer, RE/MAX Ultimate Professionals. MRED as distributed by MLS GRID
